
3303 E Scenic Loop, Marble Falls, TX 78654
Local realty services provided by:CENTURY 21 Judge Fite Company
Listed by: zina rodenbeck, kelsey huddleston
Office: zina & co. real estate
MLS#:179265
Source:TX_HLAR
Price summary
- Price:$424,900
- Price per sq. ft.:$212.66
About this home
Hill Country character, an oversized .35-acre lot and a versatile home office set this 3-bedroom, 2-bath home apart! Built by renowned builder Scott Stein, this approximately 1,918 sq. ft. home offers a spacious split-bedroom floor plan, attached 2-car garage and an additional approximately 80 sq. ft. private office tucked away off the garage. Step inside to a large, light-filled living area featuring a vaulted ceiling, exposed wood beam and impressive stone fireplace with built-in cabinetry and a cozy hearth. The adjoining kitchen offers abundant wood cabinetry, generous counter space, breakfast bar seating and pantry storage, with a separate dining area providing plenty of room for gathering and entertaining. The spacious Primary suite features a tray ceiling, bay-style window, ensuite bath with dual vanities, separate soaking tub and shower, plus an oversized walk-in closet. Two secondary bedrooms and a full bath are privately situated on the opposite side of the home. Outside, mature trees shade the expansive .35-acre lot, while the fenced backyard offers room to enjoy the outdoors, garden, entertain or simply spread out. A covered porch, two-car garage and that dedicated private office add even more usable space. Freshly prepared for its next chapter with new carpet, new blinds, new interior paint, new exterior paint and a freshly painted front door, this home combines classic Texas Hill Country style, generous room sizes, abundant storage and a floor plan designed for everyday living. Must see!...
Contact an agent
Home facts
- Year built:2000
- Subdivision & Development:Nature Heights
- Listing ID #:179265
- Added:54 day(s) ago
- Updated:October 24, 2026 at 02:28 AM
Rooms and interior
- Bedrooms:3
- Total bathrooms:2
- Full bathrooms:2
- Flooring:Carpet, Hard Tile
- Kitchen Description:Cooktop, Dishwasher, Disposal, Microwave, Refrigerator, Wall Oven
- Living area:1,998 sq. ft.
Heating and cooling
- Cooling:Central Air
- Heating:Central, Electric
- Central air:Yes
Structure and exterior
- Roof:Composition
- Year built:2000
- Building area:1,998 sq. ft.
- Lot area:0.35 Acres
- Architectural Style:Custom
- Construction Materials:Stone
- Foundation Description:Slab
- Levels:1 Story
Finances and disclosures
- Price:$424,900
- Price per sq. ft.:$212.66
Features and amenities
- Laundry features:Washer Hookup
New listings near 3303 E Scenic Loop
- New
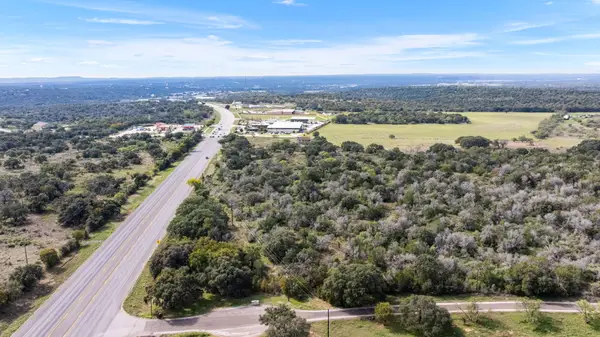 $3,500,000Active15 Acres
TBD N Hwy 281, Marble Falls, TX 78654
MLS# 21416301Listed by: 24FIFTEEN REALTY - New
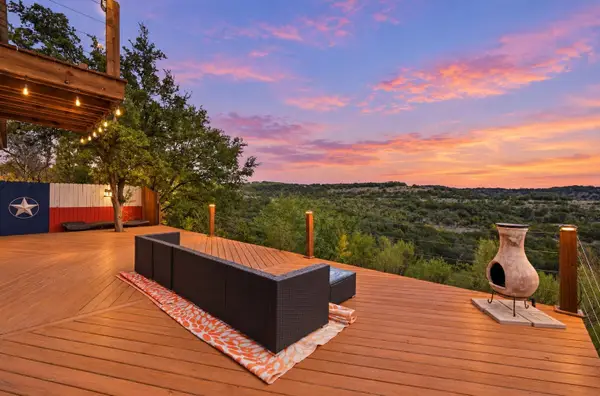 $414,000Active2 beds 3 baths1,364 sq. ft.
28543 Paradise Manor Dr, Marble Falls, TX 78654
MLS# 7957280Listed by: KELLER WILLIAMS REALTY - Open Sat, 2 to 4pmNew
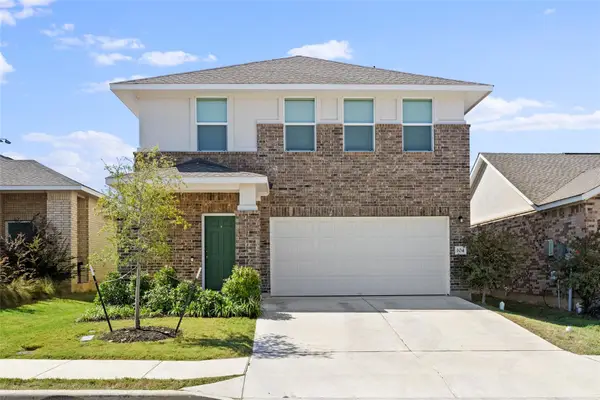 $330,000Active4 beds 3 baths1,997 sq. ft.
104 Standing Rock Ln, Marble Falls, TX 78654
MLS# 5539243Listed by: COMPASS RE TEXAS, LLC - New
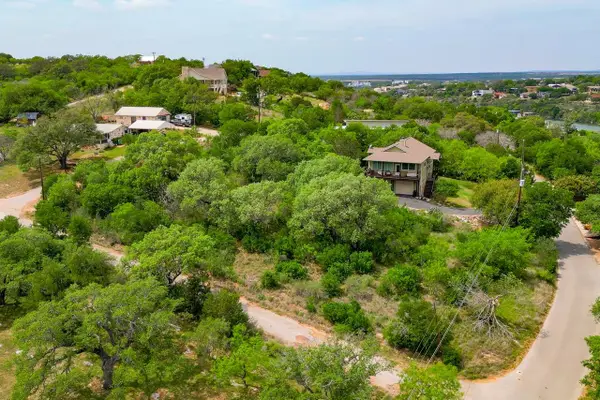 $375,000Active0.8 Acres
Lot 41, 42 & 43 Callauno & Callados, Marble Falls, TX 78654
MLS# 179703Listed by: HORSESHOE BAY RESORT REALTY 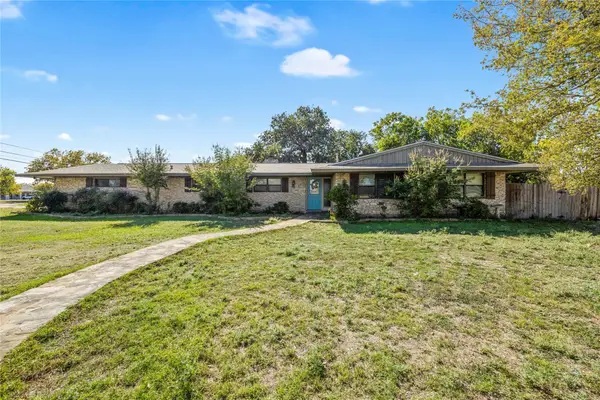 $275,000Pending6 beds 2 baths2,132 sq. ft.
1401 Brazos St, Marble Falls, TX 78654
MLS# 1309714Listed by: COMPASS RE TEXAS, LLC- New
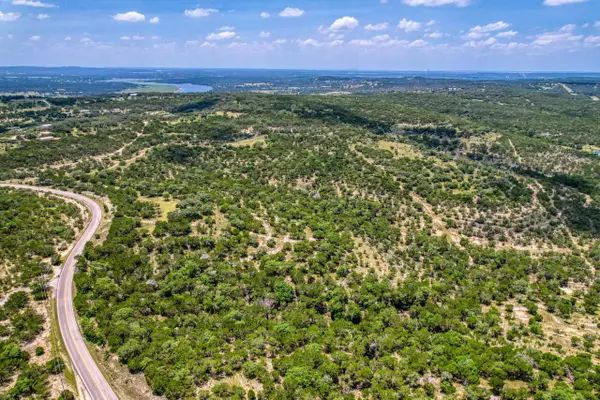 $2,900,000Active-- beds -- baths
6724 Singleton Bend, Marble Falls, TX 78654
MLS# 7881929Listed by: MY TEXAS HOME BROKER - New
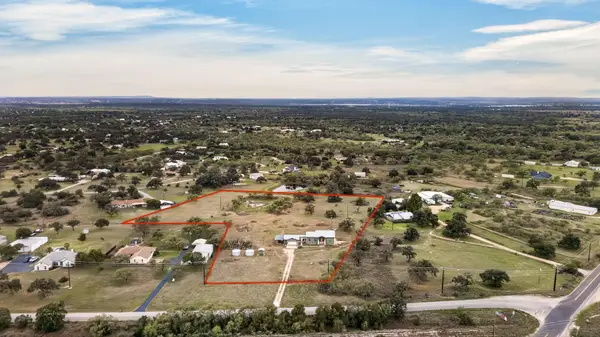 $895,000Active4 beds 4 baths3,390 sq. ft.
1121 Cr 123, Marble Falls, TX 78654
MLS# 179687Listed by: COLEMAN TEAM REALTY, LLC - New
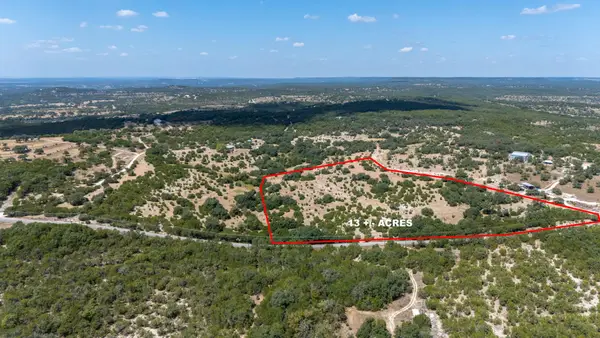 $409,000Active13 Acres
002 Post Oak Bend Loop, Marble Falls, TX 78654
MLS# 5770874Listed by: SKY REALTY - New
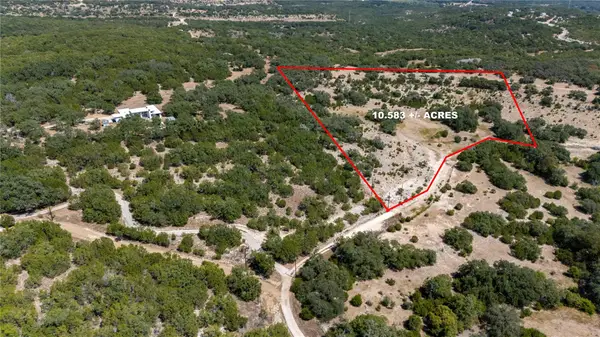 $429,000Active-- beds -- baths
26528 Post Oak Bend Loop, Marble Falls, TX 78654
MLS# 6971760Listed by: SKY REALTY - New
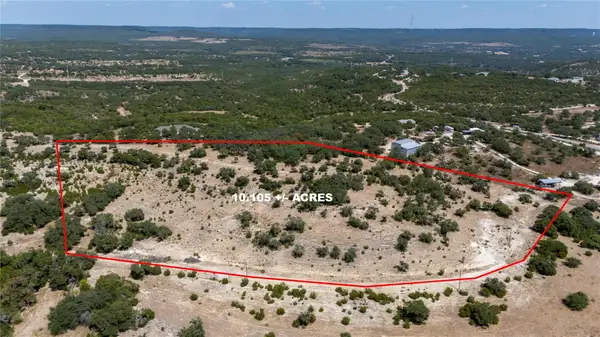 $399,000Active10.11 Acres
005 Post Oak Bend Loop, Marble Falls, TX 78654
MLS# 7780347Listed by: SKY REALTY


Protect your home and budget from life's surprises with an Assurant Home Warranty, backed by a partner that supports you through every step of homeownership. Explore Plans.
©2026 Century 21 Real Estate LLC. All rights reserved. CENTURY 21®, the CENTURY 21 Logo and C21® are service marks owned by Century 21 Real Estate LLC. Century 21 Real Estate LLC fully supports the principles of the Fair Housing Act and the Equal Opportunity Act. Each office is independently owned and operated. Listing information is deemed reliable but not guaranteed accurate.