
421 Lone Cedar Rd, Marble Falls, TX 78654
Local realty services provided by:CENTURY 21 Judge Fite Company
Listed by: reene bradshaw, anne brunson
Office: phyllis browning company
MLS#:3436981
Source:ACTRIS
421 Lone Cedar Rd,Marble Falls, TX 78654
$295,000
- 3 Beds
- 2 Baths
- 1,596 sq. ft.
- Single family
- Active
Price summary
- Price:$295,000
- Price per sq. ft.:$184.84
- Monthly HOA dues:$25
About this home
This 3 bedroom, 2 bathroom DR Horton home is packed with thousands of dollars in upgrades you won’t get with a standard new build! Thoughtful additions include a professionally designed Closets by Design primary closet, additional shelving and hanging storage in two secondary closets, upgraded cabinet hardware throughout the kitchen and bathrooms, added over-the-toilet cabinetry in both bathrooms, an adorable guest bath mirror, blinds on every window, gutters, a garage door opener, washer and dryer and refrigerator, all already installed and ready to enjoy. And the location makes everyday life easy! You’re conveniently located near the hospital, city soccer and baseball fields, and a new playground, while still being just minutes from downtown Marble Falls. Skip the expense and hassle of adding everything after closing; this one already has the upgrades that make a new home feel finished. Owner financing available. Buyer to verify all information.
Contact an agent
Home facts
- Year built:2024
- Subdivision & Development:Thunder Rock Ph 1
- Listing ID #:3436981
- Updated:September 16, 2026 at 04:46 AM
Rooms and interior
- Bedrooms:3
- Total bathrooms:2
- Full bathrooms:2
- Flooring:Vinyl
- Kitchen Description:Built-In Electric Oven, Dishwasher, Electric Range, Exhaust Fan, Freezer, Microwave, Refrigerator
- Living area:1,596 sq. ft.
Heating and cooling
- Cooling:Central
- Heating:Central
- Central air:Yes
Structure and exterior
- Roof:Shingle
- Year built:2024
- Building area:1,596 sq. ft.
- Lot area:0.11 Acres
- Construction Materials:Board & Batten Siding, Brick
- Exterior Features:Exterior Steps, Private Yard
- Foundation Description:Slab
Schools
- High school:Marble Falls
- Elementary school:Spicewood (Marble Falls ISD)
Utilities
- Water:MUD
Finances and disclosures
- Price:$295,000
- Price per sq. ft.:$184.84
- Tax amount:$4,773 (2026)
Features and amenities
- Appliances:Built-In Electric Oven, Dishwasher, Dryer, Electric Range, Exhaust Fan, Freezer, Microwave, RNGHD, Refrigerator
- Laundry features:Dryer
- Amenities:Pantry
Parking
- Total parking spaces:4
- Parking description:Garage
- Garage:Yes
- Garage spaces:2
New listings near 421 Lone Cedar Rd
- New
 $385,000Active4 beds 3 baths2,696 sq. ft.
1403 Sunset Dr, Marble Falls, TX 78654
MLS# 4107322Listed by: KELLER WILLIAMS REALTY - New
 $425,000Active3 beds 2 baths1,900 sq. ft.
7327 County Road 120, Marble Falls, TX 78654
MLS# 9576943Listed by: EXP REALTY, LLC - New
 $825,000Active4 beds 4 baths2,484 sq. ft.
Lot 204 Cedar Mountain Cedar Mountain Dr, Marble Falls, TX 78654
MLS# 1232179Listed by: KELLER WILLIAMS - LAKE TRAVIS - New
 $1,100Active2 beds 1 baths600 sq. ft.
501 S Avenue N, #12, Marble Falls, TX 78654
MLS# 179412Listed by: TJM REALTY GROUP - New
 $950,000Active1 beds 1 baths859 sq. ft.
1111 Cimarron Ranch Road, Marble Falls, TX 78654
MLS# 179403Listed by: HORSESHOE BAY RESORT REALTY 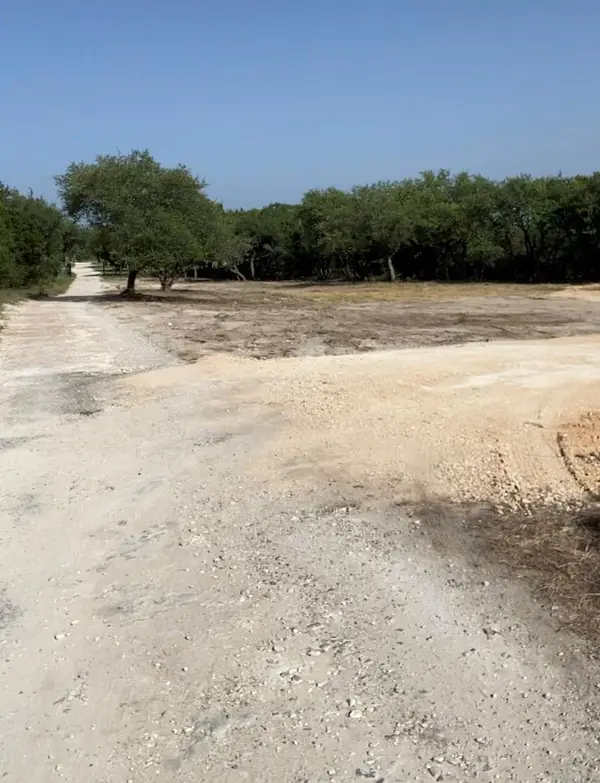 $369,000Active5.99 Acres
6709 Singleton Bend Rd, Marble Falls, TX 78654
MLS# 7817450Listed by: FULL CIRCLE RE- New
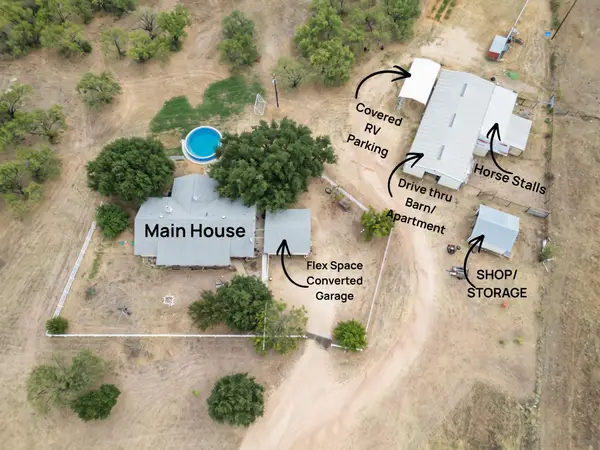 $750,000Active3 beds 2 baths2,145 sq. ft.
2633 County Road 120, Marble Falls, TX 78654
MLS# 179400Listed by: CORMIER PROPERTY TEAM - EXP - New
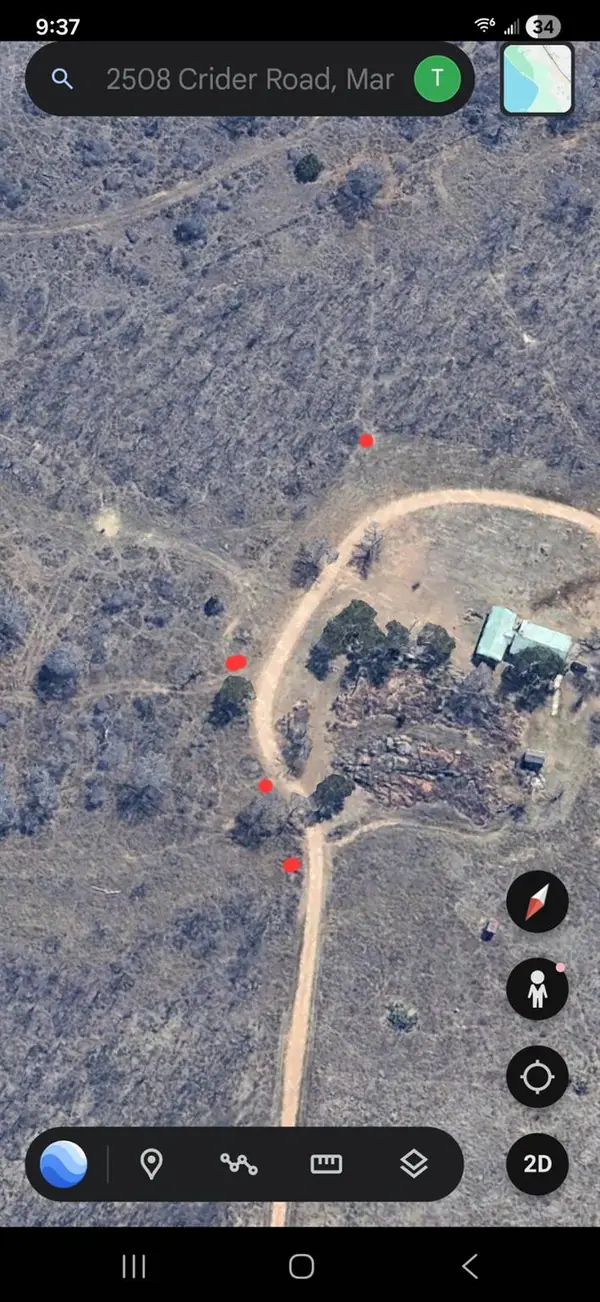 $499,900Active-- beds -- baths
ABS A0883 JOHN TRENT, TRA Crider Road, Marble Falls, TX 78654
MLS# 8382482Listed by: UCAN LLC - New
 $250,000Active5 Acres
703 Summit Springs Dr, Marble Falls, TX 78654
MLS# 1602167Listed by: KELLER WILLIAMS - LAKE TRAVIS


Protect your home and budget from life's surprises with an Assurant Home Warranty, backed by a partner that supports you through every step of homeownership. Explore Plans.
©2026 Century 21 Real Estate LLC. All rights reserved. CENTURY 21®, the CENTURY 21 Logo and C21® are service marks owned by Century 21 Real Estate LLC. Century 21 Real Estate LLC fully supports the principles of the Fair Housing Act and the Equal Opportunity Act. Each office is independently owned and operated. Listing information is deemed reliable but not guaranteed accurate.