
417 Mesa St N, Marfa, TX 79843
Local realty services provided by:CENTURY 21 The Edge
Listed by: lauren meader fowlkes
Office: kuper sotheby's int'l realty
MLS#:177877
Source:TX_OBOR
Price summary
- Price:$349,000
- Price per sq. ft.:$176.8
About this home
In the desirable Mitchell Addition on Marfa's northeast side, this 1940s stucco home is an excellent value. A true vintage, ranch-style home, situated on a corner lot covering almost 1/4 acre. The rectilinear floorplan hosts the 2 bedrooms and 2 full baths on the north end, with the spacious dining, living, kitchen, and den on the south. Original wood floors and windows are found throughout the original part of the home and are complemented by the period cabinetry and baths. A converted garage now offers a large utility room and den/studio.
Contact an agent
Home facts
- Year built:1940
- Subdivision & Development:Mitchell
- Listing ID #:177877
- Added:41 day(s) ago
- Updated:November 10, 2026 at 08:25 PM
Rooms and interior
- Bedrooms:2
- Total bathrooms:2
- Full bathrooms:2
- Dining Description:Formal Area
- Kitchen Description:Dishwasher, Gas Range
- Basement Description:Pillar/Post/Pier
- Living area:1,974 sq. ft.
Heating and cooling
- Cooling:Window Unit(s)
- Heating:Gas, Wall Furnace
Structure and exterior
- Roof:Metal
- Year built:1940
- Building area:1,974 sq. ft.
- Lot area:0.23 Acres
- Lot Features:Corner
- Construction Materials:Frame, Stucco
- Exterior Features:Chain Link, Fence
- Foundation Description:Pillar/Post/Pier
Schools
- High school:Marfa
- Middle school:Marfa
- Elementary school:Marfa
Utilities
- Water:Public
- Sewer:Public Sewer
Finances and disclosures
- Price:$349,000
- Price per sq. ft.:$176.8
- Tax amount:$7,013
Features and amenities
- Laundry features:Inside Utility Room, Washer Connection
- Amenities:Hardwood Floors, Tile Flooring
Parking
- Parking description:Carport
New listings near 417 Mesa St N
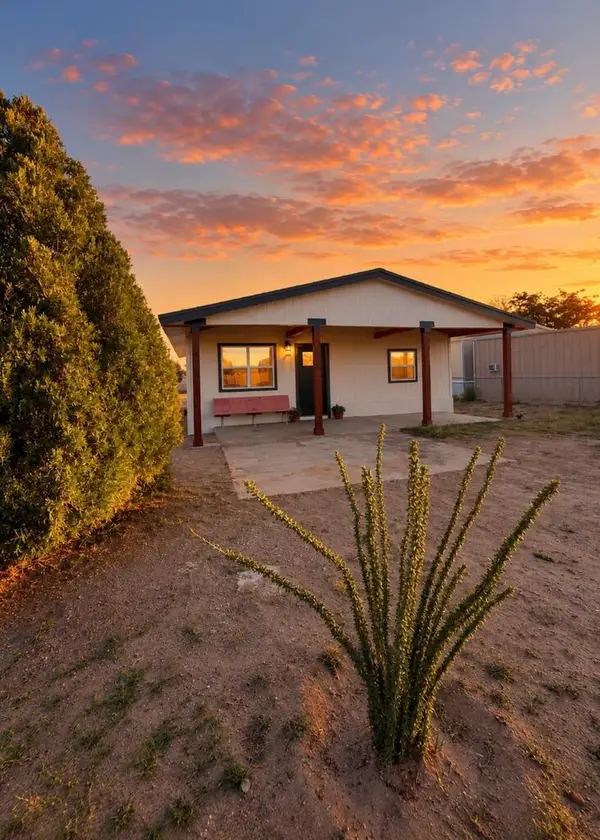 $295,000Active2 beds 1 baths896 sq. ft.
1115 Paris St W, Marfa, TX 79843
MLS# 178255Listed by: MARFA REALTY PROPERTIES & SERVICES, LLC $1,880,000Active21.56 Acres
18428 Us Highway 90, Marfa, TX 79843
MLS# 178190Listed by: KING LAND & WATER, LLC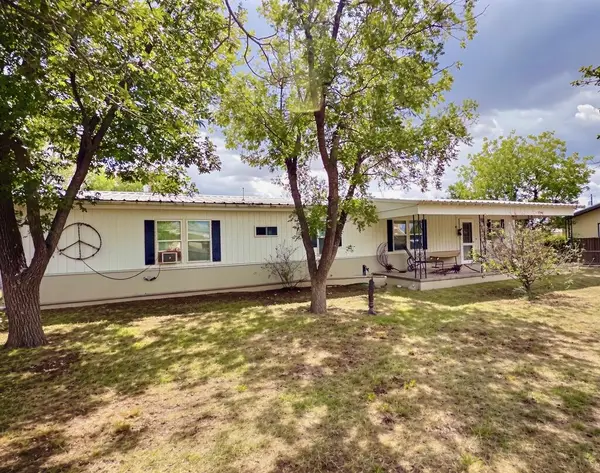 $365,000Active3 beds 3 baths1,646 sq. ft.
105 3rd St W, Marfa, TX 79843
MLS# 178125Listed by: MARFA VISTA REAL ESTATE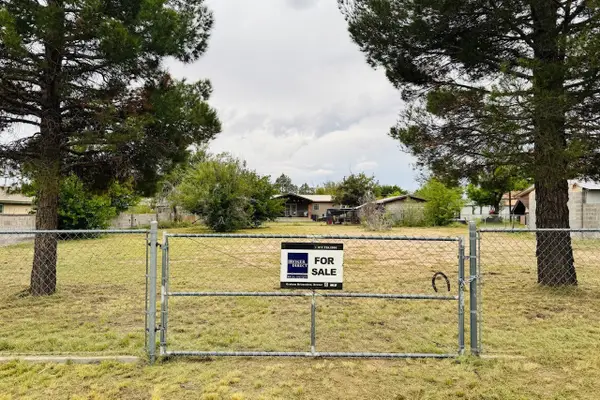 $149,500Active0.3 Acres
503 W First Street, Marfa, TX 79843
MLS# 21405353Listed by: GRAHAM BRIZENDINE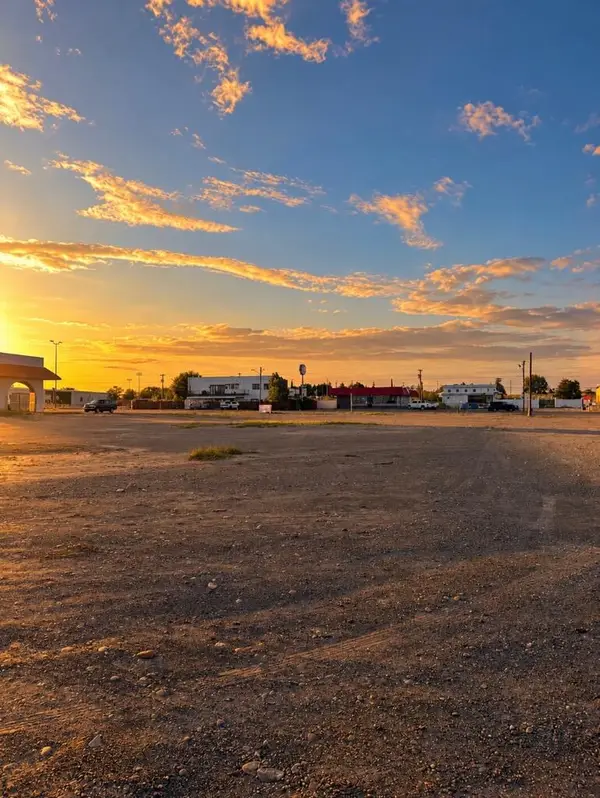 $300,000Active0.66 Acres
715 San Antonio St W, Marfa, TX 79843
MLS# 177959Listed by: MARFA REALTY PROPERTIES & SERVICES, LLC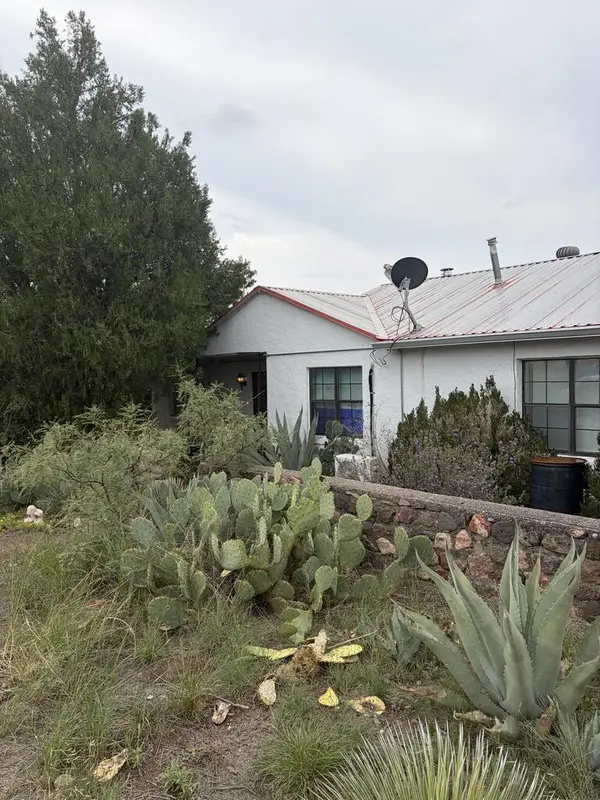 $320,000Active4 beds 3 baths2,088 sq. ft.
507 Ave D N, Marfa, TX 79843
MLS# 177787Listed by: MARFA REALTY PROPERTIES & SERVICES, LLC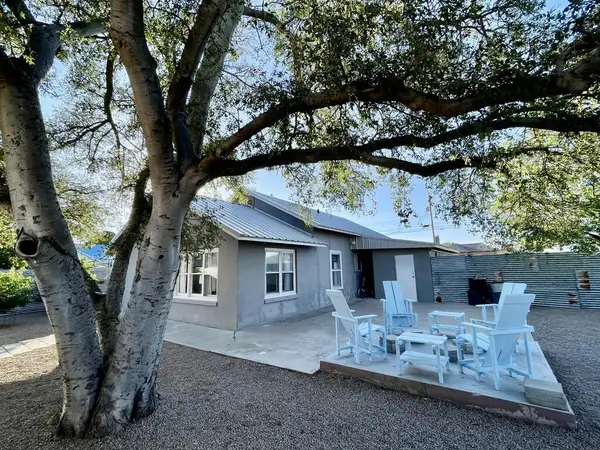 $395,000Active2 beds 1 baths989 sq. ft.
412 Columbia St E, Marfa, TX 79843
MLS# 177751Listed by: MARFA REALTY PROPERTIES & SERVICES, LLC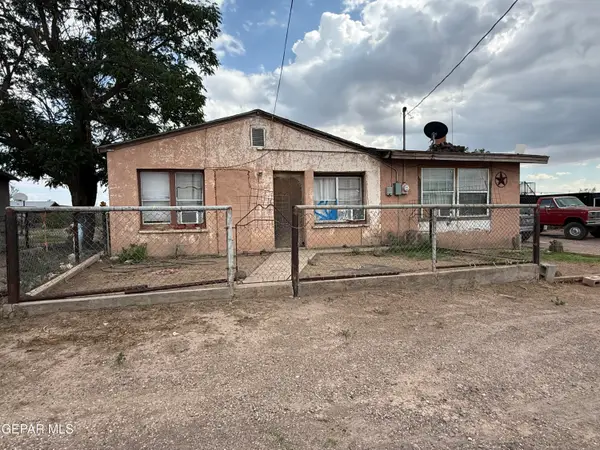 $160,000Active2 beds 1 baths1,470 sq. ft.
506 E Galveston Street, Marfa, TX 79843
MLS# 951230Listed by: MORENO REAL ESTATE GROUP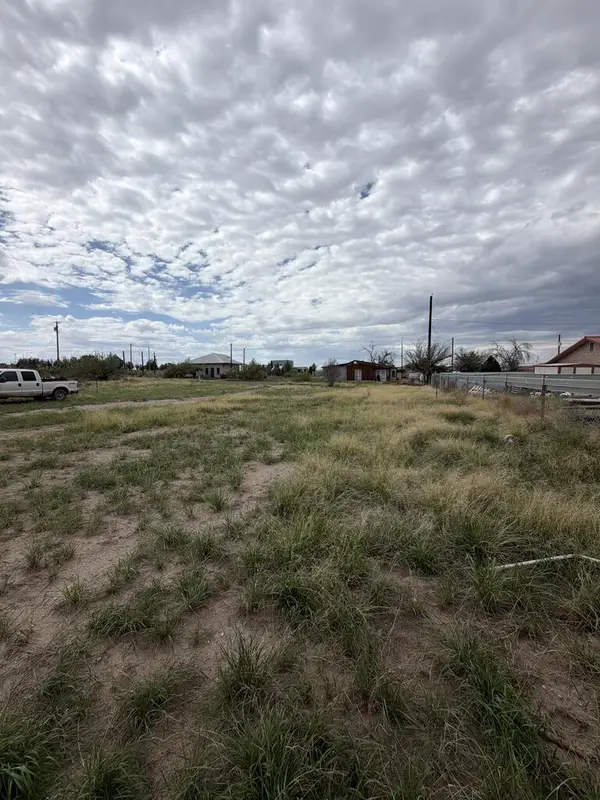 $125,000Active0.29 Acres
1507 Philadelphia St, Marfa, TX 79843
MLS# 177560Listed by: KELLER WILLIAMS REALTY - MIDLAND & ODESSA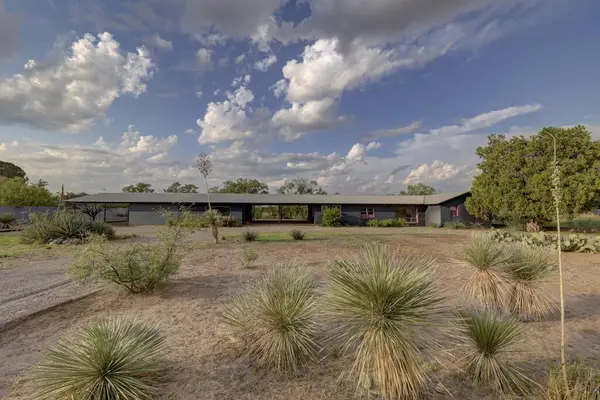 $699,000Active3 beds 3 baths2,165 sq. ft.
1011 Washington St W, Marfa, TX 79843
MLS# 177424Listed by: KUPER SOTHEBY'S INT'L REALTY


Protect your home and budget from life's surprises with an Assurant Home Warranty, backed by a partner that supports you through every step of homeownership. Explore Plans.
©2026 Century 21 Real Estate LLC. All rights reserved. CENTURY 21®, the CENTURY 21 Logo and C21® are service marks owned by Century 21 Real Estate LLC. Century 21 Real Estate LLC fully supports the principles of the Fair Housing Act and the Equal Opportunity Act. Each office is independently owned and operated. Listing information is deemed reliable but not guaranteed accurate.