725 County Road 2359, Marietta, TX 75566
Local realty services provided by:CENTURY 21 Platinum Partners
725 County Road 2359,Marietta, TX 75566
$209,900
- 3 Beds
- 2 Baths
- 1,568 sq. ft.
- Mobile / Manufactured
- Active
Listed by:
 CENTURY 21 Platinum Partners
Office: century 21 platinum partners
MLS#:20266050
Source:TX_LAAR
Price summary
- Price:$209,900
- Price per sq. ft.:$133.86
About this home
Tucked into the piney woods of western Cass County near Marietta, this 7.38-acre tract offers a rare blend of comfort, utility, and proven hunting potential. A move-in-ready 1,568 sq ft, 3 bed/2 bath home sits privately among mature pines, with a covered back porch perfect for sunrise coffee, post-hunt storytelling, and quiet evenings listening to turkeys work the tree line. Despite the secluded feel, you’re minutes from Marietta and a short drive to Atlanta and Texarkana for supplies, dining, and healthcare. Outdoor enthusiasts will appreciate the 1,650 sq ft metal shop—nearly the size of the home—with roll-up doors, ample space for ATVs, tractors, and gear, plus an attached covered patio ideal for projects, processing game, or hosting weekend cookouts. Combined, the home and shop deliver more than 3,200 sq ft of covered space, a rare value on a manageable acreage. The land itself is a hunter’s advantage: a towering pine plantation with internal food plots already cut into the timber, creating natural funnels, bedding cover, and year-round attraction for whitetail deer and turkey. Western Cass County is widely known for producing mature bucks thanks to quality habitat, strong herd management, and a long-standing hunting culture. This property sits squarely in that corridor. Few small tracts offer this level of turnkey infrastructure. Instead of years of site work, a buyer steps into a property that’s already producing—comfortable home, full shop, established food plots, and timber with long-term value. It’s ideal for full-time living, a weekend retreat, or a dedicated hunting camp with real amenities. Opportunities like this don’t come often in western Cass County. Bring your boots, bring your rifle, and come see what 7.38 acres of pine-covered East Texas can offer your family for years to come....
Contact an agent
Home facts
- Year built:1998
- Listing ID #:20266050
- Added:1 day(s) ago
- Updated:August 25, 2026 at 04:28 PM
Rooms and interior
- Bedrooms:3
- Total bathrooms:2
- Full bathrooms:2
- Rooms Total:10
- Dining Description:Breakfast Bar, Den/dining Combo, Kitchen/eating Combo
- Bathrooms Description:Shower Only, Shower/tub, Tub Only, Vinyl Tile
- Kitchen Description:Cooktop-electric, Dishwasher, Electric Range/Oven, Microwave, Oven-electric
- Bedroom Description:Master Bedroom Split
- Basement Description:Pier And Beam
- Living area:1,568 sq. ft.
Heating and cooling
- Cooling:Central Electric
- Heating:Central Electric
Structure and exterior
- Roof:Composition
- Year built:1998
- Building area:1,568 sq. ft.
- Lot area:7.38 Acres
- Architectural Style:Manufactured Housing
- Construction Materials:Siding
- Exterior Features:Heavily Wooded, Porch
- Foundation Description:Pier And Beam
- Levels:1 Story
Utilities
- Water:Well
- Sewer:Conventional Septic
Finances and disclosures
- Price:$209,900
- Price per sq. ft.:$133.86
- Tax amount:$1,000
Features and amenities
- Laundry features:Dryer/electric, Inside Room, Washer Connection
- Amenities:Electric Water Heater, Workshop
Parking
- Parking description:Detached, Natural Driveway
New listings near 725 County Road 2359
- New

 $209,900Active3 beds 2 baths1,568 sq. ft.
725 County Road 2359, Marietta, TX 75566
MLS# 20266050Listed by: CENTURY 21 PLATINUM PARTNERS - New
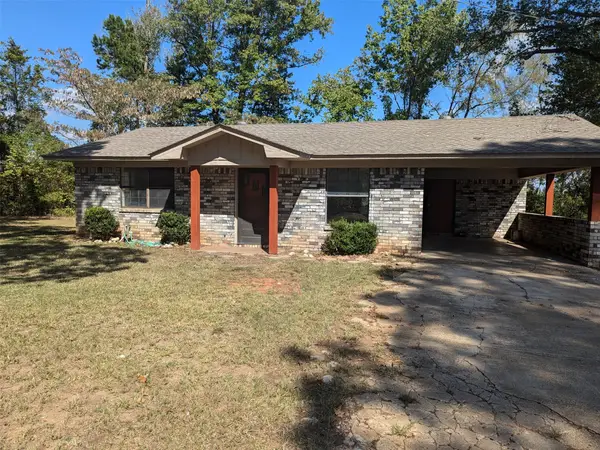 $120,000Active2 beds 1 baths858 sq. ft.
11728 Fm 1399, Marietta, TX 75566
MLS# 21365167Listed by: EXP REALTY LLC 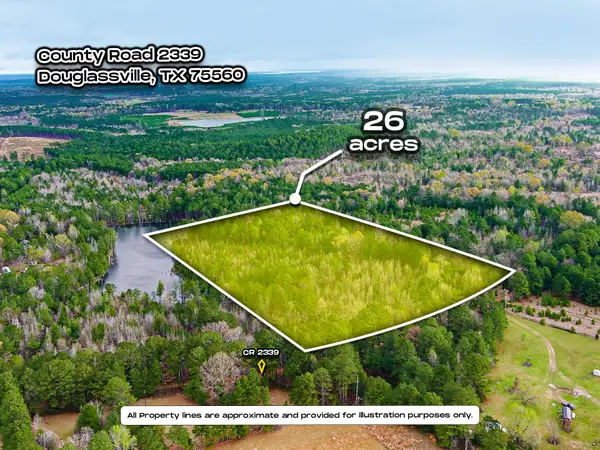 $153,500Active26 Acres
TBD County Road 2339, Marietta, TX 75566
MLS# 21351350Listed by: EPIQUE REALTY LLC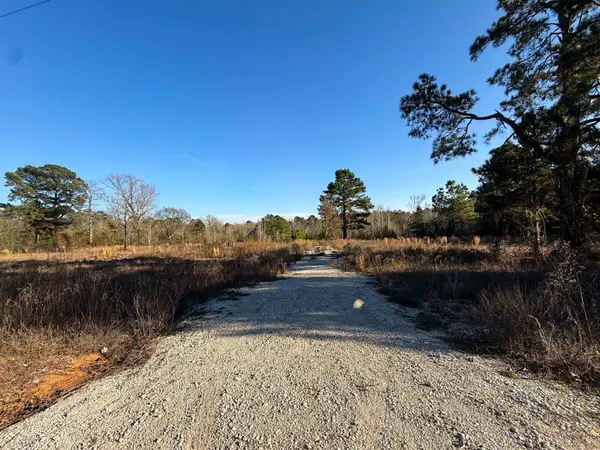 $20,000Active2.16 Acres
TBD County Rd 2623, Marietta, TX 75566
MLS# 20265559Listed by: COLDWELL BANKER LENHART $119,000Active29.95 Acres
TBD Stevens Road, Marietta, TX 75566
MLS# 21318417Listed by: TEXAS REAL ESTATE EXECUTIVES $374,999Active50 Acres
0000 County Road 2339, Marietta, TX 75566
MLS# 21331458Listed by: DECORATIVE REAL ESTATE $119,000Active-- beds -- baths
120 TBD Stevens, Marietta, TX 75566
MLS# 26009690Listed by: TEXAS REAL ESTATE EXECUTIVES $119,000Active29.95 Acres
120 tbd Stevens Dr, Marietta, TX 75566
MLS# 20261711Listed by: TEXAS REAL ESTATE EXECUTIVES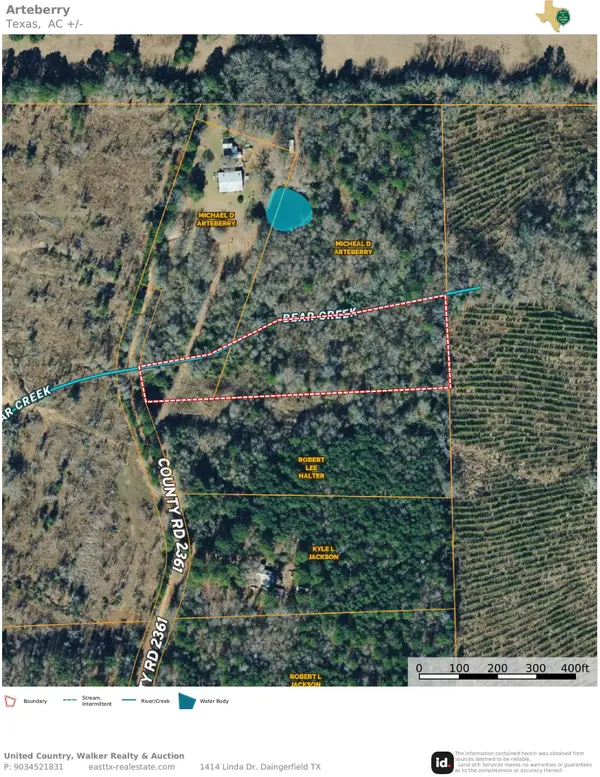 $34,000Active3.1 Acres
TBD CR 2361, Marietta, TX 75566-0000
MLS# 20264548Listed by: UNITED COUNTRY WALKER REALTY & AUCTION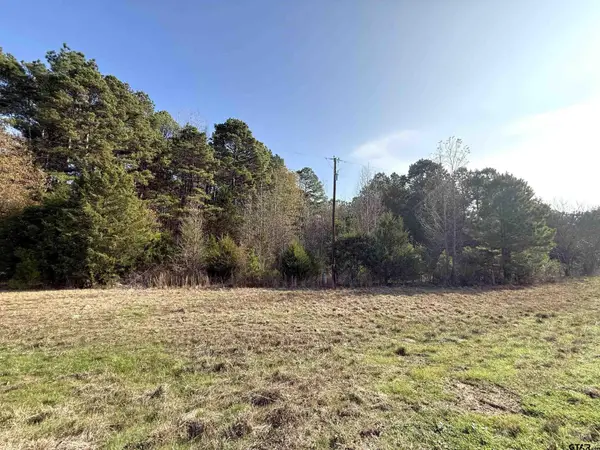 $186,500Active-- beds -- baths
TBD Fm 2888, Marietta, TX 75566
MLS# 26008685Listed by: TLC REALTY


Protect your home and budget from life's surprises with an Assurant Home Warranty, backed by a partner that supports you through every step of homeownership. Explore Plans.
©2026 Century 21 Real Estate LLC. All rights reserved. CENTURY 21®, the CENTURY 21 Logo and C21® are service marks owned by Century 21 Real Estate LLC. Century 21 Real Estate LLC fully supports the principles of the Fair Housing Act and the Equal Opportunity Act. Each office is independently owned and operated. Listing information is deemed reliable but not guaranteed accurate.