
2204 Southerland Trail, Marion, TX 78124
Local realty services provided by:CENTURY 21 Judge Fite Company
Listed by: renee zunker
Office: real broker, llc.
MLS#:1970108
Source:LERA
Price summary
- Price:$364,990
- Price per sq. ft.:$151.89
- Monthly HOA dues:$41.67
About this home
From the moment you walk in, this home feels bright, open, and impressive. The two-story entry and soaring living room ceilings immediately draw your eye upward to the upstairs loft, creating a layout that feels spacious, connected, and perfect for everyday living or entertaining. This brand-new Meritage home in Marion offers 4 bedrooms, 3.5 bathrooms, a loft, a media room, and multiple living spaces designed for flexibility. The downstairs living room features impressively tall windows and an open feel, while the upstairs loft overlooks the main level, giving you a second living area without feeling completely disconnected from the heart of the home. The kitchen overlooks the backyard and opens beautifully into the downstairs living space, with a charming peninsula that works perfectly as a buffet bar, breakfast bar, or casual eat-in setup. It's the kind of layout that makes hosting easy, whether you're entertaining guests or just enjoying a slow morning at home. The owner's suite is conveniently located downstairs and features a beautiful bay window, creating a peaceful retreat with great natural light. The laundry room is also downstairs, along with a half bath for guests. Upstairs, you'll find a spacious loft, three additional bedrooms, two full bathrooms, plus a separate media room, ideal for movie nights, guests, hobbies, or a private flex space. Located in the growing Marion area, this home offers quick access to Randolph Air Force Base, nearby Cibolo and Schertz, and a short drive to New Braunfels. Built by Meritage Homes, buyers will love the energy-efficient features Meritage is known for, including spray foam insulation, plus the added peace of mind of builder warranties. The builder/seller is also offering some pretty sweet incentives, so ask your favorite real estate professional to explore what may be available. Brand-new construction, soaring ceilings, flexible living spaces, energy-efficient features, and a growing location - schedule your showing today!...
Contact an agent
Home facts
- Year built:2026
- Listing ID #:1970108
- Added:59 day(s) ago
- Updated:July 26, 2026 at 07:36 AM
Rooms and interior
- Bedrooms:4
- Total bathrooms:4
- Full bathrooms:3
- Half bathrooms:1
- Flooring:Carpeting, Ceramic Tile, Vinyl
- Dining Description:Living Room/Dining Room Combo
- Bathrooms Description:Double Vanity, Garden Tub, Tub/Shower Separate
- Kitchen Description:Cook Top, Dishwasher, Disposal, Ice Maker Connection, Island Kitchen, Microwave Oven, Refrigerator, Stove/Range, Walk-In Pantry
- Bedroom Description:Ceiling Fan, Full Bath, Master Bedroom Downstairs, Walk-In Closet, Walk-In Closets
- Living area:2,403 sq. ft.
Heating and cooling
- Cooling:One Central
- Heating:Central, Electric
Structure and exterior
- Roof:Composition
- Year built:2026
- Building area:2,403 sq. ft.
- Lot area:0.12 Acres
- Architectural Style:Two Story
- Construction Materials:Aluminum, Brick, Siding, Stone/Rock
- Exterior Features:Covered Patio, Partial Fence, Patio Slab, Sprinkler System
- Foundation Description:Slab
- Levels:2 Story
Schools
- High school:Marion
- Middle school:Marion
- Elementary school:Krueger
Utilities
- Water:City
- Sewer:City
Finances and disclosures
- Price:$364,990
- Price per sq. ft.:$151.89
Features and amenities
- Laundry features:Laundry Main Level, Laundry Room, Washer Connection
- Amenities:Ceiling Fans, Electric Water Heater, High Speed Internet, In Wall Pest Control, Jogging Trails, Park/Playground, Plumb for Water Softener, Pre-Wired for Security, Utility Room Inside
Parking
- Parking description:Two Car Garage
 IDX information is provided exclusively for consumers’ personal, non-commercial use, that it may not be used for any purpose other than to identify prospective properties consumers may be interested in purchasing, and that the data is deemed reliable but is not guaranteed accurate by LERA MLS (Local Expertise Regional Access). The MLS may, at its discretion, require use of other disclaimers as necessary to protect participants and/or the MLS from liability. SABOR Member Broker: Ashley Conlon
New listings near 2204 Southerland Trail
- New
 $216,999Active4 beds 2 baths1,667 sq. ft.
2205 Katie Creek, Marion, TX 78124
MLS# 2003141Listed by: MARTI REALTY GROUP - New
 $575,000Active3 beds 3 baths2,890 sq. ft.
1143 Cody Ln, Marion, TX 78124
MLS# 2002919Listed by: REAL BROKER, LLC - New
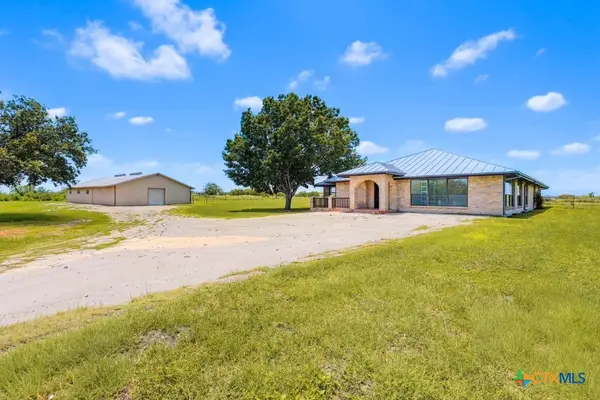 $589,000Active4 beds 2 baths3,128 sq. ft.
166 Lower Seguin Road, Marion, TX 78124
MLS# 620360Listed by: SOUTHERN CAPITAL REALTY - New
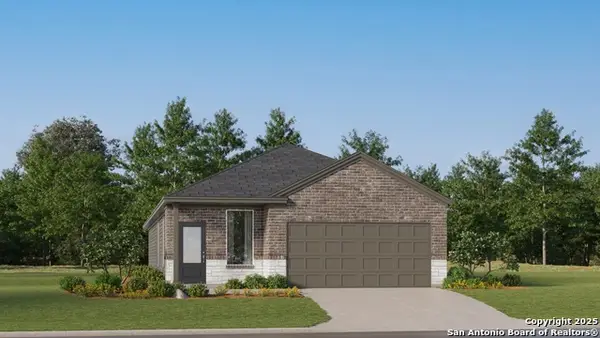 $231,999Active4 beds 2 baths1,867 sq. ft.
15412 Harvest Field, Marion, TX 78124
MLS# 2002186Listed by: MARTI REALTY GROUP - New
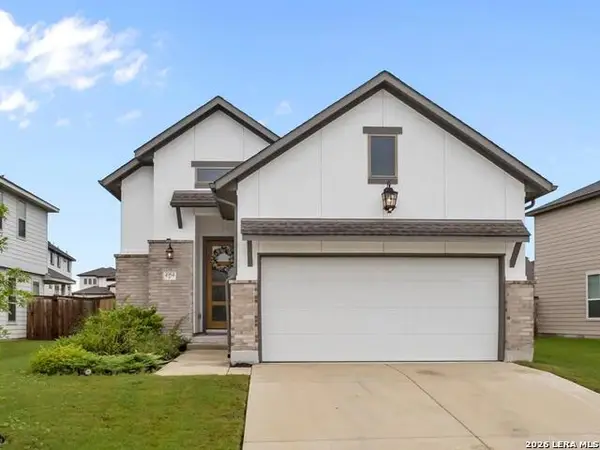 $349,990Active3 beds 2 baths1,624 sq. ft.
4964 Park Mnr, Marion, TX 78124
MLS# 2001742Listed by: EXP REALTY - New
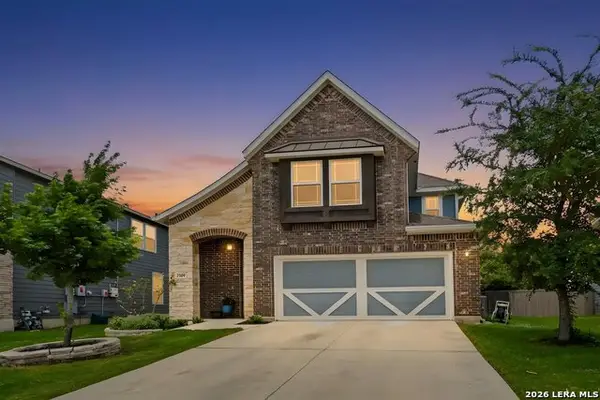 $375,000Active3 beds 3 baths2,428 sq. ft.
5209 Nature Path, Marion, TX 78124
MLS# 2001705Listed by: KELLER WILLIAMS CITY-VIEW - New
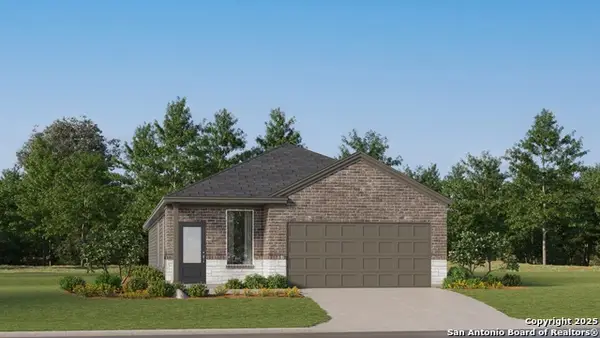 $240,999Active4 beds 2 baths1,575 sq. ft.
15416 Harvest Field, Marion, TX 78124
MLS# 2000760Listed by: MARTI REALTY GROUP - New
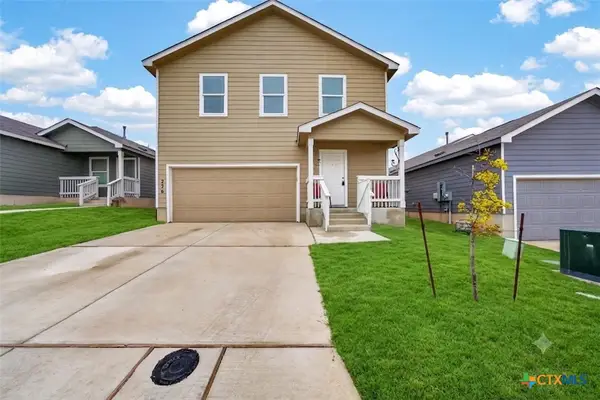 $269,999Active4 beds 3 baths1,950 sq. ft.
236 Kayden Court, Marion, TX 78124
MLS# 619810Listed by: HOMESMART - New
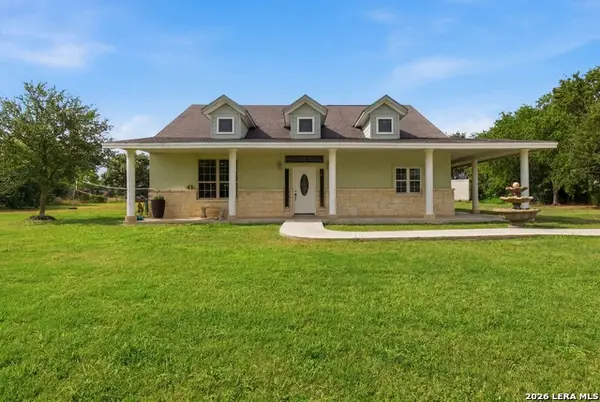 $489,900Active2 beds 1 baths1,760 sq. ft.
15646 Bexar Bowling, Marion, TX 78124
MLS# 2000438Listed by: KELLER WILLIAMS CITY-VIEW 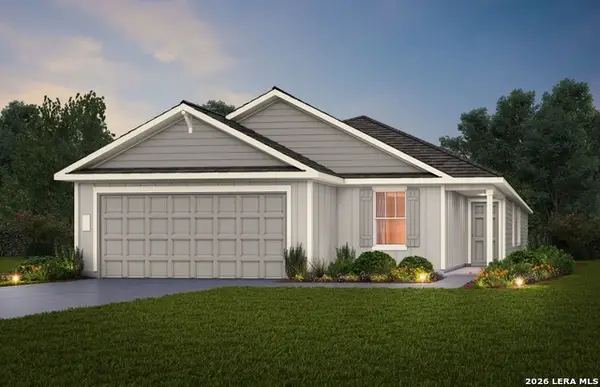 $304,390Active4 beds 2 baths1,937 sq. ft.
471 White Heron Way, Marion, TX 78124
MLS# 2000252Listed by: MOVE UP AMERICA


Protect your home and budget from life's surprises with an Assurant Home Warranty, backed by a partner that supports you through every step of homeownership. Explore Plans.
©2026 Century 21 Real Estate LLC. All rights reserved. CENTURY 21®, the CENTURY 21 Logo and C21® are service marks owned by Century 21 Real Estate LLC. Century 21 Real Estate LLC fully supports the principles of the Fair Housing Act and the Equal Opportunity Act. Each office is independently owned and operated. Listing information is deemed reliable but not guaranteed accurate.