12661 US-59, Marshall, TX 75672
Local realty services provided by:CENTURY 21 Judge Fite Company
12661 US-59,Marshall, TX 75672
$850,000
- 3 Beds
- 3 Baths
- 2,171 sq. ft.
- Single family
- Active
Listed by: kylene stoddard
Office: real estate marketing
MLS#:20265974
Source:TX_LAAR
Price summary
- Price:$850,000
- Price per sq. ft.:$391.52
About this home
Sitting on approximately 52 acres, this 3 bedroom, 2.5 bath home offers a great combination of space, privacy & versatility! The floor plan features two living areas, with the second living room easily serving as an office or offering the potential to convert to a 4th bedroom. The main living area features built-ins & an impressive wood-burning fireplace system designed to circulate heat throughout the home. The kitchen offers granite countertops, stainless appliances, a large island, farmhouse sink, gas cooktop & pot filler. The spacious master suite includes a huge walk-in shower, double vanities & oversized walk-in closet with direct access to the laundry room. The home is wired for surround sound & equipped with a whole-house generator, with propane serving the generator, water heater & cooktop. A propane connection is also already in place for a future outdoor kitchen on the large covered patio. Outside, the property includes a 30x50 shop with 16’ sidewalls, multiple overhead doors & plenty of room for equipment, projects or storage. With approximately 52 acres, a versatile floor plan, substantial shop & features designed for both comfort & function, this property has so much to offer!...
Contact an agent
Home facts
- Year built:2014
- Listing ID #:20265974
- Added:1 day(s) ago
- Updated:August 22, 2026 at 02:57 PM
Rooms and interior
- Bedrooms:3
- Total bathrooms:3
- Full bathrooms:2
- Half bathrooms:1
- Rooms Total:7
- Dining Description:Breakfast Bar, Breakfast Room, Separate Formal Dining
- Bathrooms Description:Ceramic Tile, Double Lavatory, Granite Counter Tops, Shower Only, Shower/tub, Walk-in Closet
- Kitchen Description:Cooktop-gas, Dishwasher, Granite Counter Tops, Ice Maker Connection, Oven-electric, Pantry
- Bedroom Description:Master Bedroom Split, Walk-in Closet
- Basement Description:Slab
- Living area:2,171 sq. ft.
Heating and cooling
- Cooling:Central Electric
- Heating:Central Electric
Structure and exterior
- Roof:Composition
- Year built:2014
- Building area:2,171 sq. ft.
- Lot area:52 Acres
- Architectural Style:Contemporary/Modern
- Construction Materials:Siding, Stone/Rock
- Exterior Features:Patio Covered
- Foundation Description:Slab
- Levels:1 Story
Utilities
- Sewer:Conventional Septic
Finances and disclosures
- Price:$850,000
- Price per sq. ft.:$391.52
- Tax amount:$2,429
Features and amenities
- Laundry features:Dryer/electric, Inside Room, Washer Connection
- Amenities:Gas Water Heater, Gutter(s), Storage Building, Workshop
Parking
- Parking description:Front Entry, Workshop Area
- Garage spaces:4
New listings near 12661 US-59
- New
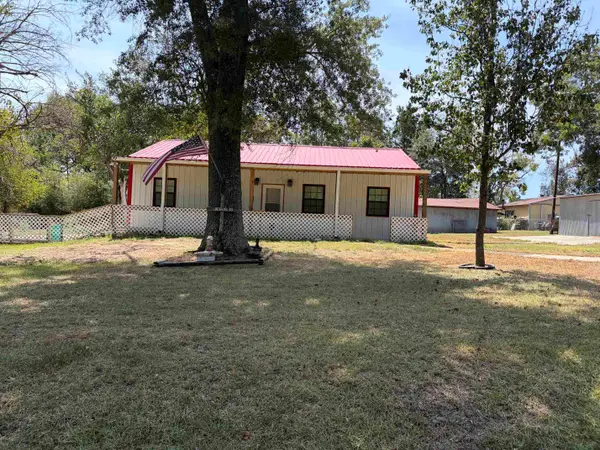
 $149,900Active2 beds 2 baths1,560 sq. ft.
190 Shady Drive, Marshall, TX 75672
MLS# 20265991Listed by: CENTURY 21 A SELECT GROUP - New
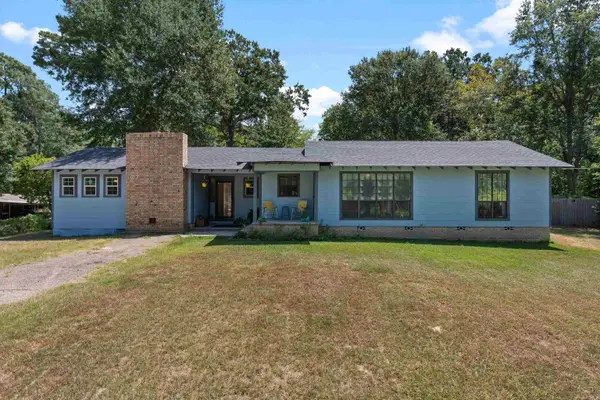 $195,000Active4 beds 2 baths1,576 sq. ft.
14 Linwood, Marshall, TX 75672
MLS# 20265972Listed by: PINEY WOODS PROPERTY CO. - New
 $185,000Active4 beds 2 baths1,749 sq. ft.
507 Elmwood, Marshall, TX 75672
MLS# 20265971Listed by: PINEY WOODS PROPERTY CO. - New
 $1,058,000Active6 beds 5 baths6,287 sq. ft.
6119 N I-20 Service Road E., Marshall, TX 75672
MLS# 20265956Listed by: CENTURY 21 A SELECT GROUP - New
 $22,500Active0.21 Acres
605 N Washington, Marshall, TX 75670
MLS# 20265966Listed by: CENTURY 21 A SELECT GROUP - New
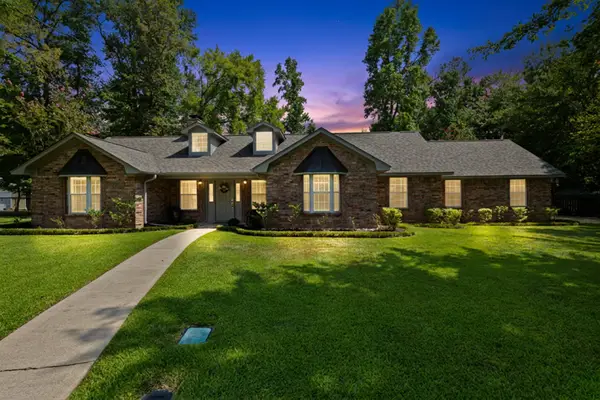 $365,000Active3 beds 3 baths2,135 sq. ft.
26 Pine Burr Circle, Marshall, TX 75672
MLS# 20265903Listed by: EBBY HALLIDAY, REALTORS - New
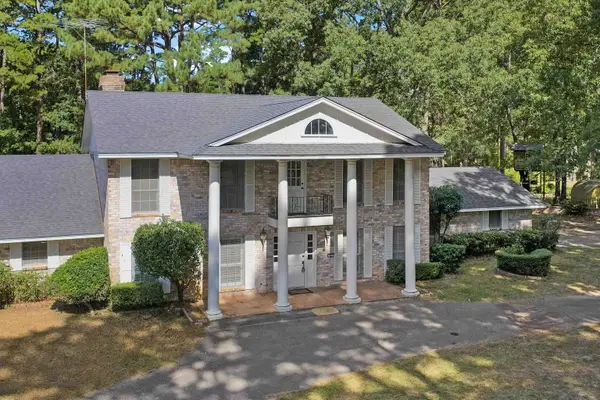 $349,000Active5 beds 4 baths3,070 sq. ft.
101 Cedar Circle, Marshall, TX 75672
MLS# 20265886Listed by: PINEY WOODS PROPERTY CO. - New
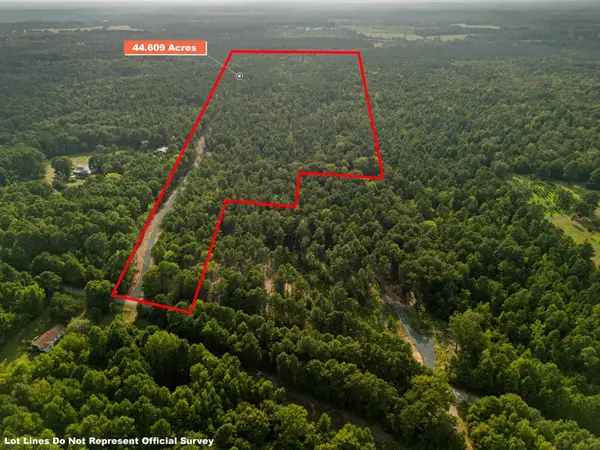 $289,900Active44.61 Acres
44.61 ac TBD Harkins Lane, Marshall, TX 75672
MLS# 20265888Listed by: JEFFERSON REALTY - New
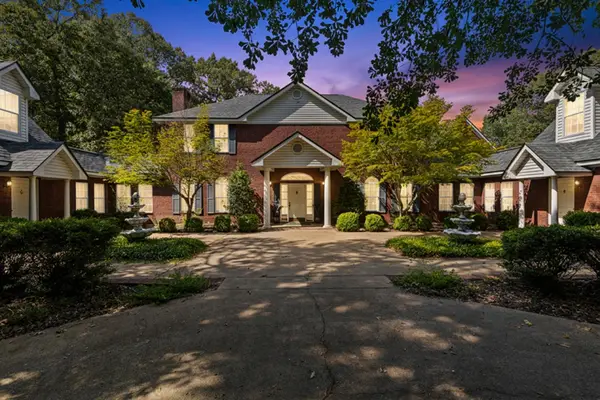 $799,999Active6 beds 5 baths6,287 sq. ft.
6119 N I-20 Service Road E., Marshall, TX 75672
MLS# 20265895Listed by: CENTURY 21 A SELECT GROUP


Protect your home and budget from life's surprises with an Assurant Home Warranty, backed by a partner that supports you through every step of homeownership. Explore Plans.
©2026 Century 21 Real Estate LLC. All rights reserved. CENTURY 21®, the CENTURY 21 Logo and C21® are service marks owned by Century 21 Real Estate LLC. Century 21 Real Estate LLC fully supports the principles of the Fair Housing Act and the Equal Opportunity Act. Each office is independently owned and operated. Listing information is deemed reliable but not guaranteed accurate.