2003 Fairway Lane, Marshall, TX 75672
Local realty services provided by:CENTURY 21 Platinum Partners
2003 Fairway Lane,Marshall, TX 75672
$765,500
- 3 Beds
- 4 Baths
- 4,998 sq. ft.
- Single family
- Active
Listed by: diane seal
Office: coldwell banker lenhart-marshall
MLS#:20267529
Source:TX_LAAR
Price summary
- Price:$765,500
- Price per sq. ft.:$153.16
About this home
Truly a one of a kind masterpiece nestled in Marshall, this exceptional residence was custom built by a professional builder and proudly featured in the prestigious Longview Parade of Homes. Situated privately at the end of a quiet cul de sac, the property enjoys seamless, easy access to the Marshall Lakeside Country Club. Designed for both grand entertaining and comfortable daily living, the main level boasts a private wine cellar, an elegant formal dining room, and two spacious living areas. The gourmet kitchen is a chef's dream, beautifully equipped and layout perfected for anyone who loves to cook. In the luxurious primary suite, you will find a cozy fireplace, abundant storage solutions, and a dedicated, private alcove perfect for a treadmill or workout gear. The flexibility of this floor plan is unmatched. A portion of the downstairs level is currently utilized as a home office, which can easily transform into additional bedrooms, a hobby room, or a private library. Upstairs, the entertainment continues with a dedicated media room and a separate game room. Even the landing offers unique charm, featuring cozy nooks and crannies perfect for reading benches or display areas....
Contact an agent
Home facts
- Year built:2005
- Listing ID #:20267529
- Added:1 day(s) ago
- Updated:October 30, 2026 at 12:11 PM
Rooms and interior
- Bedrooms:3
- Total bathrooms:4
- Full bathrooms:3
- Half bathrooms:1
- Rooms Total:10
- Dining Description:Breakfast Room, Separate Formal Dining
- Bedroom Description:Master Bedroom Downstairs, Master Bedroom Split
- Basement Description:Slab
- Living area:4,998 sq. ft.
Heating and cooling
- Cooling:Central Electric, Zoned
- Heating:Central Gas, Zoned
Structure and exterior
- Roof:Composition
- Year built:2005
- Building area:4,998 sq. ft.
- Lot area:0.64 Acres
- Lot Features:Landscaped
- Construction Materials:Stone/Rock
- Foundation Description:Slab
- Levels:1.5 Stories
Utilities
- Water:Public Water
- Sewer:Public Sewer
Finances and disclosures
- Price:$765,500
- Price per sq. ft.:$153.16
- Tax amount:$4,915
Features and amenities
- Laundry features:Dryer/electric, Inside Room, Washer Connection
- Amenities:Gas Water Heater, More Than One Water Heater
Parking
- Parking description:Attached, Circle Drive, Front Entry, Garage
- Garage spaces:3
New listings near 2003 Fairway Lane
- New
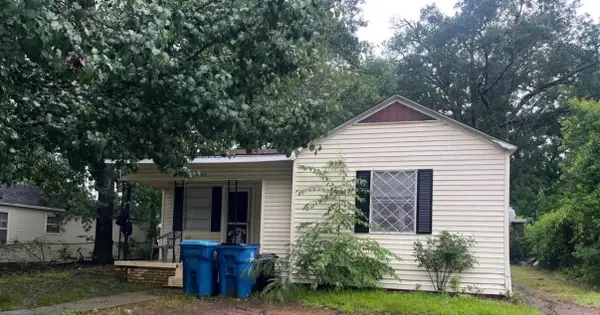 $1,195Active3 beds 2 baths1,056 sq. ft.
1805 Brook St., Marshall, TX 75670
MLS# 20267551Listed by: USA PLUS REALTY - New
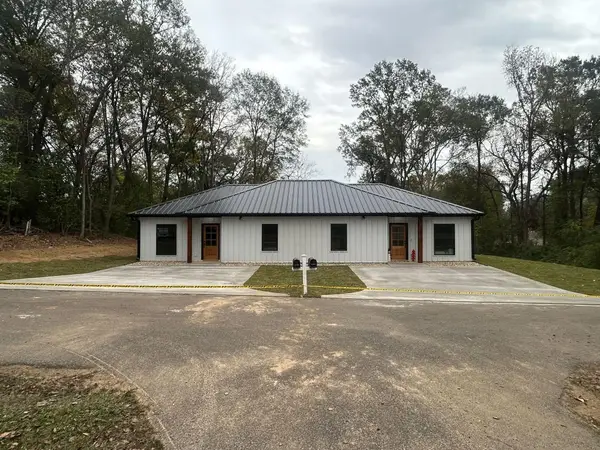
 $1,500Active2 beds 1 baths900 sq. ft.
567 S Columbus, Marshall, TX 75670
MLS# 20267550Listed by: CENTURY 21 A SELECT GROUP - New
 $154,900Active3 beds 2 baths1,184 sq. ft.
1803 Brook St, Marshall, TX 75670
MLS# 20267502Listed by: COLDWELL BANKER LENHART-MARSHALL - New
 $307,900Active3 beds 2 baths1,456 sq. ft.
175 Royal Road A, Marshall, TX 75670
MLS# 20267489Listed by: KEEBAUGH & COMPANY - New
 $25,900Active0.66 Acres
265 PRIVATE ROAD 1239, Marshall, TX 75672
MLS# 20267481Listed by: CENTURY 21 A SELECT GROUP - New
 $399,900Active3 beds 2 baths1,852 sq. ft.
1891 Nesbitt Cut Off, Marshall, TX 75672
MLS# 20267476Listed by: CENTURY 21 A SELECT GROUP - New
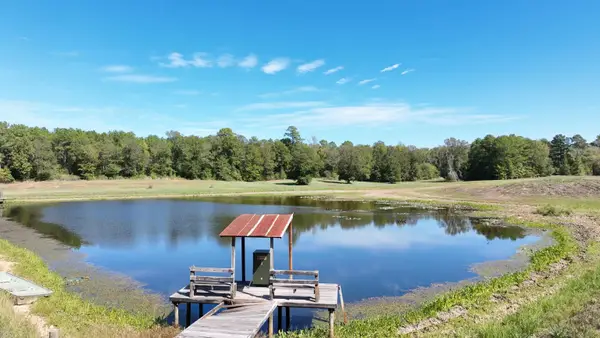 $2,300,000Active777 Acres
854 CR 1019 Blocker Rd, Marshall, TX 75672
MLS# 20267469Listed by: AGENCY DALLAS PARK CITIES, LLC - New
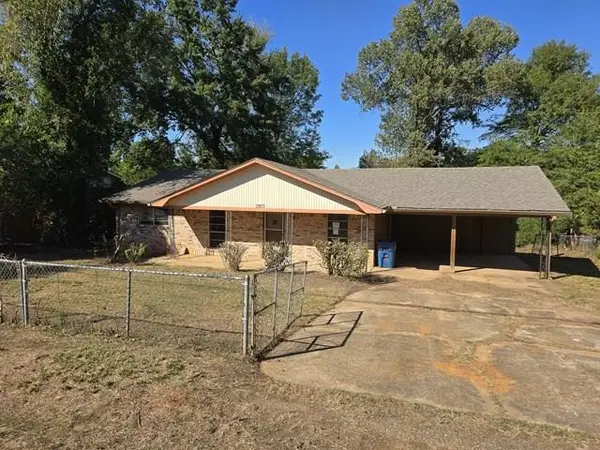 $149,900Active3 beds 2 baths1,420 sq. ft.
3903 Redwood Trail, Marshall, TX 75672
MLS# 20267466Listed by: SUPERIOR REALTY - New
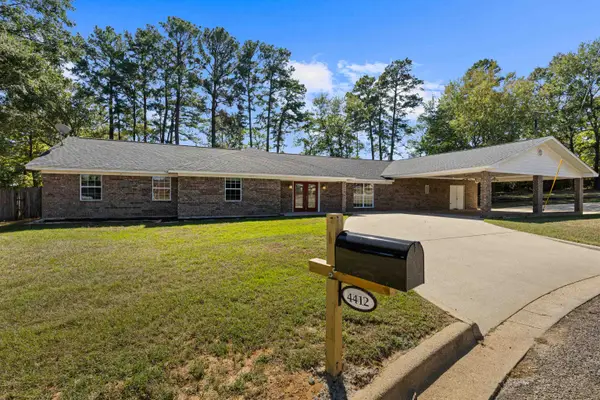 $375,000Active6 beds 5 baths5,223 sq. ft.
4412 Rosewood Cir., Marshall, TX 75672
MLS# 20267447Listed by: MERCER STREET GROUP, LLC


Protect your home and budget from life's surprises with an Assurant Home Warranty, backed by a partner that supports you through every step of homeownership. Explore Plans.
©2026 Century 21 Real Estate LLC. All rights reserved. CENTURY 21®, the CENTURY 21 Logo and C21® are service marks owned by Century 21 Real Estate LLC. Century 21 Real Estate LLC fully supports the principles of the Fair Housing Act and the Equal Opportunity Act. Each office is independently owned and operated. Listing information is deemed reliable but not guaranteed accurate.