2166 W FM 968, Marshall, TX 75672
Local realty services provided by:CENTURY 21 A Select Group
Listed by:
 Brad Burris(903) 938 - 2632CENTURY 21 A Select Group
Office: century 21 a select group
MLS#:20266647
Source:TX_LAAR
Price summary
- Price:$210,000
- Price per sq. ft.:$83.4
About this home
Spacious 4-bedroom, 2-bath farmhouse on approximately 1.175 acres in Marshall! This approximately 2,518 sq. ft. two-story home offers a flexible layout, spacious living areas and plenty of storage. Features include a screened front porch, back porch, fenced yard, workshop, storage building, and tankless water heater. With its generous bedroom count, acreage and versatile layout, this property offers endless possibilities for a large family. Call to set up you personal tour!
Contact an agent
Home facts
- Year built:1930
- Listing ID #:20266647
- Added:1 day(s) ago
- Updated:September 20, 2026 at 03:56 AM
Rooms and interior
- Bedrooms:4
- Total bathrooms:2
- Full bathrooms:2
- Rooms Total:9
- Bathrooms Description:Shower And Tub, Shower/tub
- Kitchen Description:Dishwasher, Gas Range/oven
- Basement Description:Pier And Beam
- Living area:2,518 sq. ft.
Heating and cooling
- Cooling:Central Gas, Window Units
- Heating:Central Electric, Heat Pump
Structure and exterior
- Roof:Composition
- Year built:1930
- Building area:2,518 sq. ft.
- Lot area:1.18 Acres
- Architectural Style:Traditional
- Construction Materials:Aluminum/Vinyl Siding, Wood/Frame
- Exterior Features:Mixed Timber
- Foundation Description:Pier And Beam
- Levels:2 Stories
Utilities
- Water:Cooperative
- Sewer:Conventional Septic, Cooperative
Finances and disclosures
- Price:$210,000
- Price per sq. ft.:$83.4
- Tax amount:$1,274
Features and amenities
- Laundry features:Inside Room
- Amenities:Electric Water Heater, Tankless Water Heater
Parking
- Parking description:Carport, Detached, Natural Driveway
New listings near 2166 W FM 968
- New
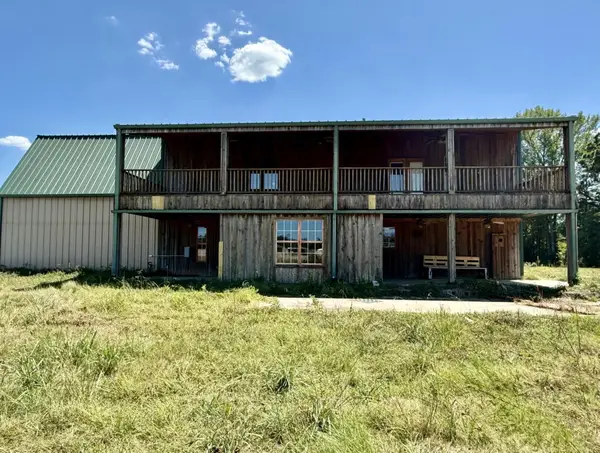 $273,000Active2 beds 3 baths1,429 sq. ft.
3985 FM 2625 E, Marshall, TX 75672
MLS# 20266660Listed by: CHRIS HINKLE REAL ESTATE - New
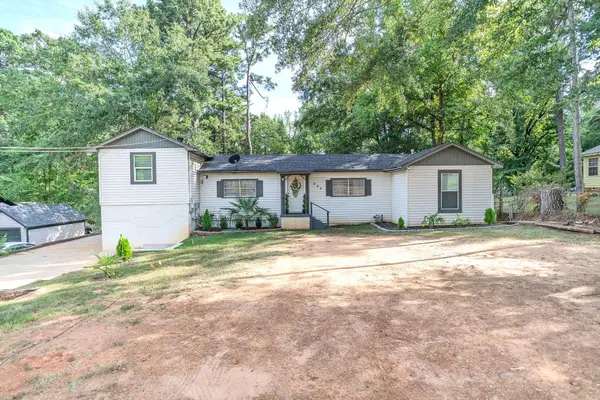 $258,995Active4 beds 2 baths2,174 sq. ft.
904 Georgetown St, Marshall, TX 75670
MLS# 20266607Listed by: PINEY WOODS PROPERTY CO. - New
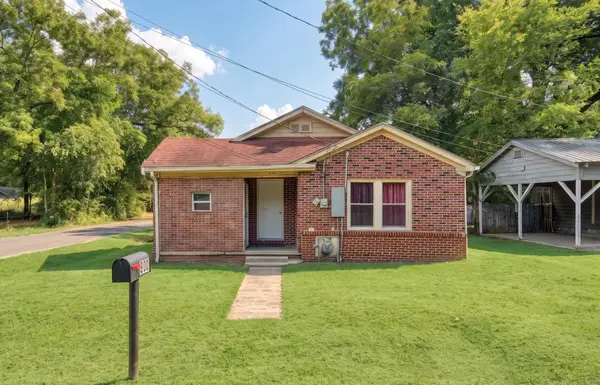 $115,000Active3 beds 1 baths1,206 sq. ft.
500 Van Zandt Ave, Marshall, TX 75670
MLS# 20266605Listed by: RAMSEY REALTY GROUP - New
 $235,000Active3 beds 3 baths1,884 sq. ft.
1113 Airline Dr, Marshall, TX 75672
MLS# 20266571Listed by: CLAYTON REALTY SOLUTIONS - New
 $229,500Active2 beds 2 baths1,250 sq. ft.
106 Quail Dr, Marshall, TX 75672
MLS# 20266562Listed by: COLDWELL BANKER LENHART-MARSHALL - New

 $189,900Active3 beds 1 baths1,914 sq. ft.
1900 Turtle Creek, Marshall, TX 75672
MLS# 20266557Listed by: CENTURY 21 A SELECT GROUP - New
 $232,500Active3 beds 2 baths2,197 sq. ft.
4641 FM 2199, Marshall, TX 75672
MLS# 26012776Listed by: SHILLING REAL ESTATE COMPANY - New
 $225,000Active3 beds 2 baths1,647 sq. ft.
4000 Fitzgerald, Marshall, TX 75672
MLS# 20266538Listed by: RAMSEY REALTY GROUP - New
 $285,000Active3 beds 3 baths2,232 sq. ft.
400 Shirley St., Marshall, TX 75670
MLS# 20266473Listed by: PINEY WOODS PROPERTY CO.


Protect your home and budget from life's surprises with an Assurant Home Warranty, backed by a partner that supports you through every step of homeownership. Explore Plans.
©2026 Century 21 Real Estate LLC. All rights reserved. CENTURY 21®, the CENTURY 21 Logo and C21® are service marks owned by Century 21 Real Estate LLC. Century 21 Real Estate LLC fully supports the principles of the Fair Housing Act and the Equal Opportunity Act. Each office is independently owned and operated. Listing information is deemed reliable but not guaranteed accurate.