26 Pine Burr Circle, Marshall, TX 75672
Local realty services provided by:CENTURY 21 Judge Fite Company
Listed by: patty tipps
Office: ebby halliday, realtors
MLS#:20265903
Source:TX_LAAR
Price summary
- Price:$365,000
- Price per sq. ft.:$170.96
About this home
Abounding in timeless Southern charm, this custom-built, one-owner residence offers an exceptional blend of elegance and comfort. Beautifully positioned on two spacious lots within the peaceful enclave of Pine Burr Circle, this distinguished home welcomes you with fresh interior paint, new luxury vinyl plank flooring throughout, and an inviting sense of refined livability. At the heart of the home, the oversized kitchen is designed to impress, featuring abundant cabinetry, a generous pantry, under-cabinet lighting, thick granite countertops, and a custom tile backsplash. Combining function and sophistication, the living room serves as the centerpiece of the home, highlighted by skylights, a fireplace, and an entire wall of custom built-in cabinetry—perfect for both everyday living and effortless entertaining. A gracious formal dining room with a charming bay window creates an elegant setting for memorable gatherings. A versatile flex room, used as an office, offers exceptional flexibility and could easily serve as a fourth bedroom, playroom, or den. The secluded primary suite is a true retreat, with French doors opening to the patio, a vaulted beamed ceiling, and ample space for a comfortable sitting area. The ensuite bath features an oversized shower, separate tub, and two generous walk-in closets. Two additional bedrooms each offer large walk-in closets, built-in window seats with storage, and dedicated desks with bookshelves. The home has exquisite crown molding and plantation shutters add an elevated finishing touch. A spacious utility room includes a convenient half bath, built-in ironing station, and room for a freezer. The oversized attached two-car garage is complemented by a brick carport offering two additional parking spaces. Attached to the carport is an outdoor cooking and grilling area. A wooden privacy fence encloses the expansive side yard, where a workshop/storage building and additional parking accommodate vehicles, trailers, hobbies, and storage with ease. Whether savoring a quiet morning from the welcoming front porch or enjoying an evening firefly show from the generous backyard patio, this exceptional Southern charmer offers a lifestyle that feels both gracious and distinctly your own....
Contact an agent
Home facts
- Year built:1989
- Subdivision & Development:CYPHERS
- Listing ID #:20265903
- Added:1 day(s) ago
- Updated:August 20, 2026 at 02:42 PM
Rooms and interior
- Bedrooms:3
- Total bathrooms:3
- Full bathrooms:2
- Half bathrooms:1
- Rooms Total:9
- Dining Description:Breakfast Bar, Breakfast Room, Separate Formal Dining
- Bathrooms Description:Separate Walk-in Closets, Separate Water Closet, Shower And Tub, Tile
- Kitchen Description:Cooktop-electric, Dishwasher, Disposal, Granite Counter Tops, Microwave, Oven-electric, Pantry, Self-cleaning Oven, Vent Fan
- Bedroom Description:All Bedrooms Downstairs, Master Bed Sitting Area, Master Bedroom Split
- Basement Description:Slab
- Living area:2,135 sq. ft.
Heating and cooling
- Cooling:Central Electric, Heat Pump
- Heating:Central Electric, Heat Pump
Structure and exterior
- Roof:Composition
- Year built:1989
- Building area:2,135 sq. ft.
- Lot area:0.57 Acres
- Lot Features:Landscaped
- Architectural Style:Traditional
- Construction Materials:Aluminum/Vinyl Siding, Brick And Wood
- Exterior Features:Improved Grass, Mixed Timber, Patio Covered, Porch, Sprinkler System
- Foundation Description:Slab
- Levels:1 Story
Utilities
- Sewer:Public Sewer
Finances and disclosures
- Price:$365,000
- Price per sq. ft.:$170.96
- Tax amount:$5,407
Features and amenities
- Laundry features:Dryer/electric, Inside Room, Washer Connection
- Amenities:Electric Water Heater, More Than One Water Heater, Sprinkler System, Workshop
Parking
- Parking description:Attached, Concrete Driveway, Detached, Door with Opener, Garage, Rear/side Entry, Side Entry
- Garage spaces:4
New listings near 26 Pine Burr Circle
- New
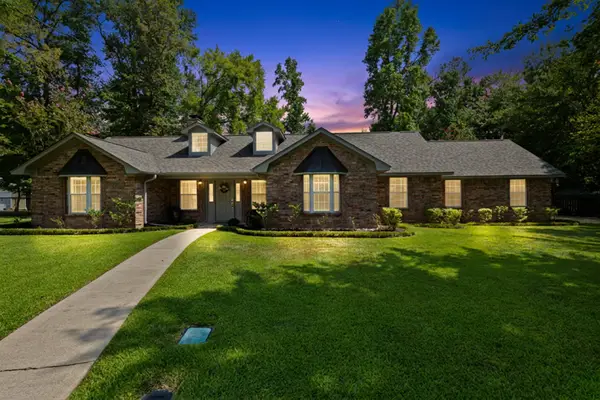 $365,000Active3 beds 3 baths2,135 sq. ft.
26 Pine Burr Circle, Marshall, TX 75672
MLS# 20265903Listed by: EBBY HALLIDAY, REALTORS - New
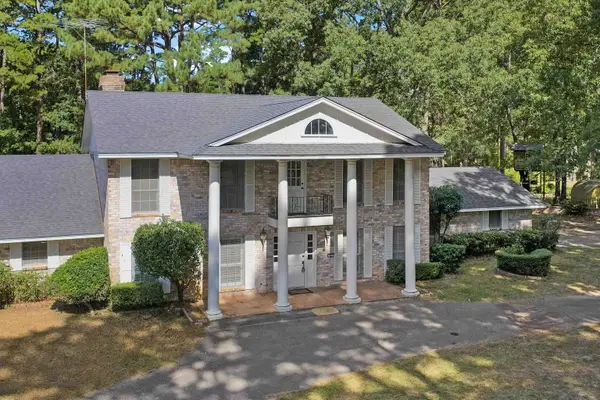 $349,000Active5 beds 4 baths3,070 sq. ft.
101 Cedar Circle, Marshall, TX 75672
MLS# 20265886Listed by: PINEY WOODS PROPERTY CO. - New
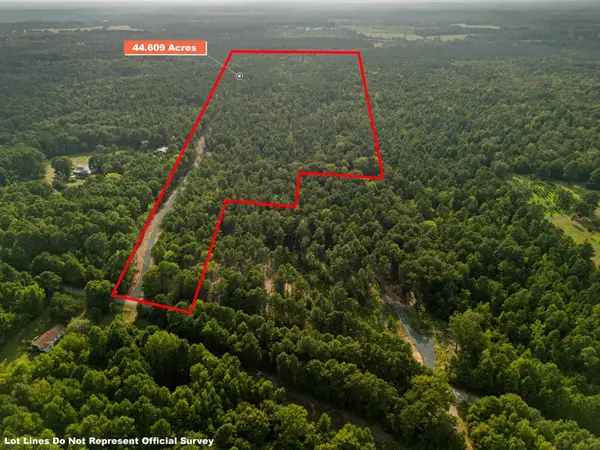 $289,900Active44.61 Acres
44.61 ac TBD Harkins Lane, Marshall, TX 75672
MLS# 20265888Listed by: JEFFERSON REALTY - New
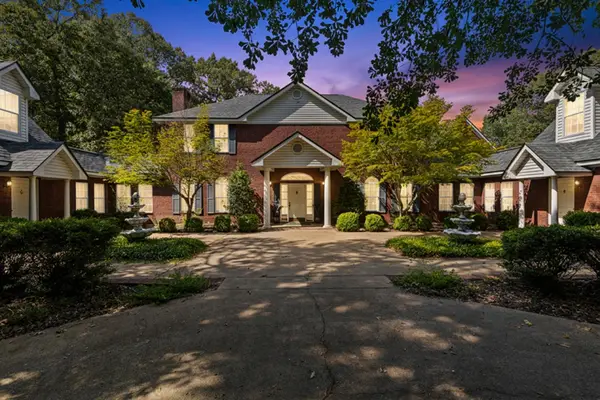
 $799,999Active6 beds 5 baths6,287 sq. ft.
6119 N I-20 Service Road E., Marshall, TX 75672
MLS# 20265895Listed by: CENTURY 21 A SELECT GROUP - New
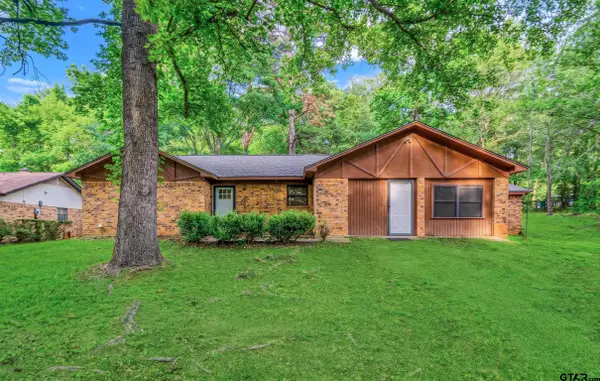 $215,000Active4 beds 2 baths2,044 sq. ft.
204 Cedarcrest Dr, Marshall, TX 75672
MLS# 26011470Listed by: RAMSEY REALTY GROUP - LONGVIEW - New
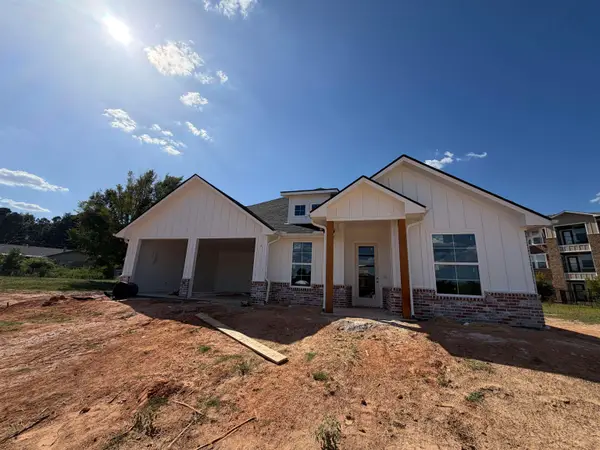 $484,990Active4 beds 3 baths2,177 sq. ft.
415 Mia Drive, Marshall, TX 75672
MLS# 20265854Listed by: SUGAR MAGNOLIA PROPERTIES - New
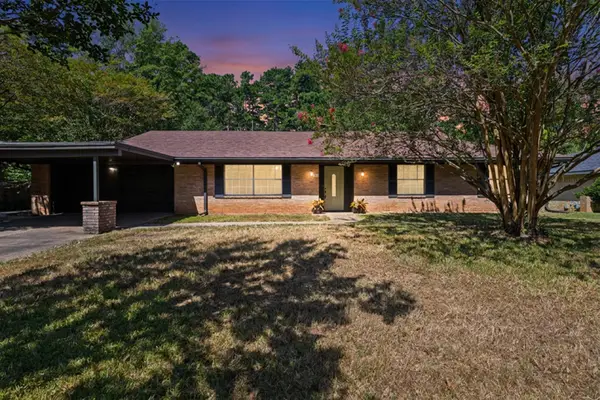 $295,000Active4 beds 2 baths2,506 sq. ft.
603 Ambassador, Marshall, TX 75672
MLS# 20265840Listed by: COLDWELL BANKER LENHART - New
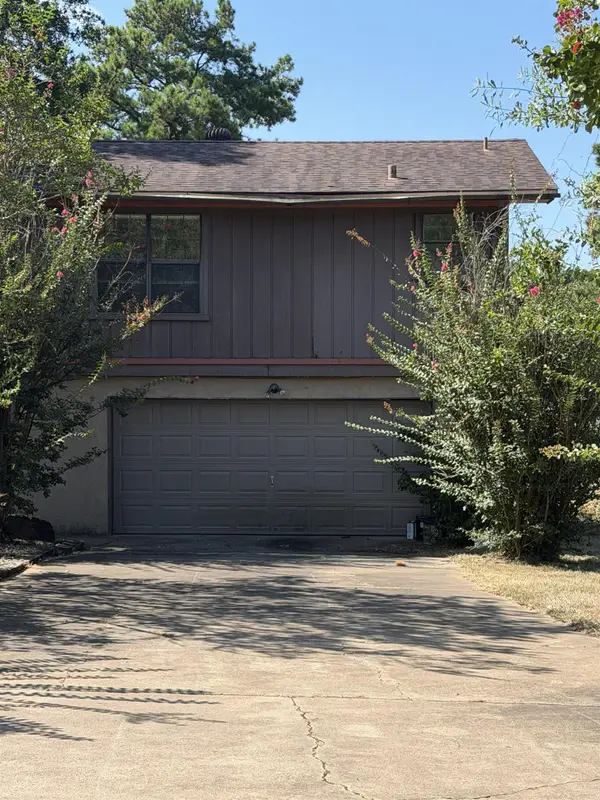 $1,100Active2 beds 1 baths630 sq. ft.
2320 Grangeway B, Marshall, TX 75672
MLS# 20265829Listed by: CLAY ALLEN REAL ESTATE - New
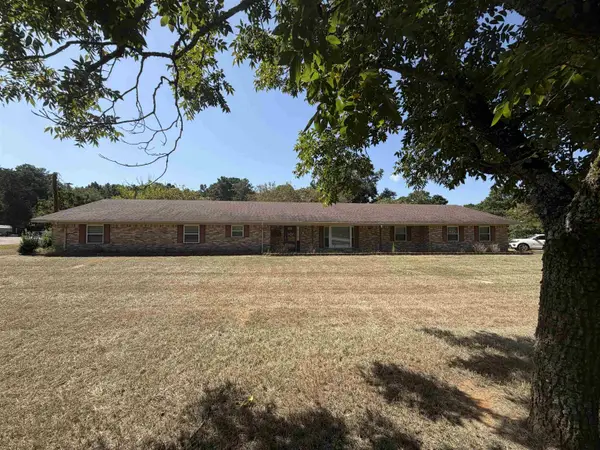 $3,200Active4 beds 5 baths3,540 sq. ft.
2320 Grangeway, Marshall, TX 75672
MLS# 20265825Listed by: CLAY ALLEN REAL ESTATE - New
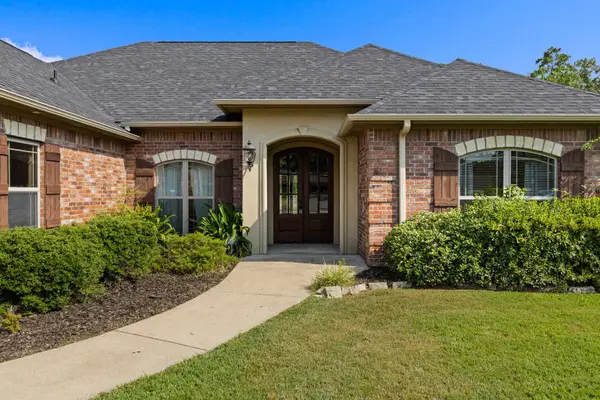 $349,900Active4 beds 2 baths2,201 sq. ft.
104 Waverly, Marshall, TX 75672
MLS# 20265809Listed by: CENTURY 21 A SELECT GROUP


Protect your home and budget from life's surprises with an Assurant Home Warranty, backed by a partner that supports you through every step of homeownership. Explore Plans.
©2026 Century 21 Real Estate LLC. All rights reserved. CENTURY 21®, the CENTURY 21 Logo and C21® are service marks owned by Century 21 Real Estate LLC. Century 21 Real Estate LLC fully supports the principles of the Fair Housing Act and the Equal Opportunity Act. Each office is independently owned and operated. Listing information is deemed reliable but not guaranteed accurate.