2866 E FM 2625, Marshall, TX 75670
Local realty services provided by:CENTURY 21 Platinum Partners
2866 E FM 2625,Marshall, TX 75670
$656,780
- 3 Beds
- 3 Baths
- 2,834 sq. ft.
- Single family
- Active
Listed by: jessica langston
Office: scarborough realty group tx -carthage
MLS#:20264967
Source:TX_LAAR
Price summary
- Price:$656,780
- Price per sq. ft.:$231.75
About this home
Where luxury meets country living on 13.93 picturesque acres! This custom 2,880-square-foot residence offers 3 bedrooms, 3 full baths, and a private office that can easily serve as a fourth bedroom, blending timeless elegance with modern comfort. Designed for both everyday living and effortless entertaining, the home features soaring ceilings, rich finishes, and granite counter-tops throughout. Two spacious living areas including a den with a custom built wet bar, provide ample room to gather, while the impressive fireplace with a ducted insert and thermostat-controlled heater creates a warm and inviting focal point. The thoughtfully designed primary suite is a true retreat, complete with tall ceilings, dual walk-in closets, separate lavatories, a whirlpool tub, and a beautifully appointed marble walk-in shower. Step outside to your own resort-style backyard, where a 10-foot-deep gunite pool is surrounded by over-sized cool decking and elegant metal fencing. The covered outdoor kitchen is built for entertaining with granite counter-tops, a built-in Weber Grill and a Camp Chef Smoker making every gathering feel like a vacation at home. Beyond the home, you'll appreciate the attention to quality and function with two-zone HVAC, two water heaters, a deep-well water filtration system, an eight-zone Hunter sprinkler system, a French drain system, and a 24x40 wired workshop on a concrete slab. This property also includes additional electric and water hookup perfect for an RV, as well as a shaded fenced area perfect for pets. From peaceful mornings overlooking your acreage to evenings spent poolside with family and friends, this remarkable property offers the privacy of country living without sacrificing luxury, comfort or convenience. Opportunities like this are rare-schedule your private tour and experience everything this exceptional East Texas estate has to offer....
Contact an agent
Home facts
- Year built:1984
- Listing ID #:20264967
- Added:8 day(s) ago
- Updated:July 20, 2026 at 02:46 PM
Rooms and interior
- Bedrooms:3
- Total bathrooms:3
- Full bathrooms:3
- Rooms Total:9
- Dining Description:Breakfast Bar, Kitchen/eating Combo
- Bathrooms Description:Ceramic Tile, Granite Counter Tops, Separate Lavatories, Separate Walk-in Closets, Shower And Jacuzzi Tub, Walk-in Closet
- Kitchen Description:Cooktop-electric, Dishwasher, Ice Maker, Oven-electric, Pantry, Refrigerator, Trash Compactor
- Bedroom Description:All Bedrooms Downstairs, Separate Walk-in Closets
- Basement Description:Slab
- Living area:2,834 sq. ft.
Heating and cooling
- Cooling:Central Electric
- Heating:Central Electric
Structure and exterior
- Roof:Composition
- Year built:1984
- Building area:2,834 sq. ft.
- Lot area:13.93 Acres
- Lot Features:Landscaped
- Architectural Style:Traditional
- Construction Materials:Brick
- Exterior Features:Native Grass, Partial Timber Coverage, Patio Covered, Sprinkler System
- Foundation Description:Slab
- Levels:1 Story
Utilities
- Water:Well
Finances and disclosures
- Price:$656,780
- Price per sq. ft.:$231.75
- Tax amount:$979
Features and amenities
- Laundry features:Dryer/electric, Inside Room, Washer Connection
- Amenities:Electric Water Heater, Gutter(s), More Than One Water Heater, Sprinkler System, Workshop
- Pool features:Gunite Pool, In Ground Pool
Parking
- Parking description:Attached, Carport, Circle Drive, Gravel Driveway, Paved Driveway, Side Entry, Workshop Area
- Garage spaces:2
New listings near 2866 E FM 2625
- New
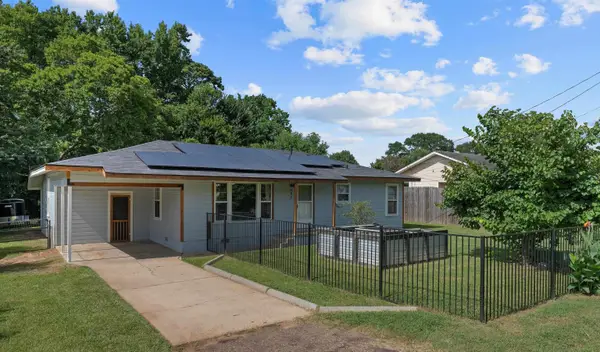 $149,000Active2 beds 2 baths1,488 sq. ft.
403 Benita Dr, Marshall, TX 75672-7707
MLS# 20265159Listed by: PINNACLE REALTY ADVISORS - New
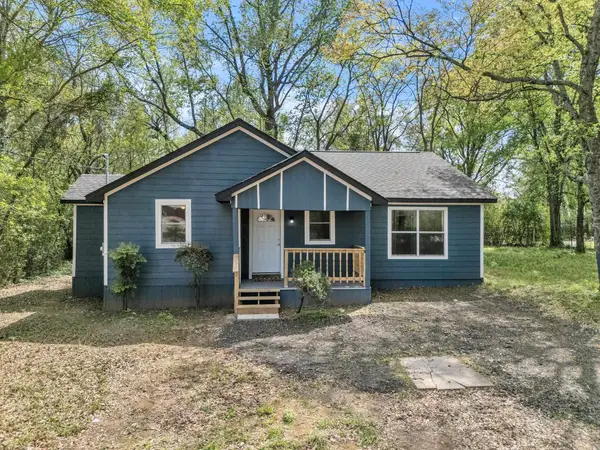 $169,900Active3 beds 2 baths1,144 sq. ft.
2502 W Grand Avenue, Marshall, TX 75670
MLS# 20265125Listed by: BRICK AND KEY BY J AND B EVANS REALTY LLC - New
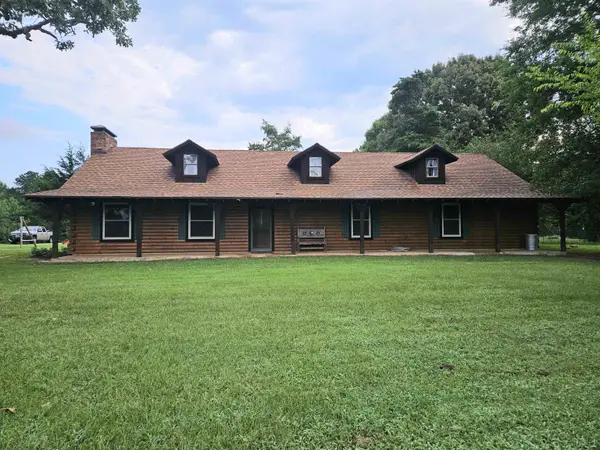 $569,999Active4 beds 3 baths3,200 sq. ft.
395 Bolding RD, Marshall, TX 75670
MLS# 20265116Listed by: BOLD REAL ESTATE GROUP - New
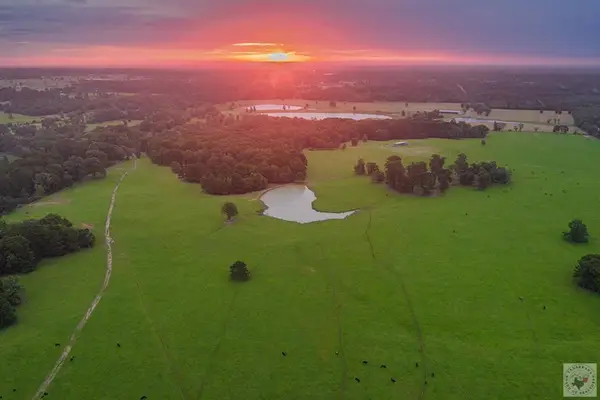 $2,975,000Active6 beds 4 baths2,400 sq. ft.
3102 N Buck Sherrod Rd., Marshall, TX 75672
MLS# 205564Listed by: UNITED COUNTRY REAL ESTATE DOUBLE CREEK LAND AND HOME - New
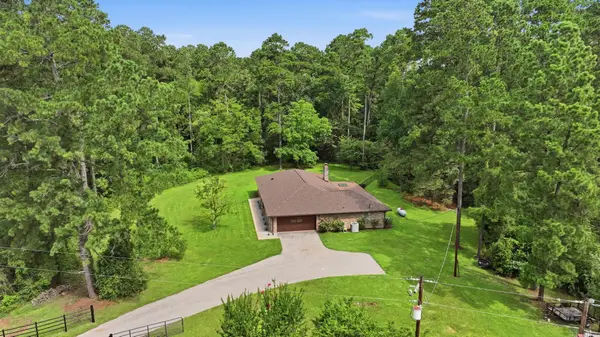 $350,000Active3 beds 2 baths2,360 sq. ft.
5438 FM 2625 W, Marshall, TX 75672
MLS# 20265053Listed by: TX FARMS & RANCHES/PARK VILLAGE - New
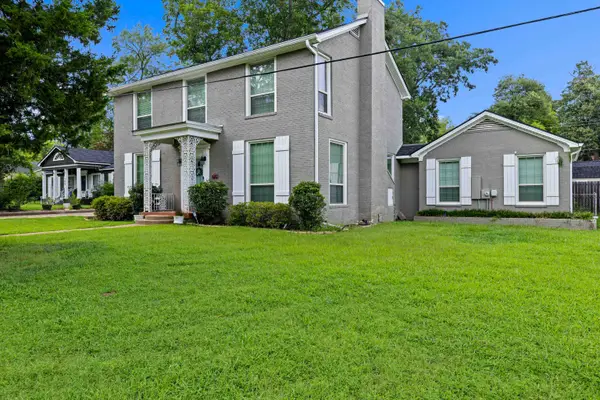
 $394,500Active4 beds 4 baths3,498 sq. ft.
111 Washington Place N, Marshall, TX 75670
MLS# 20265005Listed by: CENTURY 21 A SELECT GROUP - New
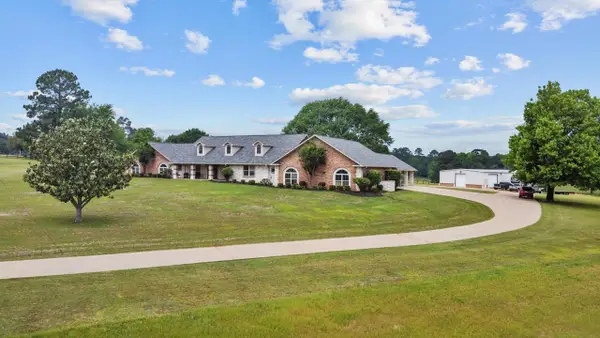 $679,900Active3 beds 4 baths5,200 sq. ft.
1325 Kings Rd, Marshall, TX 75672-4947
MLS# 20264994Listed by: CENTURY 21 A SELECT GROUP - New
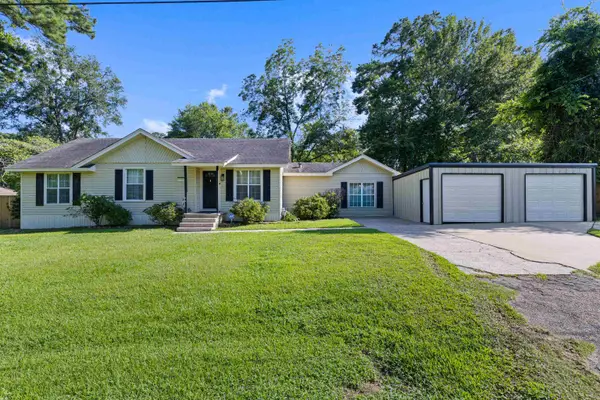 $209,900Active3 beds 2 baths1,537 sq. ft.
3504 Eastmoor Dr, Marshall, TX 75670
MLS# 20264971Listed by: AUSTIN MOORE & COMPANY REAL ESTATE - New
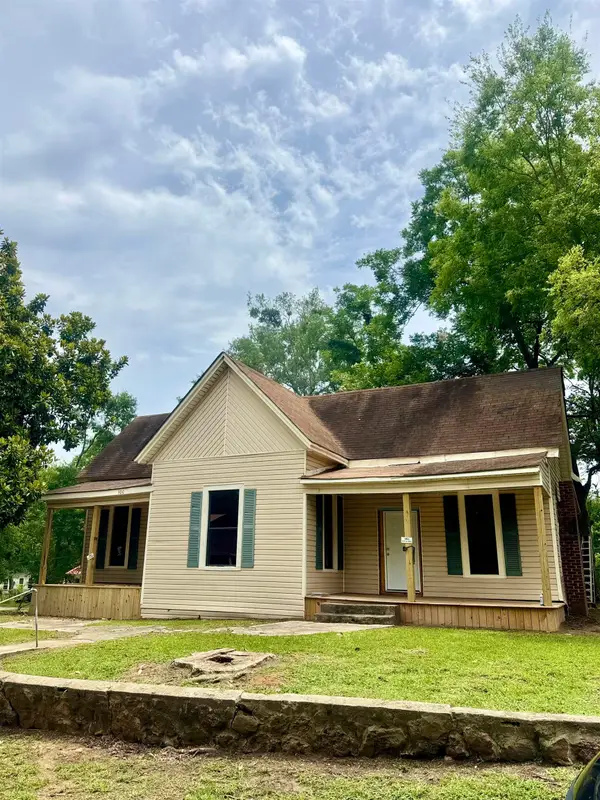 $60,000Active3 beds 1 baths1,908 sq. ft.
500 Decatur St, Marshall, TX 75670
MLS# 20264973Listed by: TEXAS REAL ESTATE EXECUTIVES


Protect your home and budget from life's surprises with an Assurant Home Warranty, backed by a partner that supports you through every step of homeownership. Explore Plans.
©2026 Century 21 Real Estate LLC. All rights reserved. CENTURY 21®, the CENTURY 21 Logo and C21® are service marks owned by Century 21 Real Estate LLC. Century 21 Real Estate LLC fully supports the principles of the Fair Housing Act and the Equal Opportunity Act. Each office is independently owned and operated. Listing information is deemed reliable but not guaranteed accurate.