304 Cedar Cir, Marshall, TX 75672
Local realty services provided by:CENTURY 21 Judge Fite Company
304 Cedar Cir,Marshall, TX 75672
$405,000
- 4 Beds
- 3 Baths
- 3,014 sq. ft.
- Single family
- Active
Listed by: sarah johnston
Office: julie woods & associate re firm
MLS#:20265219
Source:TX_LAAR
Price summary
- Price:$405,000
- Price per sq. ft.:$134.37
About this home
Welcome to this exceptional property in Marshall ISD, where timeless charm meets modern comfort on over 2 beautifully maintained acres. Offering 3,014 square feet of living space, this stunning 4-bedroom, 2.5-bath home has been lovingly cared for and is ready for its next owners. From the moment you step inside, you’ll be captivated by the soaring ceilings, oversized windows that fill the home with natural light, and the warm, inviting atmosphere throughout. The spacious living room serves as the heart of the home, highlighted by a breathtaking fireplace with a wood-burning stove that creates the perfect place to gather with family and friends. Just off the living area, the elegant dining room provides an ideal setting for entertaining or hosting holiday meals. The beautifully updated kitchen features granite countertops, abundant cabinetry, generous prep space, and a functional layout that any home chef will appreciate. The expansive primary suite is a true private retreat, complete with a comfortable sitting area, an impressive stone walk-in shower, oversized walk-in closets, and the convenience of a laundry chute. Three additional bedrooms provide ample space for family, guests, or a home office, while the thoughtful floor plan offers both functionality and comfort. Step outside and enjoy the peaceful surroundings from the covered porch, overlooking the fenced acreage that offers endless possibilities for outdoor living, gardening, pets, or recreation. The workshop provides excellent space for hobbies, woodworking, equipment storage, or weekend projects, making this property as practical as it is beautiful. Situated in a wonderful, established neighborhood, this home combines the tranquility of country-style living with the convenience of nearby schools, shopping, and dining. With its spacious layout, beautiful architectural details, abundant natural light, exceptional outdoor amenities, and meticulous upkeep, this is a rare opportunity to own a truly remarkable property in Marshall ISD....
Contact an agent
Home facts
- Year built:1976
- Listing ID #:20265219
- Added:1 day(s) ago
- Updated:July 22, 2026 at 03:11 PM
Rooms and interior
- Bedrooms:4
- Total bathrooms:3
- Full bathrooms:2
- Half bathrooms:1
- Rooms Total:10
- Dining Description:Breakfast Bar, Kitchen/eating Combo, Separate Formal Dining
- Bathrooms Description:Separate Dressing Area, Separate Walk-in Closets, Shower And Tub, Shower/tub
- Kitchen Description:Dishwasher, Disposal, Granite Counter Tops, Microwave, Oven-electric, Pantry
- Bedroom Description:Master Bed Sitting Area, Walk-in Closet
- Basement Description:Slab
- Living area:3,014 sq. ft.
Heating and cooling
- Cooling:Central Electric
- Heating:Central Electric
Structure and exterior
- Roof:Composition
- Year built:1976
- Building area:3,014 sq. ft.
- Lot Features:Landscaped
- Architectural Style:Traditional
- Construction Materials:Brick, Brick And Wood
- Exterior Features:Auto Sprinkler, Deck Covered, Native Grass, Porch
- Foundation Description:Slab
- Levels:2 Stories
Utilities
- Sewer:Aerobic Septic System, Public Sewer
Finances and disclosures
- Price:$405,000
- Price per sq. ft.:$134.37
Features and amenities
- Laundry features:Dryer/electric, Inside Room
- Amenities:Auto Sprinkler, Electric Water Heater, Storage Building, Workshop
Parking
- Parking description:Attached, Concrete Driveway, Side Entry
- Garage spaces:2
New listings near 304 Cedar Cir
- New

 $269,900Active4 beds 2 baths2,092 sq. ft.
3721 Cooks Road, Marshall, TX 75670
MLS# 20265216Listed by: CENTURY 21 A SELECT GROUP - New
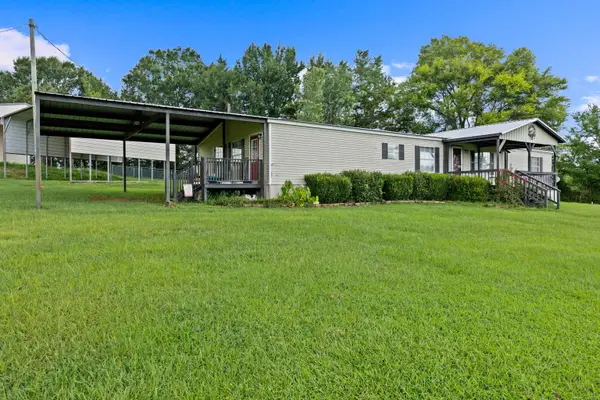 $249,900Active4 beds 2 baths2,128 sq. ft.
3217 Linda Lane, Marshall, TX 75670
MLS# 20265194Listed by: CENTURY 21 A SELECT GROUP - New
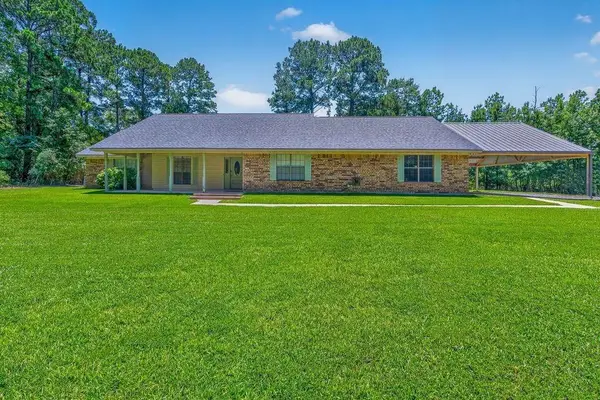 $479,900Active3 beds 3 baths2,248 sq. ft.
808 Mercer Rd, Marshall, TX 75672
MLS# 20265179Listed by: COLDWELL BANKER LENHART-MARSHALL - New
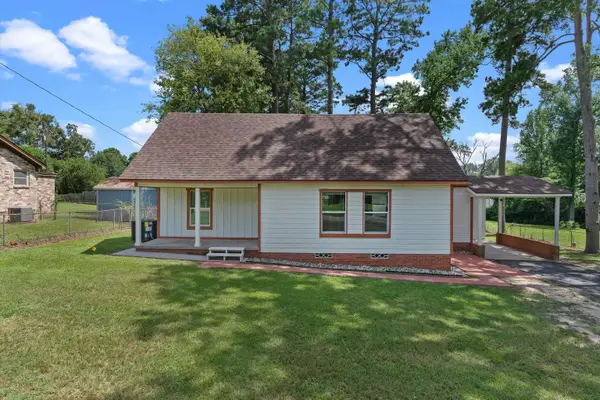 $199,000Active3 beds 2 baths1,170 sq. ft.
218 Benita Dr, Marshall, TX 75672-2134
MLS# 20265166Listed by: PINNACLE REALTY ADVISORS - New
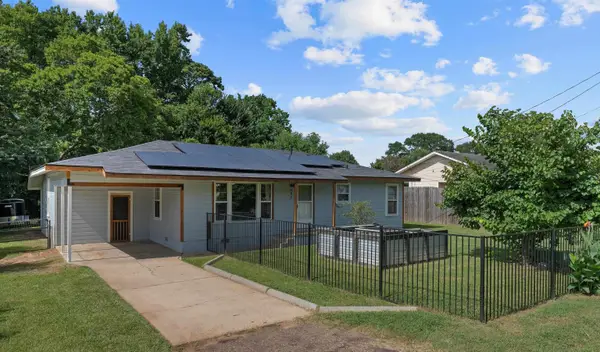 $149,000Active2 beds 2 baths1,488 sq. ft.
403 Benita Dr, Marshall, TX 75672-7707
MLS# 20265159Listed by: PINNACLE REALTY ADVISORS - New
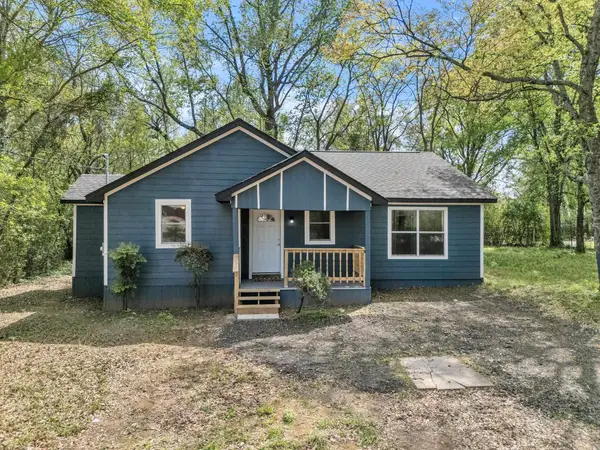 $169,900Active3 beds 2 baths1,144 sq. ft.
2502 W Grand Avenue, Marshall, TX 75670
MLS# 20265125Listed by: BRICK AND KEY BY J AND B EVANS REALTY LLC - New
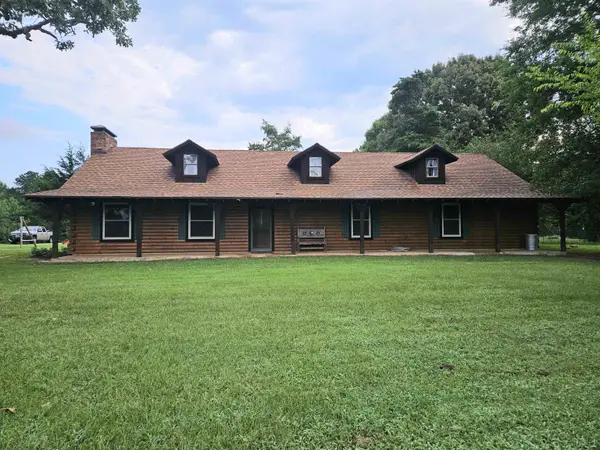 $569,999Active4 beds 3 baths3,200 sq. ft.
395 Bolding RD, Marshall, TX 75670
MLS# 20265116Listed by: BOLD REAL ESTATE GROUP - New
 $2,975,000Active6 beds 4 baths2,400 sq. ft.
3102 N Buck Sherrod Rd., Marshall, TX 75672
MLS# 205564Listed by: UNITED COUNTRY REAL ESTATE DOUBLE CREEK LAND AND HOME - New
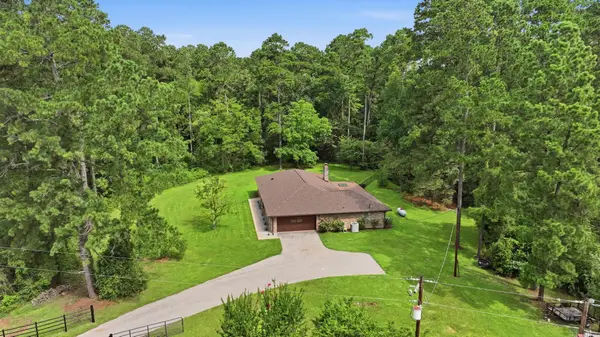 $350,000Active3 beds 2 baths2,360 sq. ft.
5438 FM 2625 W, Marshall, TX 75672
MLS# 20265053Listed by: TX FARMS & RANCHES/PARK VILLAGE


Protect your home and budget from life's surprises with an Assurant Home Warranty, backed by a partner that supports you through every step of homeownership. Explore Plans.
©2026 Century 21 Real Estate LLC. All rights reserved. CENTURY 21®, the CENTURY 21 Logo and C21® are service marks owned by Century 21 Real Estate LLC. Century 21 Real Estate LLC fully supports the principles of the Fair Housing Act and the Equal Opportunity Act. Each office is independently owned and operated. Listing information is deemed reliable but not guaranteed accurate.