
3362 strickland springs rd, Marshall, TX 75672
Local realty services provided by:CENTURY 21 Judge Fite Company
3362 strickland springs rd,Marshall, TX 75672
$245,000
- 4 Beds
- 3 Baths
- 1,920 sq. ft.
- Mobile / Manufactured
- Active
Listed by: teresa cathey
Office: ruth woodman real estate
MLS#:20265347
Source:TX_LAAR
Price summary
- Price:$245,000
- Price per sq. ft.:$127.6
About this home
Welcome to country living! Situated on 4.634 AC, this manufactured home offers 1920 sq. ft., recent flooring and paint, open concept layout, and den with wbfp. 4 BR, 3 BA, (or office, bonus room). Covered front and back porches, handicap accessible ramp, doors, and bathroom. This property also features metal storage building on slab. Plenty of road frontage, and easy access to I20.
Contact an agent
Home facts
- Year built:2002
- Listing ID #:20265347
- Added:1 day(s) ago
- Updated:July 28, 2026 at 02:38 PM
Rooms and interior
- Bedrooms:4
- Total bathrooms:3
- Full bathrooms:3
- Rooms Total:9
- Dining Description:Den/dining Combo
- Bathrooms Description:Double Lavatory, Shower And Tub, Shower Only, Shower/tub, Walk-in Closet
- Kitchen Description:Dishwasher, Electric Range/Oven, Microwave, Oven-electric
- Bedroom Description:Master Bedroom Split
- Basement Description:Pier And Beam
- Living area:1,920 sq. ft.
Heating and cooling
- Cooling:Central Electric
- Heating:Central Electric
Structure and exterior
- Roof:Composition
- Year built:2002
- Building area:1,920 sq. ft.
- Architectural Style:Manufactured Housing
- Construction Materials:Aluminum/Vinyl Siding
- Foundation Description:Pier And Beam
- Levels:1 Story
Utilities
- Sewer:Aerobic Septic System
Finances and disclosures
- Price:$245,000
- Price per sq. ft.:$127.6
- Tax amount:$1,850
Features and amenities
- Laundry features:Dryer/electric, Inside Room, Washer Connection
- Amenities:Electric Water Heater, Storage Building
Parking
- Parking description:Gravel Driveway
New listings near 3362 strickland springs rd
- New
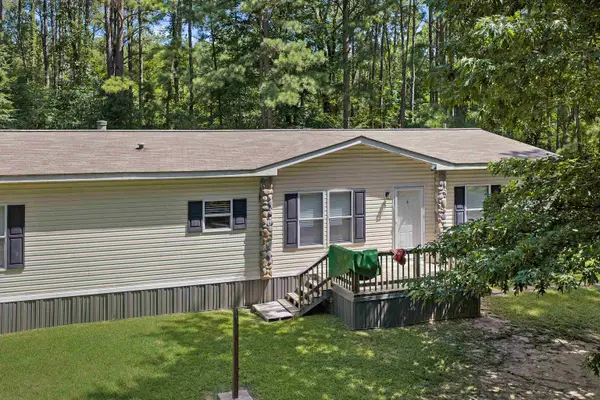 $239,500Active7 beds 2 baths1,920 sq. ft.
1240 Ireland Wi 1240 Ireland Williams Rd., Marshall, TX 75672
MLS# 20265346Listed by: JR REALTY - New
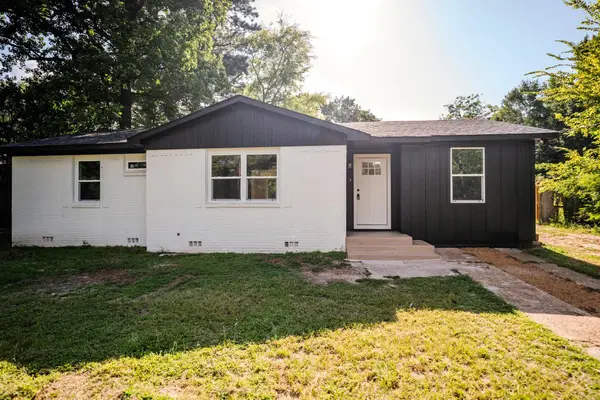 $215,000Active3 beds 2 baths1,500 sq. ft.
603 Samuel St., Marshall, TX 75670
MLS# 20265342Listed by: PINEY WOODS PROPERTY CO. - New
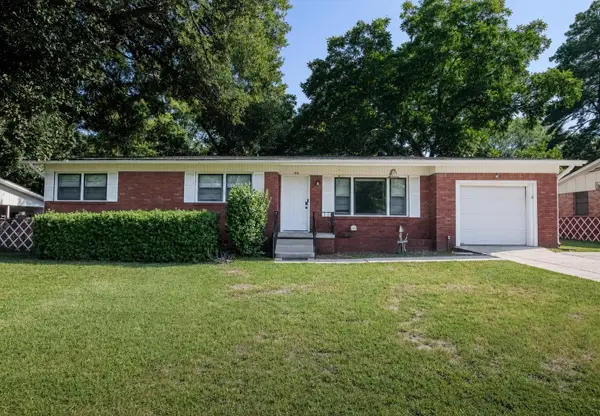 $190,000Active4 beds 2 baths1,648 sq. ft.
106 E Carolanne Blvd., Marshall, TX 75672
MLS# 20265335Listed by: PINEY WOODS PROPERTY CO. - New
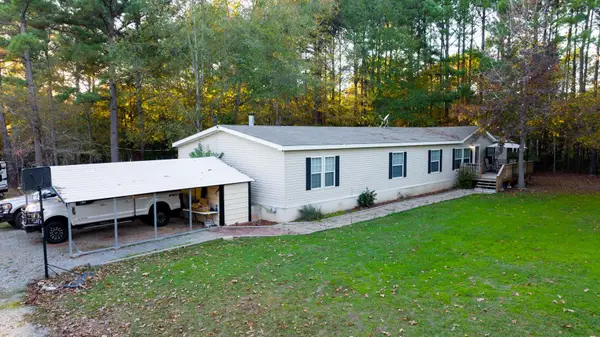 $301,000Active4 beds 2 baths2,752 sq. ft.
255 Chapparal Ranch Rd., Marshall, TX 75670
MLS# 20265331Listed by: TEXAS REAL ESTATE EXECUTIVES - New
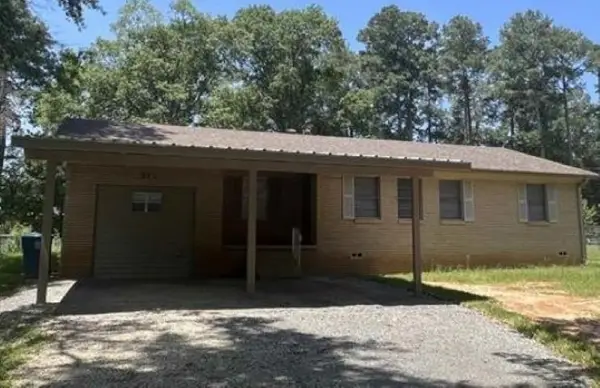 $238,000Active3 beds 2 baths1,404 sq. ft.
211 Lucille Street, Marshall, TX 75672-3238
MLS# 20265329Listed by: PINNACLE REALTY ADVISORS - New
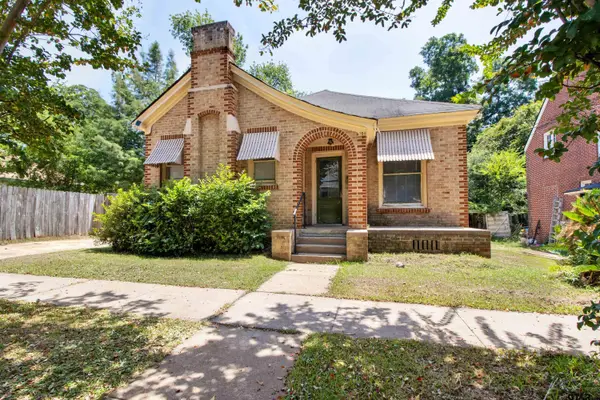 $160,000Active3 beds 2 baths1,636 sq. ft.
106 N College Street, Marshall, 75670
MLS# 26010302Listed by: TX REAL ESTATE QUEEN & COMPANY - New
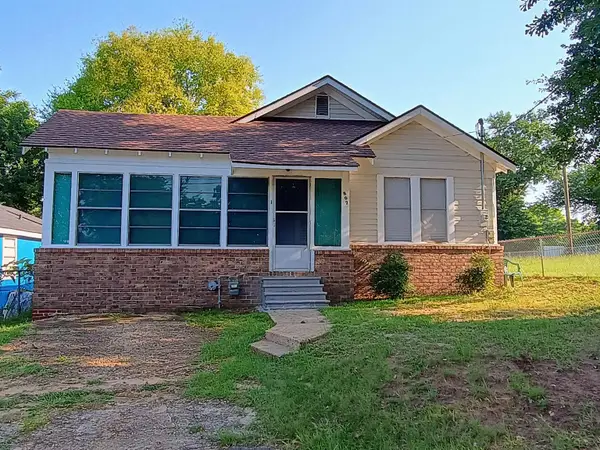 $85,000Active1 beds 1 baths774 sq. ft.
802 Key St., Marshall, TX 75670
MLS# 20265317Listed by: FATHOM REALTY - New
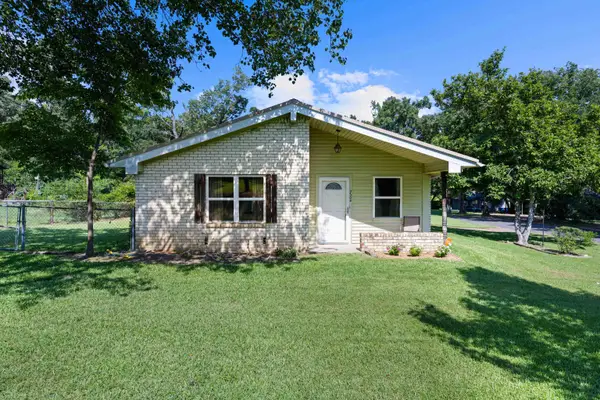 $160,000Active3 beds 2 baths1,506 sq. ft.
2304 Lane Lewis, Marshall, TX 75672
MLS# 20265302Listed by: COLDWELL BANKER LENHART-MARSHALL - New
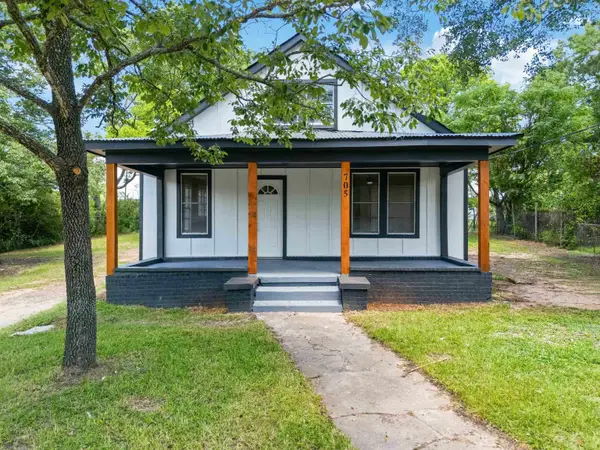 $179,900Active3 beds 2 baths1,736 sq. ft.
705 Nathan St., Marshall, TX 75670
MLS# 20265308Listed by: BOLD REAL ESTATE GROUP


Protect your home and budget from life's surprises with an Assurant Home Warranty, backed by a partner that supports you through every step of homeownership. Explore Plans.
©2026 Century 21 Real Estate LLC. All rights reserved. CENTURY 21®, the CENTURY 21 Logo and C21® are service marks owned by Century 21 Real Estate LLC. Century 21 Real Estate LLC fully supports the principles of the Fair Housing Act and the Equal Opportunity Act. Each office is independently owned and operated. Listing information is deemed reliable but not guaranteed accurate.