3568 Toliver Rd, Marshall, TX 75670
Local realty services provided by:CENTURY 21 A Select Group
3568 Toliver Rd,Marshall, TX 75670
$299,900
- 4 Beds
- 3 Baths
- 2,388 sq. ft.
- Mobile / Manufactured
- Active
Listed by:
 Richie Arnold(903) 938 - 2632CENTURY 21 A Select Group
Office: century 21 a select group
MLS#:20266873
Source:TX_LAAR
Price summary
- Price:$299,900
- Price per sq. ft.:$125.59
About this home
This is a large double wide home with handy cap access and ramps. It is located just off of Hwy 59 and loop 390. Also, there is a 2400 sq ft metal building with 2 bedrooms and 1 bath, kitchen, living room and laundry that includes a large shop and 2 garage doors. Call today to schedule your private showing!
Contact an agent
Home facts
- Year built:2000
- Listing ID #:20266873
- Added:3 day(s) ago
- Updated:October 04, 2026 at 02:42 PM
Rooms and interior
- Bedrooms:4
- Total bathrooms:3
- Full bathrooms:3
- Rooms Total:7
- Dining Description:Den/dining Combo
- Bathrooms Description:Shower Only, Shower/tub, Vinyl Tile
- Kitchen Description:Dishwasher, Electric Range/Oven, Ice Maker Connection, Microwave, Refrigerator
- Bedroom Description:Master Bedroom Split
- Basement Description:Pier And Beam
- Living area:2,388 sq. ft.
Heating and cooling
- Cooling:Central Electric
- Heating:Central Electric
Structure and exterior
- Roof:Composition
- Year built:2000
- Building area:2,388 sq. ft.
- Lot area:0.7 Acres
- Lot Features:Landscaped
- Architectural Style:Manufactured Housing
- Construction Materials:Aluminum/Vinyl Siding
- Exterior Features:Mixed Timber, Native Grass, Patio Covered
- Foundation Description:Pier And Beam
- Levels:1 Story
Utilities
- Water:Community
- Sewer:Aerobic Septic System, Community
Finances and disclosures
- Price:$299,900
- Price per sq. ft.:$125.59
- Tax amount:$2,094
Features and amenities
- Laundry features:Dryer/electric, Inside Room, Washer Connection
- Amenities:Electric Water Heater, Gutter(s)
Parking
- Parking description:Attached, Carport, Concrete Driveway, Rear Entry
- Garage spaces:2
New listings near 3568 Toliver Rd
- New
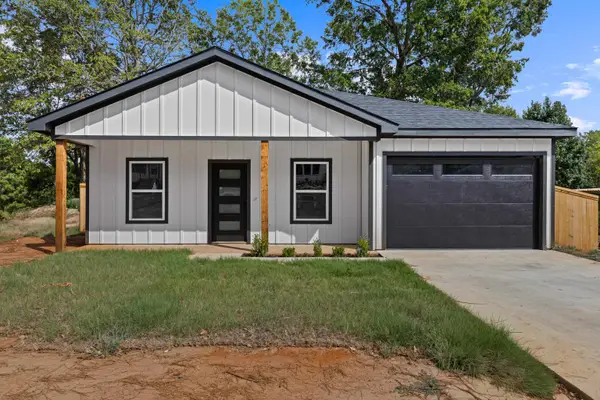 $219,900Active3 beds 2 baths1,457 sq. ft.
706 High St, Marshall, TX 75670
MLS# 20266983Listed by: AUSTIN MOORE & COMPANY REAL ESTATE - New
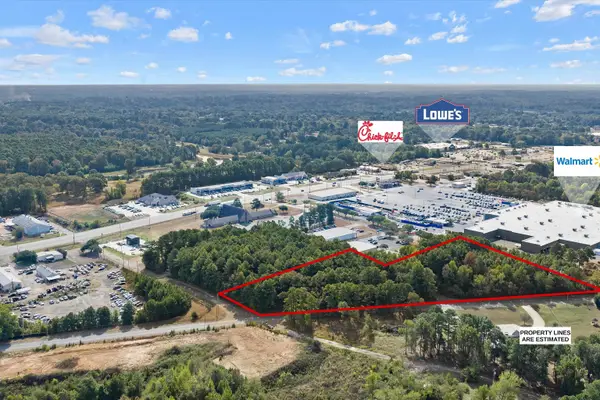 $350,000Active3.22 Acres
TBD Sedberry, Marshall, TX 75672
MLS# 20266979Listed by: CLAY ALLEN REAL ESTATE - New
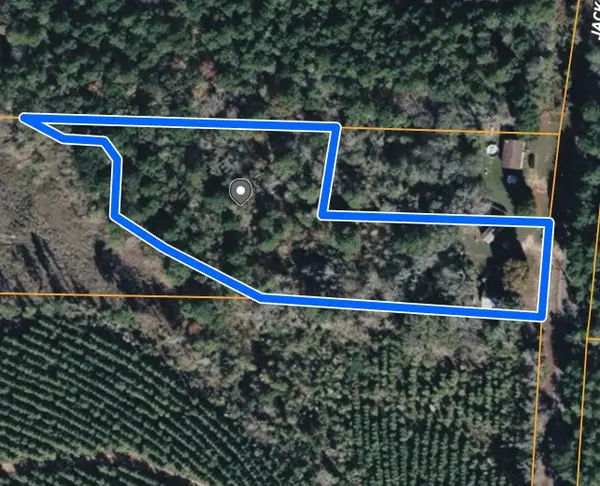 $47,700Active2.01 Acres
1863 JACK FUTRELL RD, Marshall, TX 75670
MLS# 20266934Listed by: CLAY ALLEN REAL ESTATE - New
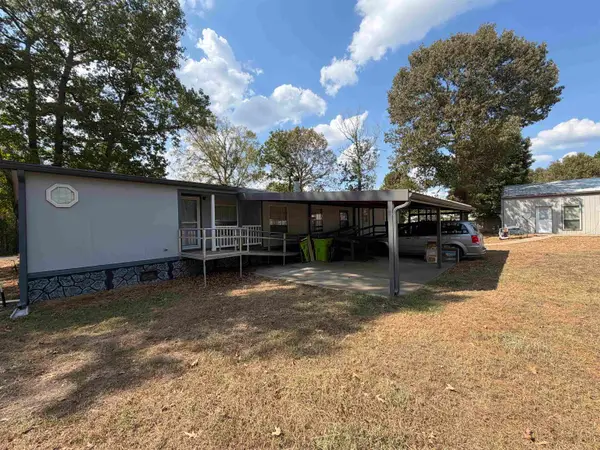
 $299,900Active4 beds 3 baths2,388 sq. ft.
3568 Toliver Rd, Marshall, TX 75670
MLS# 20266873Listed by: CENTURY 21 A SELECT GROUP - New
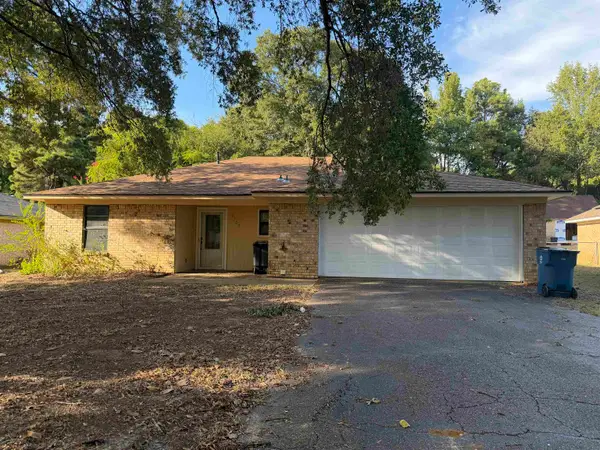 $179,900Active3 beds 2 baths1,512 sq. ft.
2509 Cedarcrest, Marshall, TX 75672
MLS# 20266869Listed by: CENTURY 21 A SELECT GROUP - New
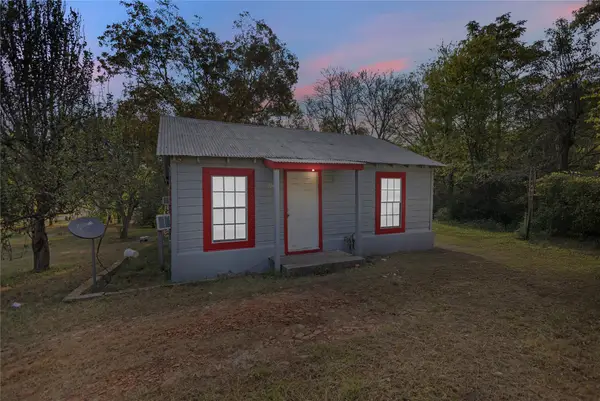 $78,000Active2 beds 1 baths784 sq. ft.
706 Yaney Street, Marshall, TX 75670
MLS# 21400091Listed by: DHS REALTY - New
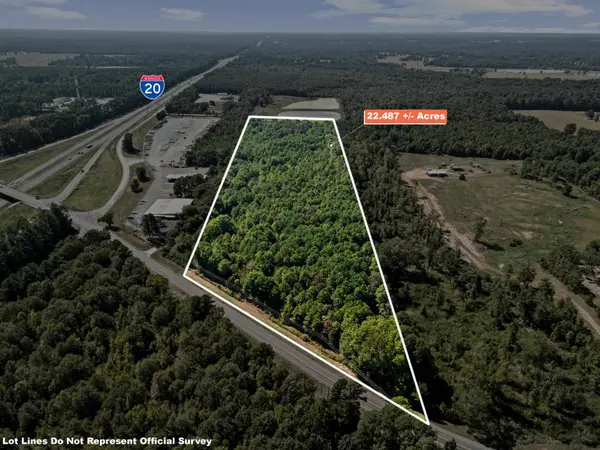 $313,000Active22.49 Acres
1504 FM 2199, Marshall, TX 75672
MLS# 20266855Listed by: CENTURY 21 A SELECT GROUP - New
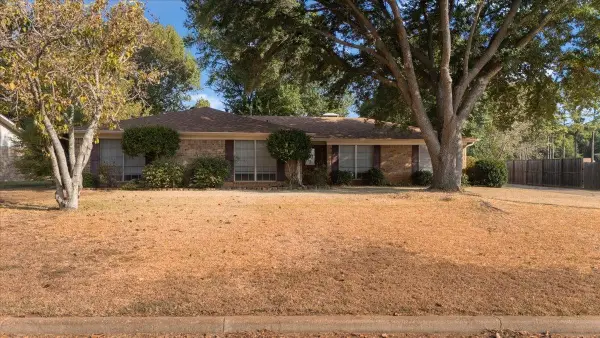 $275,500Active4 beds 2 baths2,287 sq. ft.
4401 Sherman Dr., Marshall, TX 75672
MLS# 20266846Listed by: EAST TEXAS PREFERRED PROPERTIES, LLC - KILGORE - New
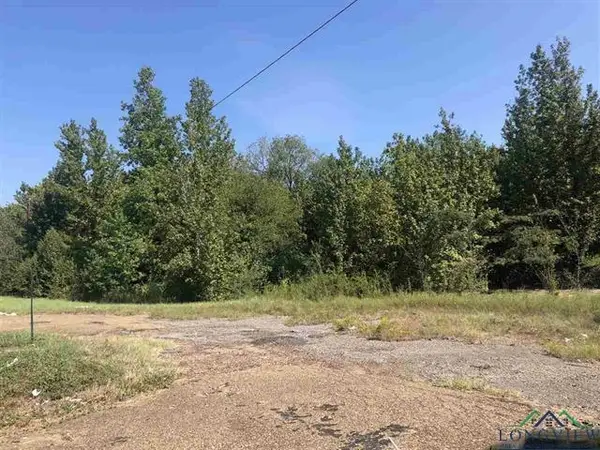 $300,000Active4 Acres
6110 S East End Blvd, Marshall, TX 75672
MLS# 20266847Listed by: CLAY ALLEN REAL ESTATE - New
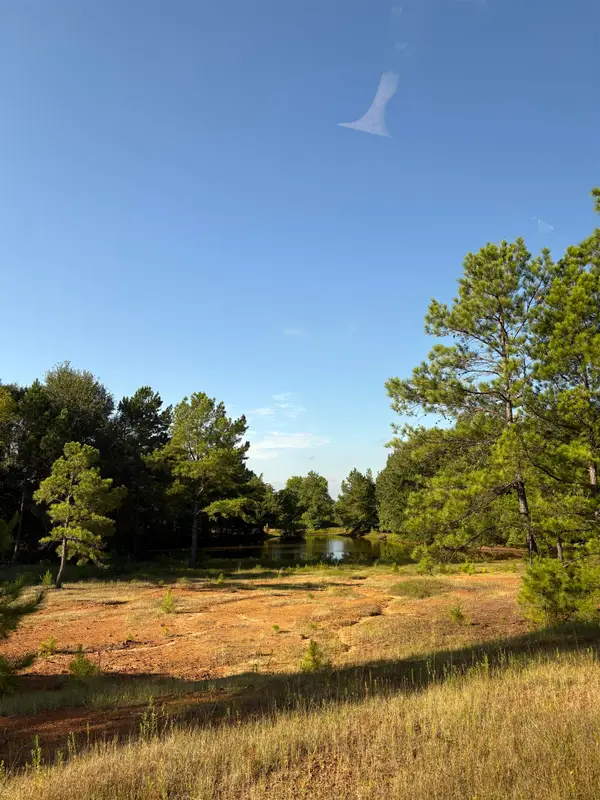 $2,013,700Active43 Acres
8965 N HWY 59, Marshall, TX 75670
MLS# 20266775Listed by: TCB COMMERCIAL


Protect your home and budget from life's surprises with an Assurant Home Warranty, backed by a partner that supports you through every step of homeownership. Explore Plans.
©2026 Century 21 Real Estate LLC. All rights reserved. CENTURY 21®, the CENTURY 21 Logo and C21® are service marks owned by Century 21 Real Estate LLC. Century 21 Real Estate LLC fully supports the principles of the Fair Housing Act and the Equal Opportunity Act. Each office is independently owned and operated. Listing information is deemed reliable but not guaranteed accurate.