410 Yates, Marshall, TX 75672
Local realty services provided by:CENTURY 21 Judge Fite Company
410 Yates,Marshall, TX 75672
$349,999
- 4 Beds
- 3 Baths
- 2,479 sq. ft.
- Single family
- Active
Listed by: stephanie murray
Office: scm realty
MLS#:20264676
Source:TX_LAAR
Price summary
- Price:$349,999
- Price per sq. ft.:$141.19
About this home
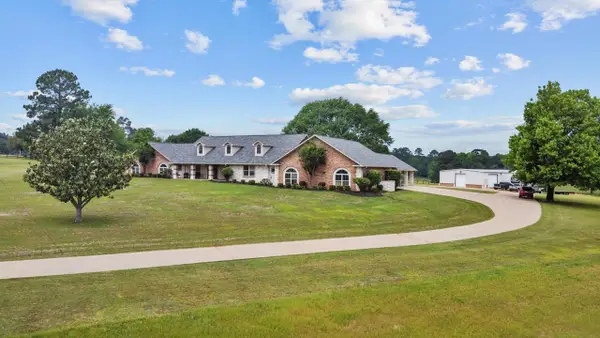
This beautiful 4-bedroom, 2.5-bath home is located on one of the prettiest streets in Marshall, tucked away in a quiet cul-de-sac where you'll enjoy peace, privacy, and a wonderful neighborhood. Situated on a spacious lot with a fully fenced backyard, this property offers everything you've been looking for. Majestic oak trees provide incredible shade, while the beautifully landscaped front yard, long driveway, and side-entry garage create outstanding curb appeal and plenty of room for family gatherings and entertaining. Step inside to find a formal dining room, a spacious kitchen featuring double ovens, an additional dining area, and a large living room that's perfect for relaxing or hosting guests. The home offers four generously sized bedrooms, spacious bathrooms, and a versatile garage that can accommodate two vehicles or easily be transformed into the ultimate man cave, workshop, or hobby space. The backyard is truly an oasis—ideal for entertaining, relaxing under the shade trees, or letting kids and pets run and play. A storage building provides the perfect place for lawn equipment and additional storage. Homes in this desirable area don't come along often. Come see why so many people love this neighborhood, and let's make this beautiful home yours!...
Contact an agent
Home facts
- Year built:1984
- Listing ID #:20264676
- Added:20 day(s) ago
- Updated:July 21, 2026 at 02:40 PM
Rooms and interior
- Bedrooms:4
- Total bathrooms:3
- Full bathrooms:2
- Half bathrooms:1
- Rooms Total:7
- Dining Description:Kitchen/eating Combo, Separate Formal Dining
- Bathrooms Description:Ceramic Tile, Shower And Tub, Shower/tub
- Kitchen Description:Cooktop-electric, Double Oven, Drop-in Range, Vent Fan
- Bedroom Description:All Bedrooms Downstairs
- Basement Description:Slab
- Living area:2,479 sq. ft.
Heating and cooling
- Cooling:Central Electric
- Heating:Central Electric
Structure and exterior
- Roof:Composition
- Year built:1984
- Building area:2,479 sq. ft.
- Lot area:0.75 Acres
- Lot Features:Landscaped
- Construction Materials:Brick
- Exterior Features:Improved Grass, Patio Covered, Patio Open
- Foundation Description:Slab
- Levels:1 Story
Utilities
- Sewer:Public Sewer
Finances and disclosures
- Price:$349,999
- Price per sq. ft.:$141.19
- Tax amount:$3,280
Features and amenities
- Laundry features:Dryer/electric, Inside Room, Washer Connection
- Amenities:Electric Water Heater, Storage Building
Parking
- Parking description:Attached, Concrete Driveway, Door with Opener, Garage, Rear/side Entry, Side Entry
- Garage spaces:2
New listings near 410 Yates
- New
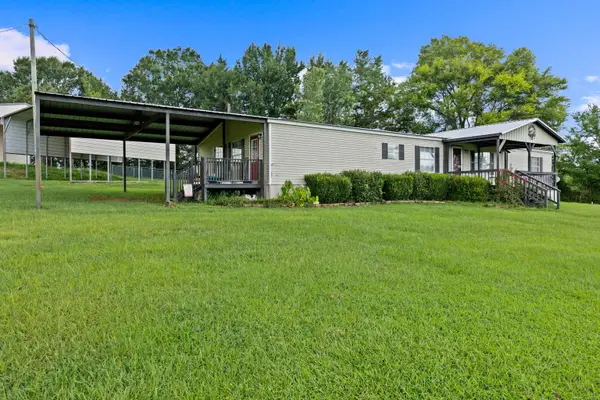
 $249,900Active4 beds 2 baths2,128 sq. ft.
3217 Linda Lane, Marshall, TX 75670
MLS# 20265194Listed by: CENTURY 21 A SELECT GROUP - New
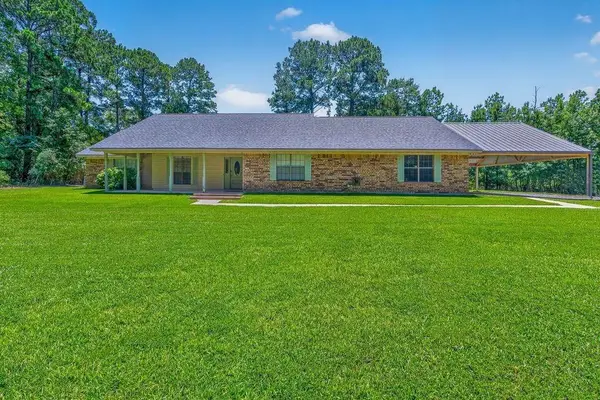 $479,900Active3 beds 3 baths2,248 sq. ft.
808 Mercer Rd, Marshall, TX 75672
MLS# 20265179Listed by: COLDWELL BANKER LENHART-MARSHALL - New
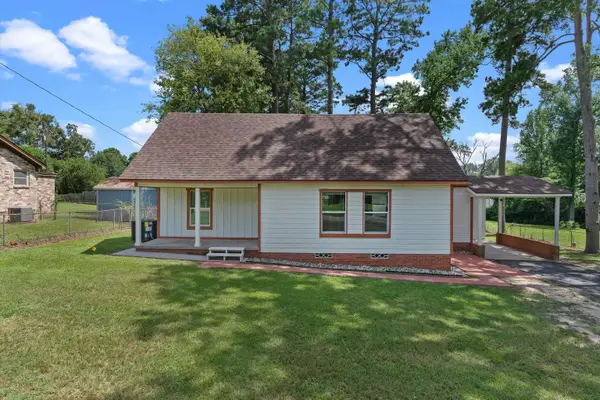 $199,000Active3 beds 2 baths1,170 sq. ft.
218 Benita Dr, Marshall, TX 75672-2134
MLS# 20265166Listed by: PINNACLE REALTY ADVISORS - New
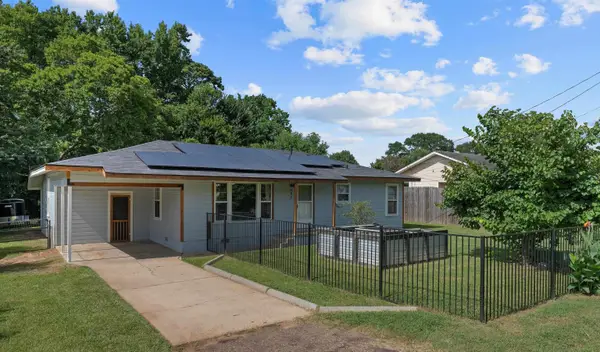 $149,000Active2 beds 2 baths1,488 sq. ft.
403 Benita Dr, Marshall, TX 75672-7707
MLS# 20265159Listed by: PINNACLE REALTY ADVISORS - New
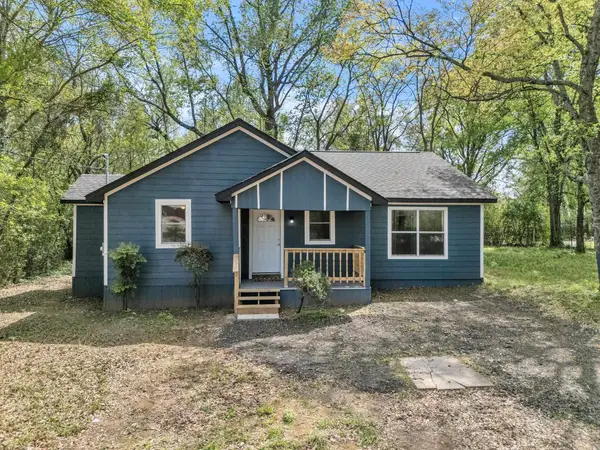 $169,900Active3 beds 2 baths1,144 sq. ft.
2502 W Grand Avenue, Marshall, TX 75670
MLS# 20265125Listed by: BRICK AND KEY BY J AND B EVANS REALTY LLC - New
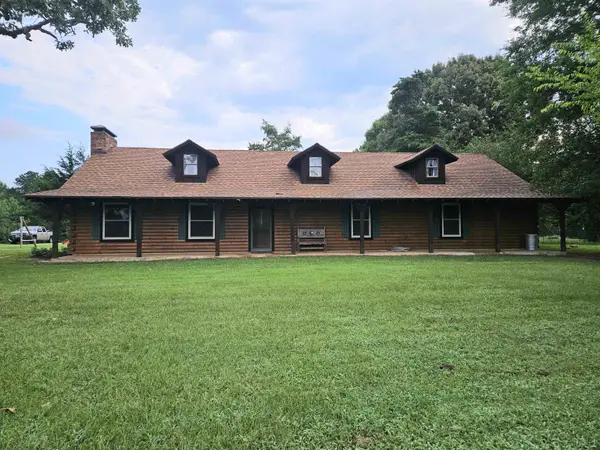 $569,999Active4 beds 3 baths3,200 sq. ft.
395 Bolding RD, Marshall, TX 75670
MLS# 20265116Listed by: BOLD REAL ESTATE GROUP - New
 $2,975,000Active6 beds 4 baths2,400 sq. ft.
3102 N Buck Sherrod Rd., Marshall, TX 75672
MLS# 205564Listed by: UNITED COUNTRY REAL ESTATE DOUBLE CREEK LAND AND HOME - New
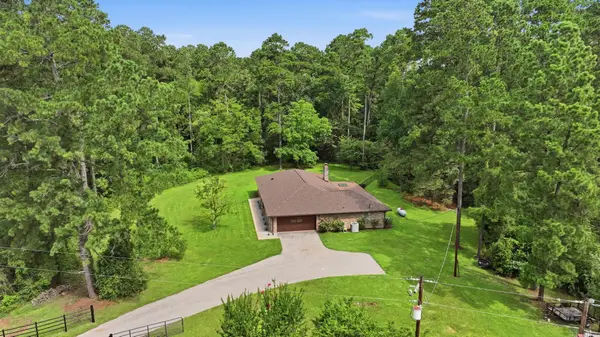 $350,000Active3 beds 2 baths2,360 sq. ft.
5438 FM 2625 W, Marshall, TX 75672
MLS# 20265053Listed by: TX FARMS & RANCHES/PARK VILLAGE - New
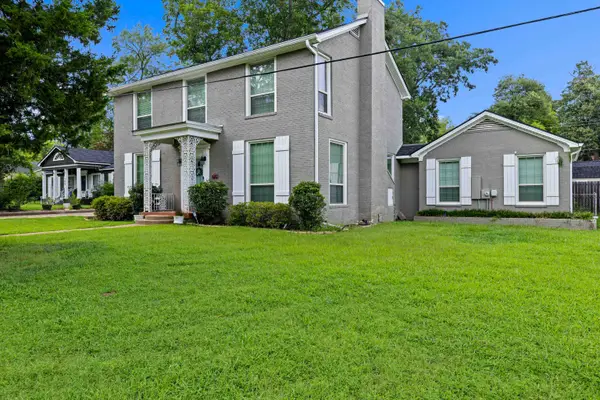 $394,500Active4 beds 4 baths3,498 sq. ft.
111 Washington Place N, Marshall, TX 75670
MLS# 20265005Listed by: CENTURY 21 A SELECT GROUP - New
 $679,900Active3 beds 4 baths5,200 sq. ft.
1325 Kings Rd, Marshall, TX 75672-4947
MLS# 20264994Listed by: CENTURY 21 A SELECT GROUP


Protect your home and budget from life's surprises with an Assurant Home Warranty, backed by a partner that supports you through every step of homeownership. Explore Plans.
©2026 Century 21 Real Estate LLC. All rights reserved. CENTURY 21®, the CENTURY 21 Logo and C21® are service marks owned by Century 21 Real Estate LLC. Century 21 Real Estate LLC fully supports the principles of the Fair Housing Act and the Equal Opportunity Act. Each office is independently owned and operated. Listing information is deemed reliable but not guaranteed accurate.