4766 FM 1997, Marshall, TX 75670-0000
Local realty services provided by:CENTURY 21 A Select Group
4766 FM 1997,Marshall, TX 75670-0000
$149,900
- 3 Beds
- 1 Baths
- 1,008 sq. ft.
- Single family
- Active
Listed by:
 Richie Arnold(903) 938 - 2632CENTURY 21 A Select Group
Office: century 21 a select group
MLS#:20267961
Source:TX_LAAR
Price summary
- Price:$149,900
- Price per sq. ft.:$148.71
About this home
Home close to town, just off of Loop 390 with 1.8 acres. perfect for couple or family just getting started. Almost 2 acres with a small pond that still has water in it, even in this drought. Metal workshop with electric and water is just outside the door.
Contact an agent
Home facts
- Year built:1973
- Listing ID #:20267961
- Added:1 day(s) ago
- Updated:November 20, 2026 at 04:33 AM
Rooms and interior
- Bedrooms:3
- Total bathrooms:1
- Full bathrooms:1
- Rooms Total:6
- Dining Description:Kitchen/eating Combo
- Bathrooms Description:Shower Only, Vinyl Tile
- Kitchen Description:Dishwasher, Electric Range/Oven
- Bedroom Description:All Bedrooms Downstairs
- Basement Description:Pier And Beam
- Living area:1,008 sq. ft.
Heating and cooling
- Cooling:Central Electric
- Heating:Central Electric
Structure and exterior
- Roof:Aluminum/Metal
- Year built:1973
- Building area:1,008 sq. ft.
- Lot area:1.84 Acres
- Lot Features:Landscaped
- Architectural Style:Traditional
- Construction Materials:Wood/Frame
- Exterior Features:Mixed Timber, Native Grass
- Foundation Description:Pier And Beam
- Levels:1 Story
Utilities
- Water:Community
- Sewer:Community, Conventional Septic
Finances and disclosures
- Price:$149,900
- Price per sq. ft.:$148.71
- Tax amount:$1,619
Features and amenities
- Laundry features:Dryer/electric, In Garage, Washer Connection
- Amenities:Electric Water Heater, Workshop
Parking
- Parking description:Attached, Carport, Front Entry, Gravel Driveway
- Garage spaces:1
New listings near 4766 FM 1997
- New
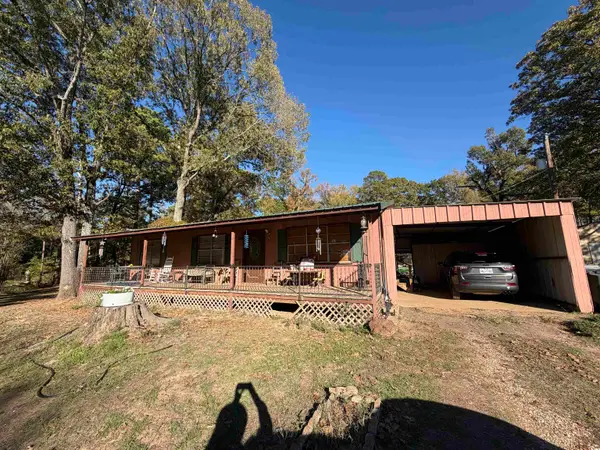
 $149,900Active3 beds 1 baths1,008 sq. ft.
4766 FM 1997, Marshall, TX 75670-0000
MLS# 20267961Listed by: CENTURY 21 A SELECT GROUP - New
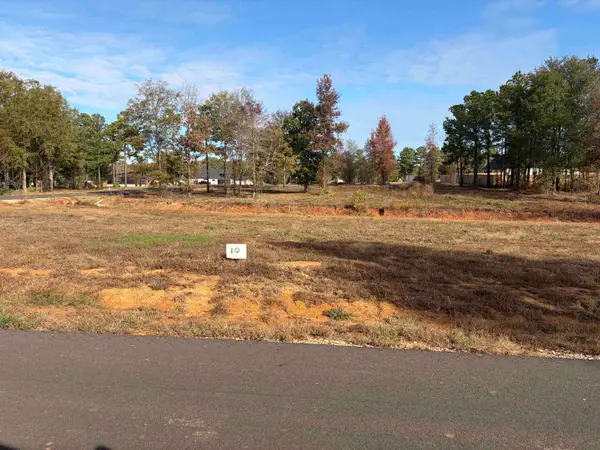 $45,000Active0.83 Acres
2710 Royal Lane-Lot 10, Marshall, TX 75672
MLS# 20267952Listed by: CENTURY 21 A SELECT GROUP - New
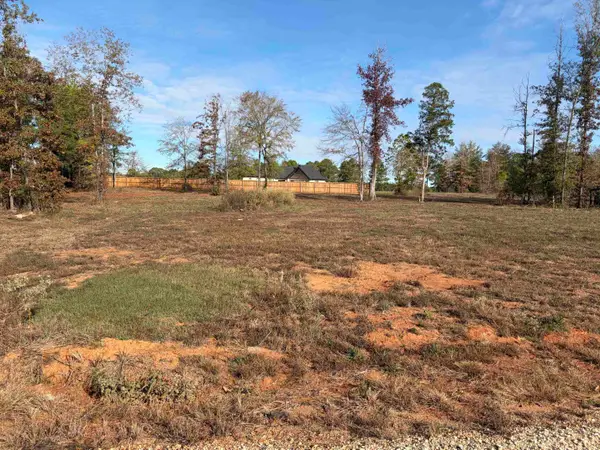 $45,000Active0.89 Acres
2701 Royal Lane-Lot 9, Marshall, TX 75672
MLS# 20267953Listed by: CENTURY 21 A SELECT GROUP - New
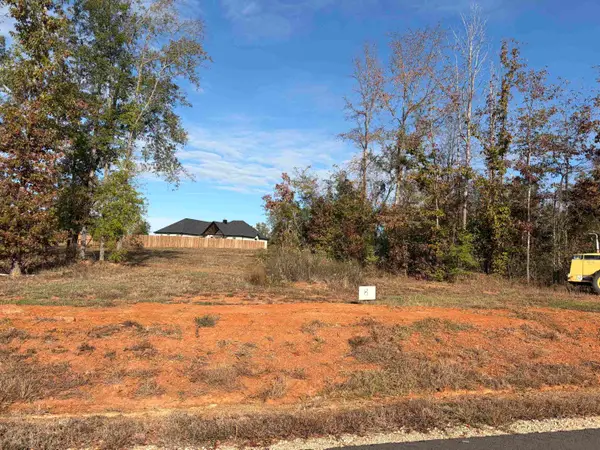 $55,000Active0.85 Acres
2611 Royal Lane-Lot 8, Marshall, TX 75672
MLS# 20267954Listed by: CENTURY 21 A SELECT GROUP - New
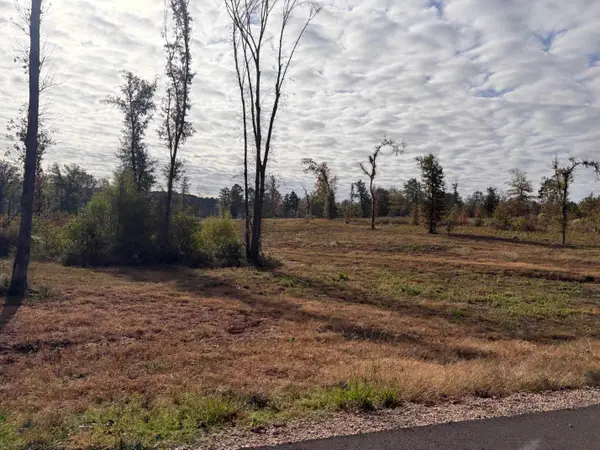 $35,000Active0.65 Acres
2610 Royal Lane-Lot 24, Marshall, TX 75672
MLS# 20267955Listed by: CENTURY 21 A SELECT GROUP - New
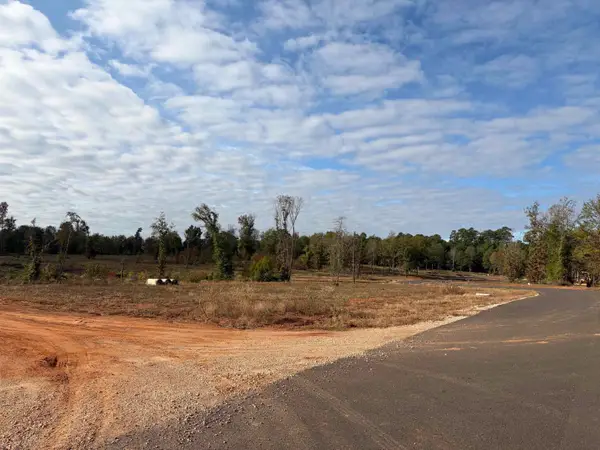 $55,000Active0.64 Acres
2600 Royal Lane-Lot 25, Marshall, TX 75672
MLS# 20267956Listed by: CENTURY 21 A SELECT GROUP - New
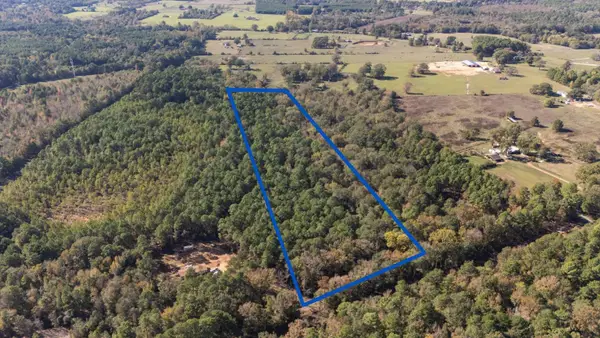 $114,900Active11.35 Acres
Tract 6 Sue Belle Lake Road, Marshall, TX 75670
MLS# 21439236Listed by: CONGRESS REALTY, INC. - New
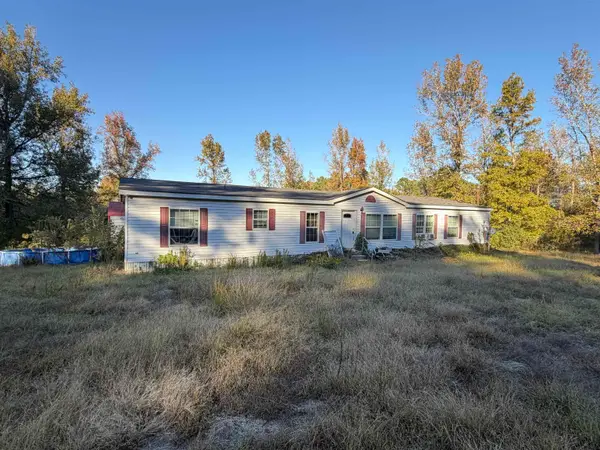 $175,000Active4 beds 2 baths2,356 sq. ft.
264 Dorchester Road, Marshall, TX 75670
MLS# 20267928Listed by: CENTURY 21 A SELECT GROUP - New
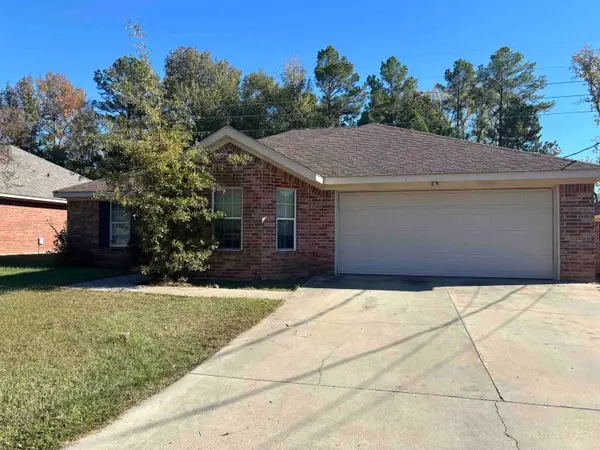 $239,900Active3 beds 2 baths1,667 sq. ft.
504 Park Place, Marshall, TX 75672
MLS# 20267889Listed by: REGINA'S HOMETOWN REAL ESTATE - New
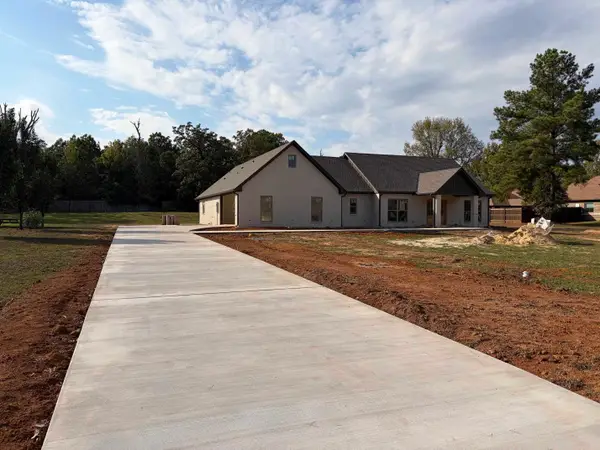 $599,900Active4 beds 3 baths2,502 sq. ft.
3107 Trammels Trace, Marshall, TX 75672
MLS# 20267892Listed by: CENTURY 21 A SELECT GROUP


Protect your home and budget from life's surprises with an Assurant Home Warranty, backed by a partner that supports you through every step of homeownership. Explore Plans.
©2026 Century 21 Real Estate LLC. All rights reserved. CENTURY 21®, the CENTURY 21 Logo and C21® are service marks owned by Century 21 Real Estate LLC. Century 21 Real Estate LLC fully supports the principles of the Fair Housing Act and the Equal Opportunity Act. Each office is independently owned and operated. Listing information is deemed reliable but not guaranteed accurate.