603 Slone, Marshall, TX 75672
Local realty services provided by:CENTURY 21 Platinum Partners
603 Slone,Marshall, TX 75672
$245,000
- 3 Beds
- 2 Baths
- 1,747 sq. ft.
- Single family
- Active
Listed by: kelsey love
Office: texas lane realty
MLS#:20264638
Source:TX_LAAR
Price summary
- Price:$245,000
- Price per sq. ft.:$140.24
About this home
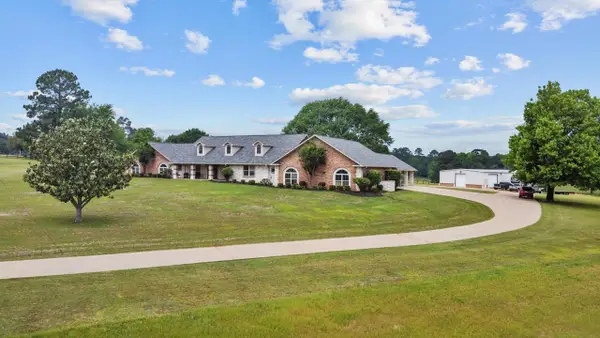
Welcome home to this beautifully maintained 3-bedroom, 2-bath residence offering 1,747 square feet of inviting living space. Nestled on a generous 0.38-acre lot, this move-in-ready home features a bright, open floor plan designed for both comfortable everyday living and effortless entertaining. The spacious living room flows seamlessly into the kitchen, creating the perfect gathering space for family and friends. A cozy fireplace adds warmth and charm, while numerous recent updates provide modern comfort and peace of mind, including a new central heat and air system and a new hot water heater. Enjoy added convenience and security with a Ring security system, and take advantage of the smart garage door openers, allowing you to open and monitor the garage doors directly from your smartphone. Outside, the attached two-car garage offers ample storage, and the expansive backyard provides endless possibilities for entertaining, gardening, play, or simply relaxing. Ideally located within walking distance of local schools, just minutes from the golf course, and offering convenient access to Longview and Shreveport, this home perfectly blends small-town charm with everyday convenience. Don't miss your opportunity to own this exceptional, move-in-ready home—schedule your private showing today!...
Contact an agent
Home facts
- Year built:1967
- Listing ID #:20264638
- Added:21 day(s) ago
- Updated:July 21, 2026 at 02:40 PM
Rooms and interior
- Bedrooms:3
- Total bathrooms:2
- Full bathrooms:2
- Rooms Total:7
- Dining Description:Formal Living Combo
- Bathrooms Description:Shower/tub, Tile
- Kitchen Description:Dishwasher, Electric Range/Oven, Microwave
- Bedroom Description:All Bedrooms Downstairs, Walk-in Closet
- Basement Description:Slab
- Living area:1,747 sq. ft.
Heating and cooling
- Cooling:Central Electric
- Heating:Central Gas
Structure and exterior
- Roof:Aluminum/Metal
- Year built:1967
- Building area:1,747 sq. ft.
- Lot area:0.38 Acres
- Architectural Style:Traditional
- Construction Materials:Siding, Stone/Rock
- Exterior Features:Patio Covered
- Foundation Description:Slab
- Levels:1 Story
Utilities
- Water:Public Water
- Sewer:Public Sewer
Finances and disclosures
- Price:$245,000
- Price per sq. ft.:$140.24
- Tax amount:$1,460
Features and amenities
- Laundry features:Inside Room
- Amenities:Gas Water Heater, Gutter(s)
- Pool features:Above Ground Pool
Parking
- Parking description:Attached, Door with Opener, Front Entry, Garage
- Garage spaces:2
New listings near 603 Slone
- New
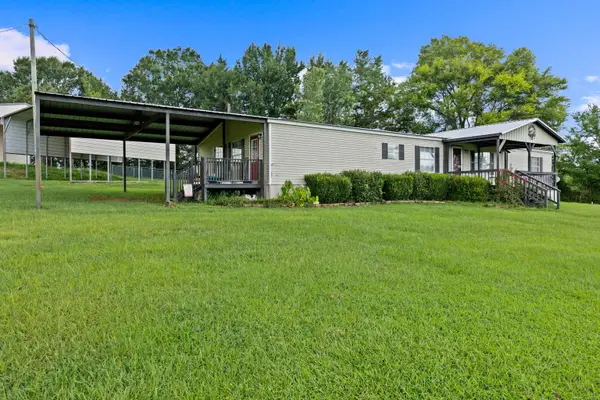
 $249,900Active4 beds 2 baths2,128 sq. ft.
3217 Linda Lane, Marshall, TX 75670
MLS# 20265194Listed by: CENTURY 21 A SELECT GROUP - New
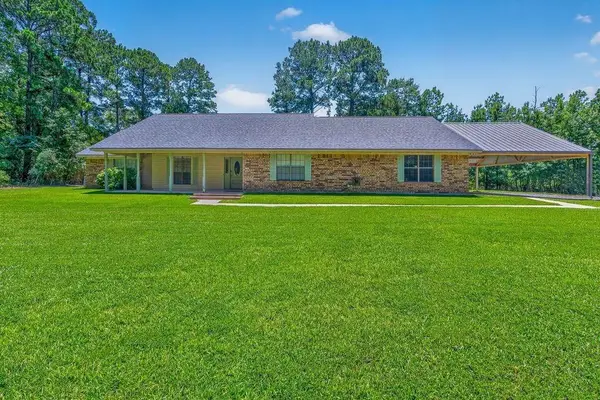 $479,900Active3 beds 3 baths2,248 sq. ft.
808 Mercer Rd, Marshall, TX 75672
MLS# 20265179Listed by: COLDWELL BANKER LENHART-MARSHALL - New
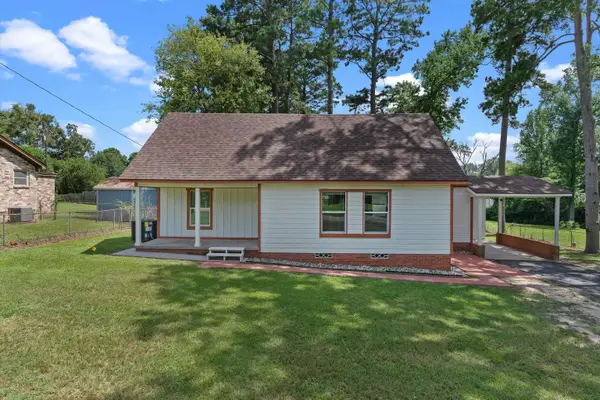 $199,000Active3 beds 2 baths1,170 sq. ft.
218 Benita Dr, Marshall, TX 75672-2134
MLS# 20265166Listed by: PINNACLE REALTY ADVISORS - New
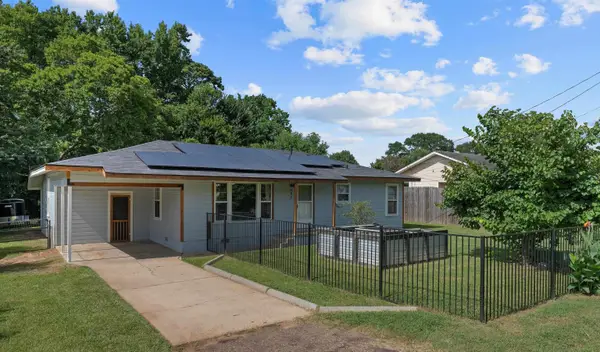 $149,000Active2 beds 2 baths1,488 sq. ft.
403 Benita Dr, Marshall, TX 75672-7707
MLS# 20265159Listed by: PINNACLE REALTY ADVISORS - New
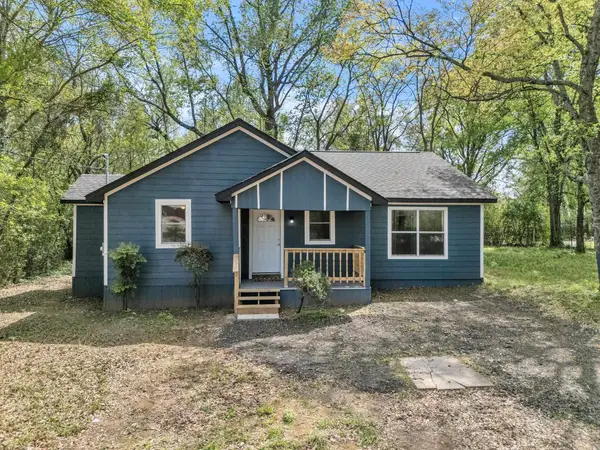 $169,900Active3 beds 2 baths1,144 sq. ft.
2502 W Grand Avenue, Marshall, TX 75670
MLS# 20265125Listed by: BRICK AND KEY BY J AND B EVANS REALTY LLC - New
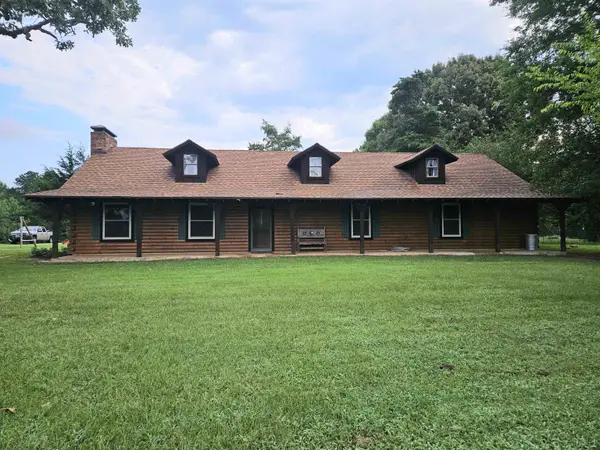 $569,999Active4 beds 3 baths3,200 sq. ft.
395 Bolding RD, Marshall, TX 75670
MLS# 20265116Listed by: BOLD REAL ESTATE GROUP - New
 $2,975,000Active6 beds 4 baths2,400 sq. ft.
3102 N Buck Sherrod Rd., Marshall, TX 75672
MLS# 205564Listed by: UNITED COUNTRY REAL ESTATE DOUBLE CREEK LAND AND HOME - New
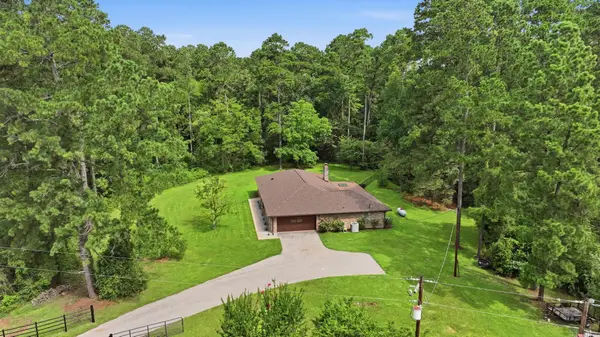 $350,000Active3 beds 2 baths2,360 sq. ft.
5438 FM 2625 W, Marshall, TX 75672
MLS# 20265053Listed by: TX FARMS & RANCHES/PARK VILLAGE - New
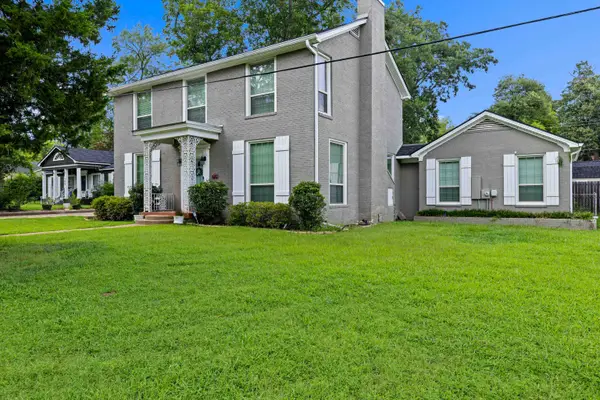 $394,500Active4 beds 4 baths3,498 sq. ft.
111 Washington Place N, Marshall, TX 75670
MLS# 20265005Listed by: CENTURY 21 A SELECT GROUP - New
 $679,900Active3 beds 4 baths5,200 sq. ft.
1325 Kings Rd, Marshall, TX 75672-4947
MLS# 20264994Listed by: CENTURY 21 A SELECT GROUP


Protect your home and budget from life's surprises with an Assurant Home Warranty, backed by a partner that supports you through every step of homeownership. Explore Plans.
©2026 Century 21 Real Estate LLC. All rights reserved. CENTURY 21®, the CENTURY 21 Logo and C21® are service marks owned by Century 21 Real Estate LLC. Century 21 Real Estate LLC fully supports the principles of the Fair Housing Act and the Equal Opportunity Act. Each office is independently owned and operated. Listing information is deemed reliable but not guaranteed accurate.