604 & 606 Park Place, Marshall, TX 75672
Local realty services provided by:CENTURY 21 A Select Group
604 & 606 Park Place,Marshall, TX 75672
$235,000
- 3 Beds
- 3 Baths
- 2,180 sq. ft.
- Single family
- Active
Listed by:
 Richie Arnold(903) 938 - 2632CENTURY 21 A Select Group
Office: century 21 a select group
MLS#:20265239
Source:TX_LAAR
Price summary
- Price:$235,000
- Price per sq. ft.:$107.8
About this home
This is a home with SO much POTENTIAL! This home has an open floor plan with an in closed sun room, covered patio and shop! This house has many options and is perfect for a little family.
Contact an agent
Home facts
- Year built:2011
- Listing ID #:20265239
- Added:1 day(s) ago
- Updated:July 23, 2026 at 12:28 AM
Rooms and interior
- Bedrooms:3
- Total bathrooms:3
- Full bathrooms:3
- Rooms Total:7
- Dining Description:Kitchen/eating Combo
- Bathrooms Description:Ceramic Tile, Double Lavatory, Shower And Tub, Shower Only, Shower/tub
- Kitchen Description:Dishwasher, Electric Range/Oven, Granite Counter Tops, Ice Maker Connection, Microwave, Pantry, Vent Fan
- Bedroom Description:Master Bedroom Split
- Basement Description:Slab
- Living area:2,180 sq. ft.
Heating and cooling
- Cooling:Central Electric
- Heating:Central Electric
Structure and exterior
- Roof:Composition
- Year built:2011
- Building area:2,180 sq. ft.
- Lot area:0.45 Acres
- Architectural Style:Traditional
- Construction Materials:Brick
- Exterior Features:Native Grass, Patio Covered
- Foundation Description:Slab
- Levels:1 Story
Utilities
- Water:Public Water
- Sewer:Public Sewer
Finances and disclosures
- Price:$235,000
- Price per sq. ft.:$107.8
- Tax amount:$2,036
Features and amenities
- Laundry features:Inside Room
- Amenities:Electric Water Heater, Gutter(s), Workshop
Parking
- Parking description:Concrete Driveway, Front Entry, Garage
- Garage spaces:2
New listings near 604 & 606 Park Place
- New
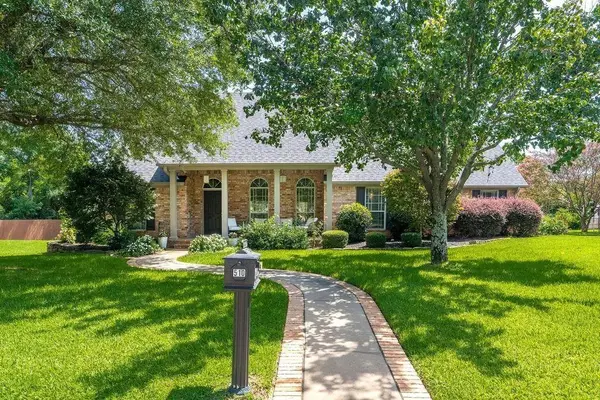 $359,900Active3 beds 2 baths1,889 sq. ft.
510 Creekside Dr, Marshall, TX 75672
MLS# 20265247Listed by: COLDWELL BANKER LENHART-MARSHALL - New

 $269,900Active4 beds 2 baths2,092 sq. ft.
3721 Cooks Road, Marshall, TX 75670
MLS# 20265216Listed by: CENTURY 21 A SELECT GROUP - New
 $405,000Active4 beds 3 baths3,014 sq. ft.
304 Cedar Cir, Marshall, TX 75672
MLS# 20265219Listed by: JULIE WOODS & ASSOCIATE RE FIRM - New
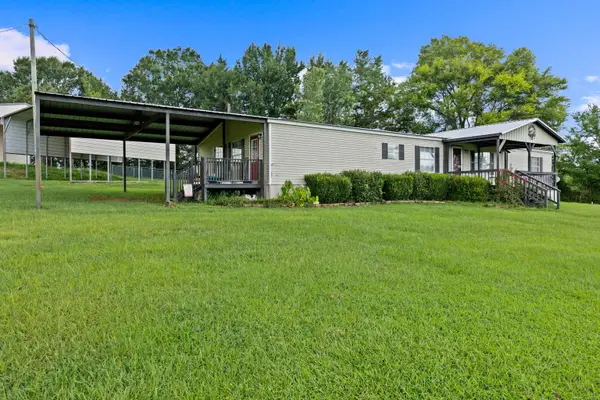 $249,900Active4 beds 2 baths2,128 sq. ft.
3217 Linda Lane, Marshall, TX 75670
MLS# 20265194Listed by: CENTURY 21 A SELECT GROUP - New
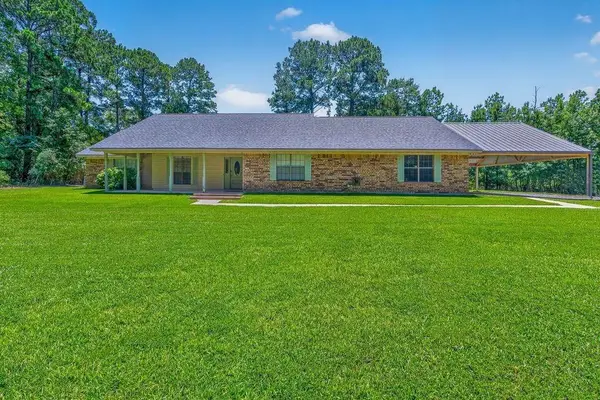 $479,900Active3 beds 3 baths2,248 sq. ft.
808 Mercer Rd, Marshall, TX 75672
MLS# 20265179Listed by: COLDWELL BANKER LENHART-MARSHALL - New
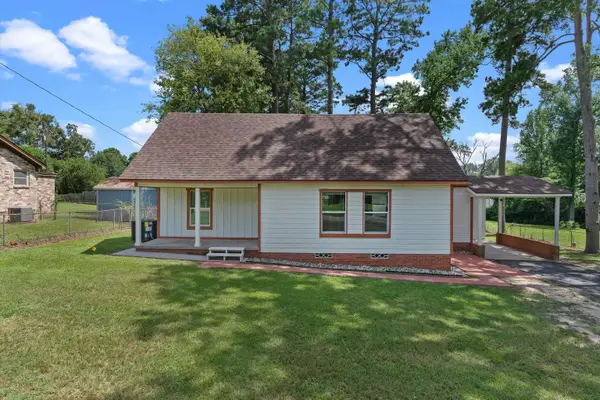 $199,000Active3 beds 2 baths1,170 sq. ft.
218 Benita Dr, Marshall, TX 75672-2134
MLS# 20265166Listed by: PINNACLE REALTY ADVISORS - New
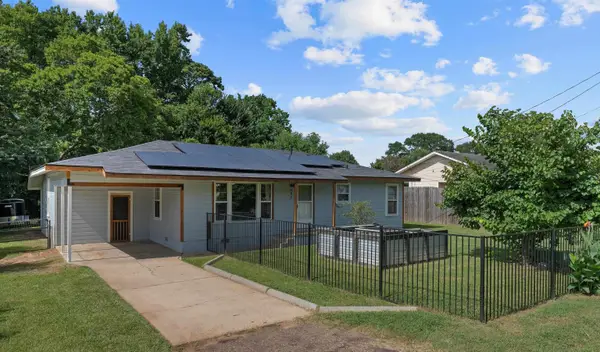 $149,000Active2 beds 2 baths1,488 sq. ft.
403 Benita Dr, Marshall, TX 75672-7707
MLS# 20265159Listed by: PINNACLE REALTY ADVISORS - New
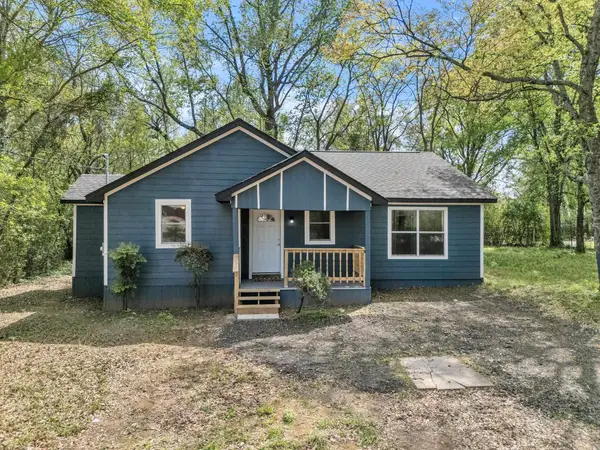 $169,900Active3 beds 2 baths1,144 sq. ft.
2502 W Grand Avenue, Marshall, TX 75670
MLS# 20265125Listed by: BRICK AND KEY BY J AND B EVANS REALTY LLC - New
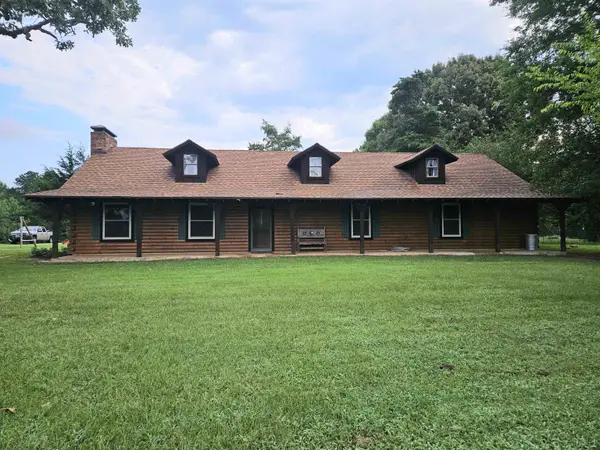 $569,999Active4 beds 3 baths3,200 sq. ft.
395 Bolding RD, Marshall, TX 75670
MLS# 20265116Listed by: BOLD REAL ESTATE GROUP


Protect your home and budget from life's surprises with an Assurant Home Warranty, backed by a partner that supports you through every step of homeownership. Explore Plans.
©2026 Century 21 Real Estate LLC. All rights reserved. CENTURY 21®, the CENTURY 21 Logo and C21® are service marks owned by Century 21 Real Estate LLC. Century 21 Real Estate LLC fully supports the principles of the Fair Housing Act and the Equal Opportunity Act. Each office is independently owned and operated. Listing information is deemed reliable but not guaranteed accurate.