606 Sanford St., Marshall, TX 75670
Local realty services provided by:CENTURY 21 A Select Group
606 Sanford St.,Marshall, TX 75670
$325,000
- 6 Beds
- 3 Baths
- 2,727 sq. ft.
- Single family
- Active
Listed by: sherry watson
Office: miller homes group - gladewater
MLS#:20264952
Source:TX_LAAR
Price summary
- Price:$325,000
- Price per sq. ft.:$119.18
About this home
Originally built in 1910, The Dr. G.T. Coleman Historical Home is restored to its former glory with a modern edge. The design is a perfect combination of past meets present with forward thinking in mind. Every inch has been thoughtfully considered in this 6 Bedroom 3 Bath home. It sits on a huge corner lot and is a striking, revitalized home in the area. Originally 3 bedrooms and the doctor’s office space, Seller’s spared no expense to expand into the attic space to create two additional rooms. Every floor and wall was taken down to the studs to refurbish the aging structure. It has been rebuilt literally from the ground up and gives so many opportunities for someone with an eye for design. It is very spacious inside with lots of storage. The open floor plan ensures you never miss a thing, while you entertain. You can put your cooking skills to work with your new glass top cook stove neatly placed in the newly installed granite island. It gives plenty of room to prepare your next family feast. Enjoy the comforts of central air and heating cheered on by the new blown-in insulation in the attic. It offers a large laundry room, pantry, and every child’s dream hideout underneath the stairs. Enjoy the quiet back yard and relax on the newly added deck or the already present patio area, as the birds serenade you. The home sits next door to a beautiful community area, lush with beautiful flowering plants and trees that entice the birds and butterflies. To call it serene would not do it justice. You are within walking distance of the local hospital and Marshall Junior High. Your new home is in the regional hub for higher education, boasting four world-renowned higher learning opportunities. Wiley University is within walking distance. East Texas Baptist University is short distance away, as is Texas State Technical College and Panola College. If you are planning on sending your kids to Marshall to one of these prominent schools of higher education, you can turn that dorm expense into a massive cashflow opportunity! It has tons of potential as a “College Rental”, as it has been rented per room in the past. Maximize tenant capacity while keeping maintenance and utility overhead low. Give this beauty a chance and you may give it a new name….Home!...
Contact an agent
Home facts
- Year built:1910
- Listing ID #:20264952
- Added:10 day(s) ago
- Updated:July 21, 2026 at 02:40 PM
Rooms and interior
- Bedrooms:6
- Total bathrooms:3
- Full bathrooms:3
- Rooms Total:6
- Dining Description:Kitchen/eating Combo
- Kitchen Description:Dishwasher, Disposal, Electric Range/Oven
- Bedroom Description:Master Bedroom Downstairs
- Basement Description:Pier And Beam
- Living area:2,727 sq. ft.
Heating and cooling
- Cooling:Central Electric
- Heating:Central Electric
Structure and exterior
- Roof:Composition
- Year built:1910
- Building area:2,727 sq. ft.
- Lot area:0.26 Acres
- Architectural Style:Contemporary/Modern, Traditional
- Construction Materials:Wood/Frame
- Exterior Features:Porch
- Foundation Description:Pier And Beam
- Levels:1 Story
Utilities
- Water:Public Water
- Sewer:Public Sewer
Finances and disclosures
- Price:$325,000
- Price per sq. ft.:$119.18
- Tax amount:$525
Features and amenities
- Laundry features:Inside Room
- Amenities:Electric Water Heater
Parking
- Parking description:Attached, Front Entry, Garage
- Garage spaces:1
New listings near 606 Sanford St.
- New
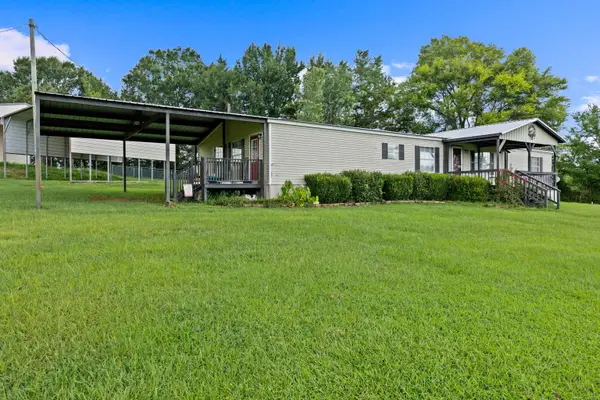
 $249,900Active4 beds 2 baths2,128 sq. ft.
3217 Linda Lane, Marshall, TX 75670
MLS# 20265194Listed by: CENTURY 21 A SELECT GROUP - New
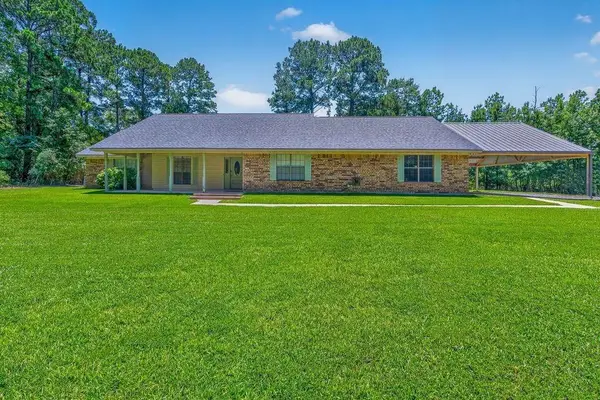 $479,900Active3 beds 3 baths2,248 sq. ft.
808 Mercer Rd, Marshall, TX 75672
MLS# 20265179Listed by: COLDWELL BANKER LENHART-MARSHALL - New
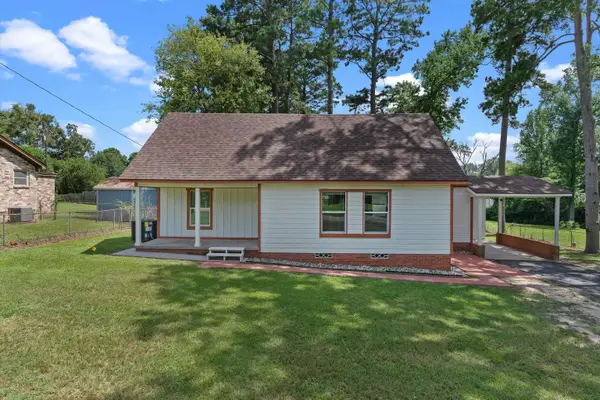 $199,000Active3 beds 2 baths1,170 sq. ft.
218 Benita Dr, Marshall, TX 75672-2134
MLS# 20265166Listed by: PINNACLE REALTY ADVISORS - New
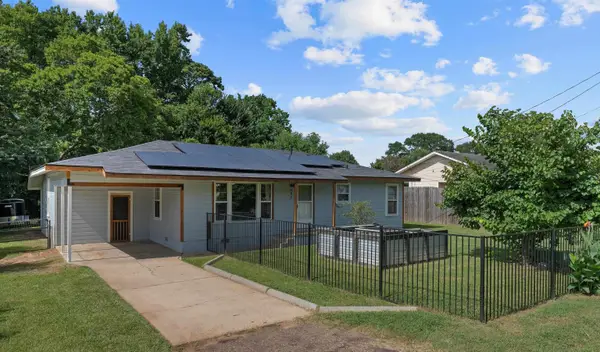 $149,000Active2 beds 2 baths1,488 sq. ft.
403 Benita Dr, Marshall, TX 75672-7707
MLS# 20265159Listed by: PINNACLE REALTY ADVISORS - New
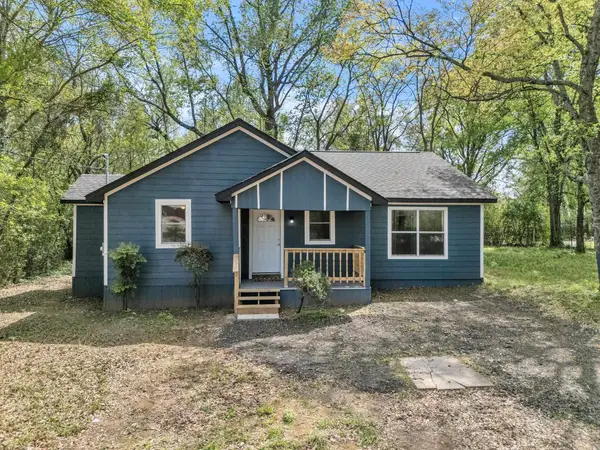 $169,900Active3 beds 2 baths1,144 sq. ft.
2502 W Grand Avenue, Marshall, TX 75670
MLS# 20265125Listed by: BRICK AND KEY BY J AND B EVANS REALTY LLC - New
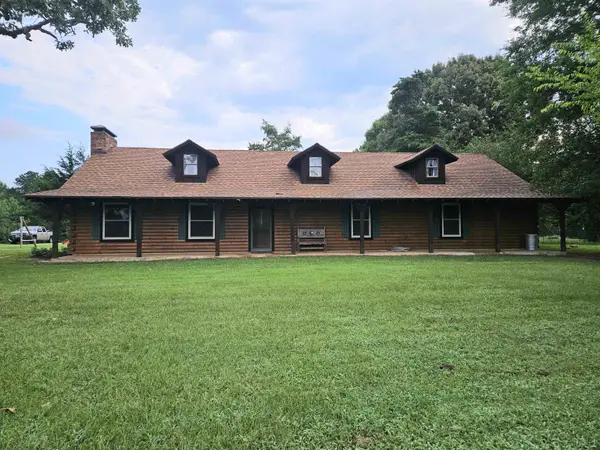 $569,999Active4 beds 3 baths3,200 sq. ft.
395 Bolding RD, Marshall, TX 75670
MLS# 20265116Listed by: BOLD REAL ESTATE GROUP - New
 $2,975,000Active6 beds 4 baths2,400 sq. ft.
3102 N Buck Sherrod Rd., Marshall, TX 75672
MLS# 205564Listed by: UNITED COUNTRY REAL ESTATE DOUBLE CREEK LAND AND HOME - New
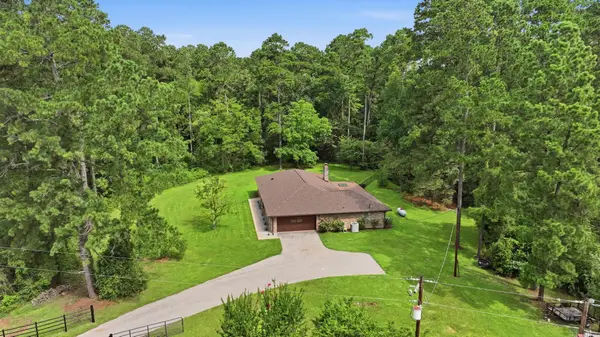 $350,000Active3 beds 2 baths2,360 sq. ft.
5438 FM 2625 W, Marshall, TX 75672
MLS# 20265053Listed by: TX FARMS & RANCHES/PARK VILLAGE - New
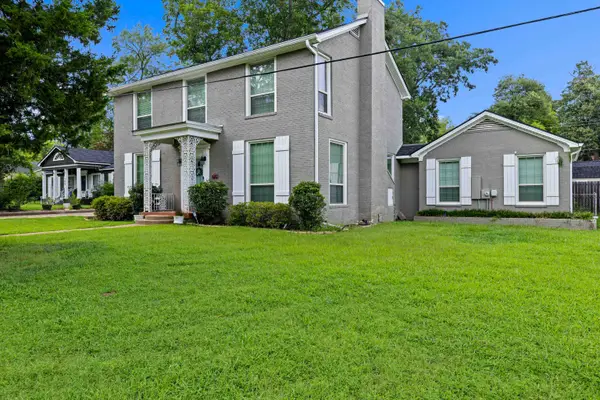 $394,500Active4 beds 4 baths3,498 sq. ft.
111 Washington Place N, Marshall, TX 75670
MLS# 20265005Listed by: CENTURY 21 A SELECT GROUP - New
 $679,900Active3 beds 4 baths5,200 sq. ft.
1325 Kings Rd, Marshall, TX 75672-4947
MLS# 20264994Listed by: CENTURY 21 A SELECT GROUP


Protect your home and budget from life's surprises with an Assurant Home Warranty, backed by a partner that supports you through every step of homeownership. Explore Plans.
©2026 Century 21 Real Estate LLC. All rights reserved. CENTURY 21®, the CENTURY 21 Logo and C21® are service marks owned by Century 21 Real Estate LLC. Century 21 Real Estate LLC fully supports the principles of the Fair Housing Act and the Equal Opportunity Act. Each office is independently owned and operated. Listing information is deemed reliable but not guaranteed accurate.