801 Ida, Marshall, TX 75670
Local realty services provided by:CENTURY 21 A Select Group
801 Ida,Marshall, TX 75670
$200,000
- 4 Beds
- 3 Baths
- 2,416 sq. ft.
- Single family
- Active
Listed by: ladarius carter
Office: piney woods property co.
MLS#:20265675
Source:TX_LAAR
Price summary
- Price:$200,000
- Price per sq. ft.:$82.78
About this home
Rare seller financing opportunity! This spacious 4-bedroom, 3-bath home sits on a corner lot and offers plenty of room inside and out. The property also features a large shop, giving you extra space for storage, hobbies, vehicles, or projects. With four bedrooms, three full baths, and a great setup, there’s plenty of flexibility to make this property work for you. Best of all, seller financing is available, creating an opportunity that doesn’t come along often. Come take a look and see the possibilities!
Contact an agent
Home facts
- Year built:1916
- Listing ID #:20265675
- Added:14 day(s) ago
- Updated:August 22, 2026 at 02:57 PM
Rooms and interior
- Bedrooms:4
- Total bathrooms:3
- Full bathrooms:3
- Rooms Total:7
- Bathrooms Description:Shower Only, Shower/tub, Tub Only
- Kitchen Description:Cooktop-electric
- Basement Description:Pier And Beam
- Living area:2,416 sq. ft.
Heating and cooling
- Cooling:Central Electric
- Heating:Central Electric
Structure and exterior
- Roof:Composition
- Year built:1916
- Building area:2,416 sq. ft.
- Lot area:0.28 Acres
- Lot Features:Corner
- Architectural Style:Traditional
- Construction Materials:Brick
- Exterior Features:Native Grass
- Foundation Description:Pier And Beam
- Levels:1 Story
Utilities
- Water:Public Water
- Sewer:Public Sewer
Finances and disclosures
- Price:$200,000
- Price per sq. ft.:$82.78
- Tax amount:$1,341
Features and amenities
- Laundry features:Dryer/electric, Washer Connection
- Amenities:Electric Water Heater, Storage Building, Workshop
Parking
- Parking description:Concrete Driveway, Detached, Parking Pad, Workshop Area
New listings near 801 Ida
- New
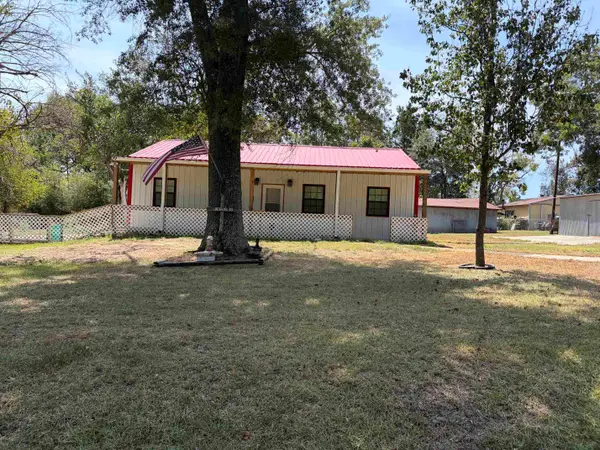
 $149,900Active2 beds 2 baths1,560 sq. ft.
190 Shady Drive, Marshall, TX 75672
MLS# 20265991Listed by: CENTURY 21 A SELECT GROUP - New
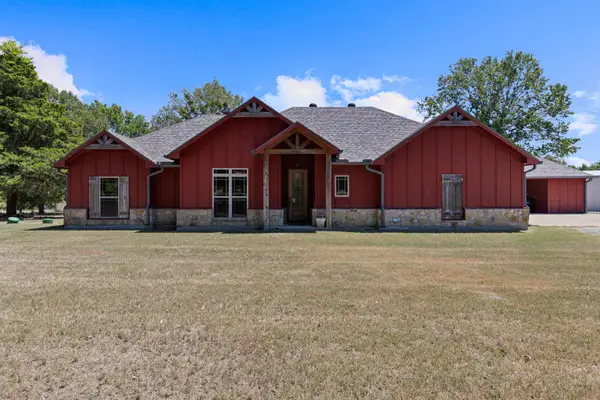 $850,000Active3 beds 3 baths2,171 sq. ft.
12661 US-59, Marshall, TX 75672
MLS# 20265974Listed by: REAL ESTATE MARKETING - New
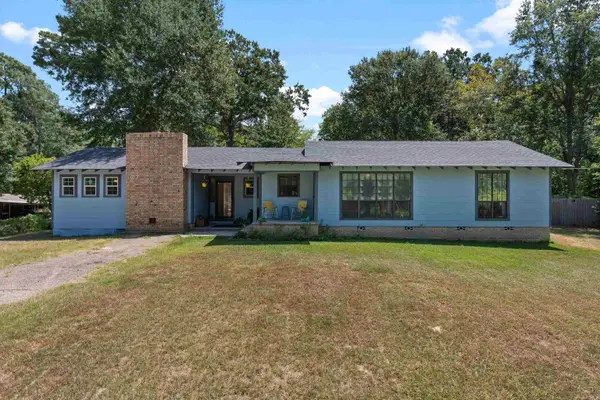 $195,000Active4 beds 2 baths1,576 sq. ft.
14 Linwood, Marshall, TX 75672
MLS# 20265972Listed by: PINEY WOODS PROPERTY CO. - New
 $185,000Active4 beds 2 baths1,749 sq. ft.
507 Elmwood, Marshall, TX 75672
MLS# 20265971Listed by: PINEY WOODS PROPERTY CO. - New
 $1,058,000Active6 beds 5 baths6,287 sq. ft.
6119 N I-20 Service Road E., Marshall, TX 75672
MLS# 20265956Listed by: CENTURY 21 A SELECT GROUP - New
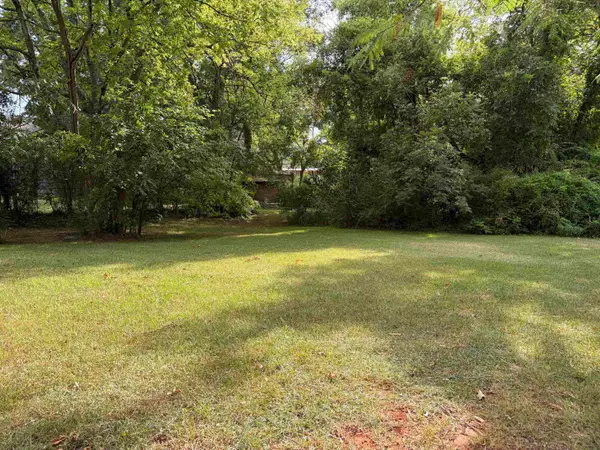 $22,500Active0.21 Acres
605 N Washington, Marshall, TX 75670
MLS# 20265966Listed by: CENTURY 21 A SELECT GROUP - New
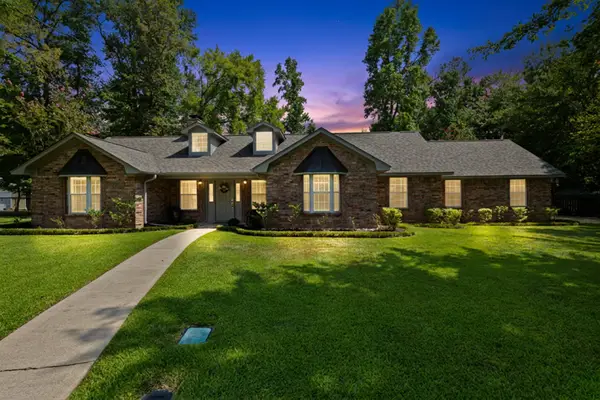 $365,000Active3 beds 3 baths2,135 sq. ft.
26 Pine Burr Circle, Marshall, TX 75672
MLS# 20265903Listed by: EBBY HALLIDAY, REALTORS - New
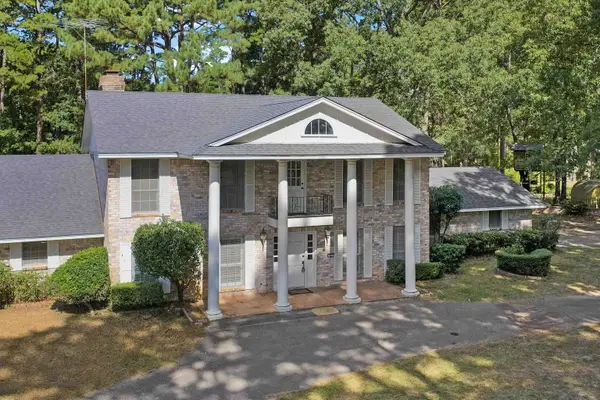 $349,000Active5 beds 4 baths3,070 sq. ft.
101 Cedar Circle, Marshall, TX 75672
MLS# 20265886Listed by: PINEY WOODS PROPERTY CO. - New
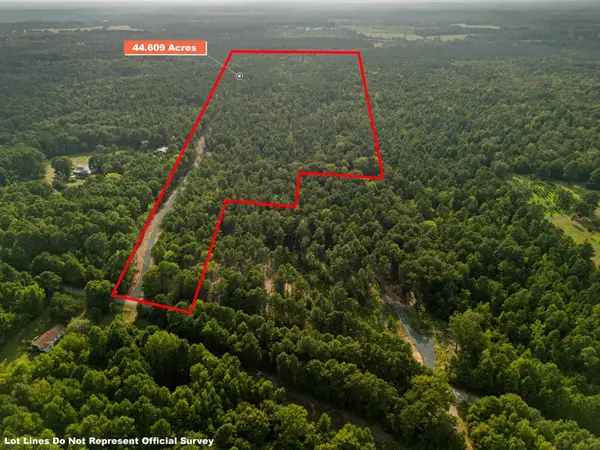 $289,900Active44.61 Acres
44.61 ac TBD Harkins Lane, Marshall, TX 75672
MLS# 20265888Listed by: JEFFERSON REALTY - New
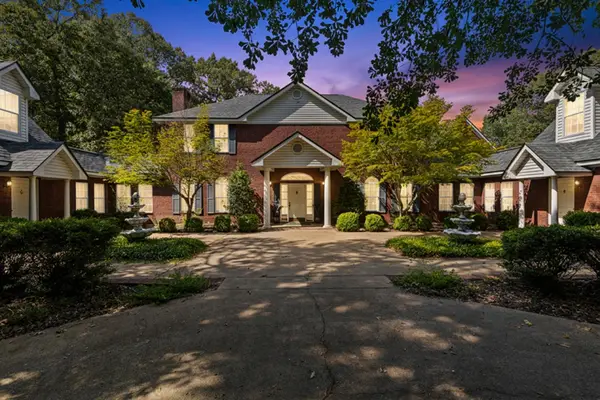 $799,999Active6 beds 5 baths6,287 sq. ft.
6119 N I-20 Service Road E., Marshall, TX 75672
MLS# 20265895Listed by: CENTURY 21 A SELECT GROUP


Protect your home and budget from life's surprises with an Assurant Home Warranty, backed by a partner that supports you through every step of homeownership. Explore Plans.
©2026 Century 21 Real Estate LLC. All rights reserved. CENTURY 21®, the CENTURY 21 Logo and C21® are service marks owned by Century 21 Real Estate LLC. Century 21 Real Estate LLC fully supports the principles of the Fair Housing Act and the Equal Opportunity Act. Each office is independently owned and operated. Listing information is deemed reliable but not guaranteed accurate.