808 Mercer Rd, Marshall, TX 75672
Local realty services provided by:CENTURY 21 A Select Group
808 Mercer Rd,Marshall, TX 75672
$479,900
- 3 Beds
- 3 Baths
- 2,248 sq. ft.
- Single family
- Active
Listed by: diane seal
Office: coldwell banker lenhart-marshall
MLS#:20265179
Source:TX_LAAR
Price summary
- Price:$479,900
- Price per sq. ft.:$213.48
About this home
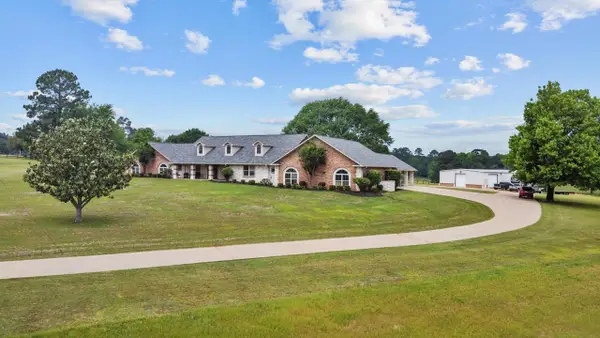
Escape to east Texas and enjoy the living in this beauty. This off the road oasis offers country living at its best. Easy access to I -20 for commuters as well as Marshall, Carthage and Elysian Fields. This updated beauty is move in ready. Just bring your personal items and start living. Along with this spacious home you will love the 24 x 30 insulated workshop with 3 garage doors and shed parking for whatever you might need. Enjoy time outside with a covered area or use it for additional parking. Blocker Crossroads Water is available and there is a well on the property.
Contact an agent
Home facts
- Year built:1987
- Listing ID #:20265179
- Added:1 day(s) ago
- Updated:July 21, 2026 at 02:40 PM
Rooms and interior
- Bedrooms:3
- Total bathrooms:3
- Full bathrooms:2
- Half bathrooms:1
- Rooms Total:8
- Basement Description:Slab
- Living area:2,248 sq. ft.
Heating and cooling
- Cooling:Central Electric
- Heating:Central Electric
Structure and exterior
- Roof:Composition
- Year built:1987
- Building area:2,248 sq. ft.
- Lot area:6.01 Acres
- Lot Features:Landscaped
- Construction Materials:Brick
- Exterior Features:Patio Covered
- Foundation Description:Slab
- Levels:1 Story
Utilities
- Water:Community, Well
- Sewer:Aerobic Septic System, Community
Finances and disclosures
- Price:$479,900
- Price per sq. ft.:$213.48
- Tax amount:$1,888
Features and amenities
- Laundry features:Inside Room
- Amenities:Electric Water Heater, Workshop
Parking
- Parking description:Attached, Garage, Gravel Driveway, Side Entry
- Garage spaces:4
New listings near 808 Mercer Rd
- New
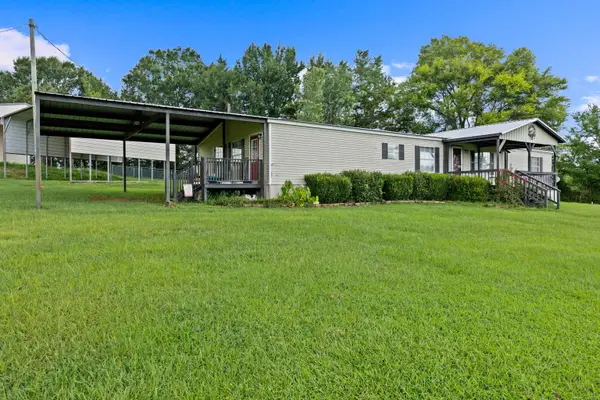
 $249,900Active4 beds 2 baths2,128 sq. ft.
3217 Linda Lane, Marshall, TX 75670
MLS# 20265194Listed by: CENTURY 21 A SELECT GROUP - New
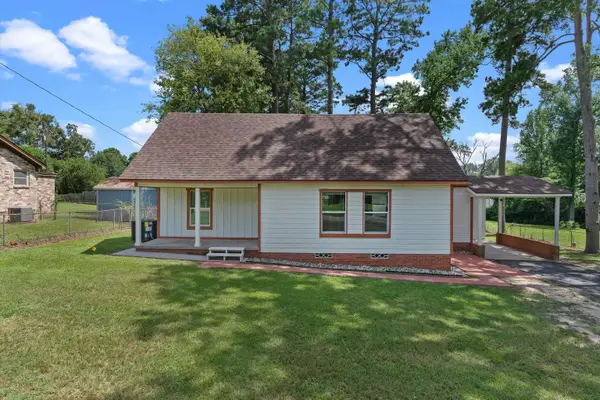 $199,000Active3 beds 2 baths1,170 sq. ft.
218 Benita Dr, Marshall, TX 75672-2134
MLS# 20265166Listed by: PINNACLE REALTY ADVISORS - New
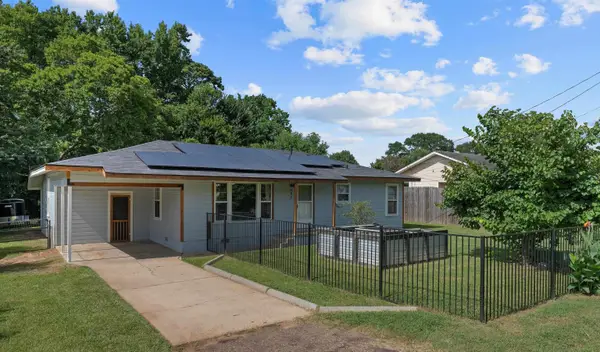 $149,000Active2 beds 2 baths1,488 sq. ft.
403 Benita Dr, Marshall, TX 75672-7707
MLS# 20265159Listed by: PINNACLE REALTY ADVISORS - New
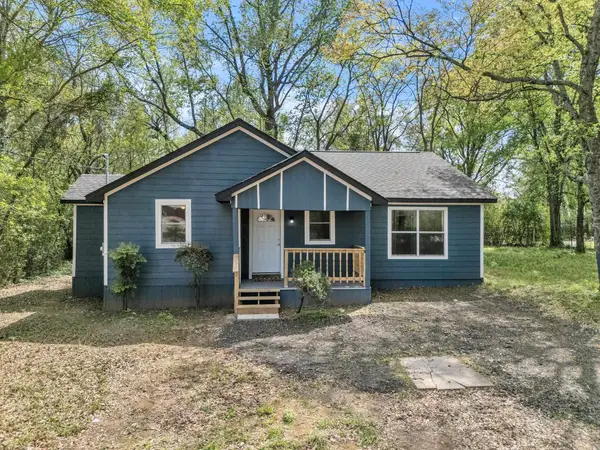 $169,900Active3 beds 2 baths1,144 sq. ft.
2502 W Grand Avenue, Marshall, TX 75670
MLS# 20265125Listed by: BRICK AND KEY BY J AND B EVANS REALTY LLC - New
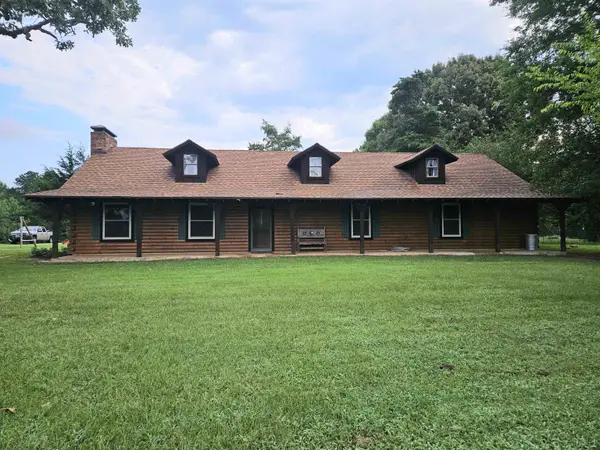 $569,999Active4 beds 3 baths3,200 sq. ft.
395 Bolding RD, Marshall, TX 75670
MLS# 20265116Listed by: BOLD REAL ESTATE GROUP - New
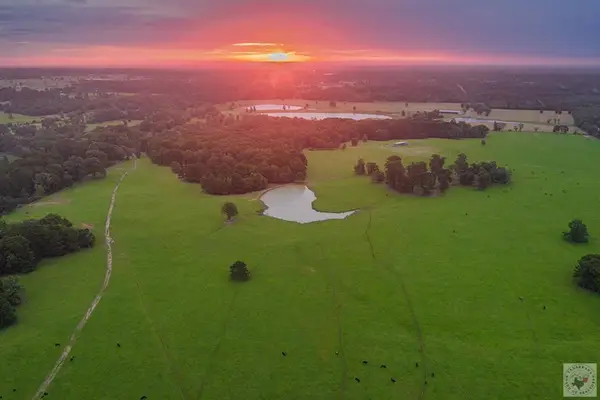 $2,975,000Active6 beds 4 baths2,400 sq. ft.
3102 N Buck Sherrod Rd., Marshall, TX 75672
MLS# 205564Listed by: UNITED COUNTRY REAL ESTATE DOUBLE CREEK LAND AND HOME - New
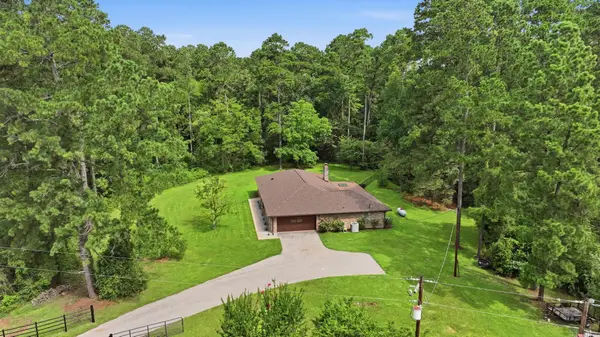 $350,000Active3 beds 2 baths2,360 sq. ft.
5438 FM 2625 W, Marshall, TX 75672
MLS# 20265053Listed by: TX FARMS & RANCHES/PARK VILLAGE - New
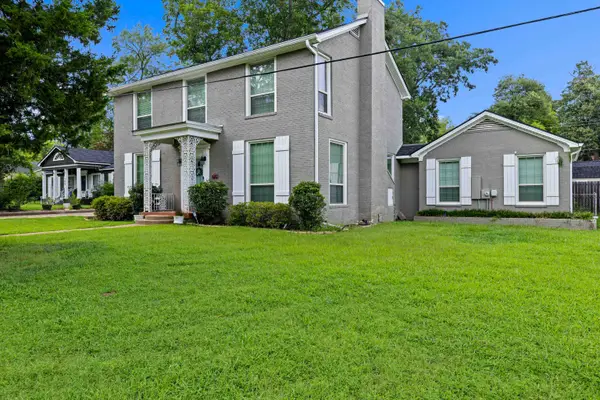 $394,500Active4 beds 4 baths3,498 sq. ft.
111 Washington Place N, Marshall, TX 75670
MLS# 20265005Listed by: CENTURY 21 A SELECT GROUP - New
 $679,900Active3 beds 4 baths5,200 sq. ft.
1325 Kings Rd, Marshall, TX 75672-4947
MLS# 20264994Listed by: CENTURY 21 A SELECT GROUP


Protect your home and budget from life's surprises with an Assurant Home Warranty, backed by a partner that supports you through every step of homeownership. Explore Plans.
©2026 Century 21 Real Estate LLC. All rights reserved. CENTURY 21®, the CENTURY 21 Logo and C21® are service marks owned by Century 21 Real Estate LLC. Century 21 Real Estate LLC fully supports the principles of the Fair Housing Act and the Equal Opportunity Act. Each office is independently owned and operated. Listing information is deemed reliable but not guaranteed accurate.