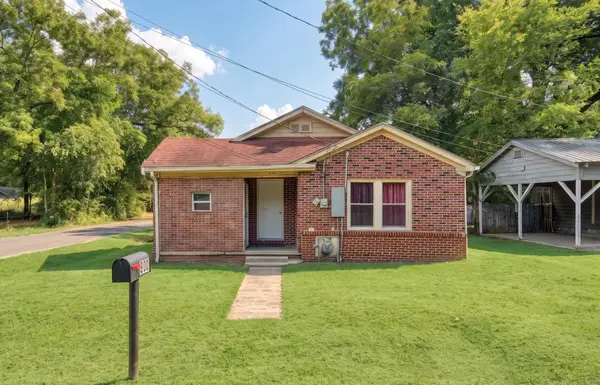
904 Georgetown St, Marshall, TX 75670
Local realty services provided by:CENTURY 21 Platinum Partners
904 Georgetown St,Marshall, TX 75670
$258,995
- 4 Beds
- 2 Baths
- 2,174 sq. ft.
- Single family
- Active
Listed by: cruz vences
Office: piney woods property co.
MLS#:20266607
Source:TX_LAAR
Price summary
- Price:$258,995
- Price per sq. ft.:$119.13
About this home
Welcome to 904 Georgetown St! Nestled in a charming, established Marshall neighborhood, this home offers the perfect blend of cozy comfort, timeless appeal, and location convenience. Step inside to an inviting floor plan with bright living spaces, an updated kitchen, and comfortable bedrooms made for relaxing. Outside features a beautiful, spacious yard ideal for entertaining, gardening, or unwinding under the East Texas trees. Minutes from historic downtown Marshall, local shopping, dining, and schools! This property is a must-see for home buyers and investors alike. Schedule your tour today!
Contact an agent
Home facts
- Year built:1955
- Subdivision & Development:DEUPREE
- Listing ID #:20266607
- Added:1 day(s) ago
- Updated:September 17, 2026 at 12:33 AM
Rooms and interior
- Bedrooms:4
- Total bathrooms:2
- Full bathrooms:2
- Rooms Total:10
- Dining Description:Breakfast Bar, Kitchen/eating Combo, Separate Formal Dining
- Bathrooms Description:Walk-in Closet
- Living area:2,174 sq. ft.
Heating and cooling
- Cooling:Central Electric
- Heating:Central Gas
Structure and exterior
- Roof:Composition
- Year built:1955
- Building area:2,174 sq. ft.
- Lot area:0.58 Acres
- Architectural Style:Traditional
- Construction Materials:Brick And Wood, Siding
- Exterior Features:Deck Open, Native Grass, Patio Open, Security Lighting
- Foundation Description:Combo Pier And Beam/Slab
- Levels:2 Stories, 2 Story
Utilities
- Water:Public Water
- Sewer:Public Sewer
Finances and disclosures
- Price:$258,995
- Price per sq. ft.:$119.13
- Tax amount:$2,034
Features and amenities
- Laundry features:Inside Room
- Amenities:Electric Water Heater, Gutter(s), Security Lighting
Parking
- Parking description:Concrete Driveway, Parking Pad
New listings near 904 Georgetown St
- New
 $115,000Active3 beds 1 baths1,206 sq. ft.
500 Van Zandt Ave, Marshall, TX 75670
MLS# 20266605Listed by: RAMSEY REALTY GROUP - New
 $235,000Active3 beds 3 baths1,884 sq. ft.
1113 Airline Dr, Marshall, TX 75672
MLS# 20266571Listed by: CLAYTON REALTY SOLUTIONS - New
 $229,500Active2 beds 2 baths1,250 sq. ft.
106 Quail Dr, Marshall, TX 75672
MLS# 20266562Listed by: COLDWELL BANKER LENHART-MARSHALL - New

 $189,900Active3 beds 1 baths1,914 sq. ft.
1900 Turtle Creek, Marshall, TX 75672
MLS# 20266557Listed by: CENTURY 21 A SELECT GROUP - New
 $232,500Active3 beds 2 baths2,197 sq. ft.
4641 FM 2199, Marshall, TX 75672
MLS# 26012776Listed by: SHILLING REAL ESTATE COMPANY - New
 $225,000Active3 beds 2 baths1,647 sq. ft.
4000 Fitzgerald, Marshall, TX 75672
MLS# 20266538Listed by: RAMSEY REALTY GROUP - New
 $285,000Active3 beds 3 baths2,232 sq. ft.
400 Shirley St., Marshall, TX 75670
MLS# 20266473Listed by: PINEY WOODS PROPERTY CO. - New
 $269,000Active69 Acres
TBD N Hwy 59, Marshall, TX 75672
MLS# 20266454Listed by: COLDWELL BANKER LENHART - New
 $369,000Active100.72 Acres
TBD N Hwy 59, Marshall, TX 75672
MLS# 20266455Listed by: COLDWELL BANKER LENHART


Protect your home and budget from life's surprises with an Assurant Home Warranty, backed by a partner that supports you through every step of homeownership. Explore Plans.
©2026 Century 21 Real Estate LLC. All rights reserved. CENTURY 21®, the CENTURY 21 Logo and C21® are service marks owned by Century 21 Real Estate LLC. Century 21 Real Estate LLC fully supports the principles of the Fair Housing Act and the Equal Opportunity Act. Each office is independently owned and operated. Listing information is deemed reliable but not guaranteed accurate.