910 E Austin, Marshall, TX 75670
Local realty services provided by:CENTURY 21 A Select Group
910 E Austin,Marshall, TX 75670
$110,000
- 3 Beds
- 3 Baths
- 2,404 sq. ft.
- Single family
- Active
Listed by: dave dean
Office: tx farms & ranches/park village
MLS#:20267048
Source:TX_LAAR
Price summary
- Price:$110,000
- Price per sq. ft.:$45.76
About this home
House is stripped to studs. Ready to finish renovation. Upstairs AC installed. Recent leveling completed and added 300SF to 1st floor for entry, laundry room, and master bath by family room converted to master bedroom w fireplace. All new wiring, insulation, and plumbing lines. All wood for floors are ready to be reinstalled for about 2/3 of house. House has all replacement thermopane windows and newer roof. Will be worth $250-$295,000 when completed. Owner also open to help finish the house if you want to partner up. PRICED FOR QUICK CASH SALE!
Contact an agent
Home facts
- Year built:1950
- Listing ID #:20267048
- Added:8 day(s) ago
- Updated:October 16, 2026 at 02:58 PM
Rooms and interior
- Bedrooms:3
- Total bathrooms:3
- Full bathrooms:2
- Half bathrooms:1
- Rooms Total:7
- Dining Description:Kitchen/eating Combo
- Bathrooms Description:Shower And Tub, Shower Only, Walk-in Closet
- Bedroom Description:Guest Bedroom Split, Master Bedroom Downstairs, Master Bedroom Split, Walk-in Closet
- Basement Description:Pier And Beam
- Living area:2,404 sq. ft.
Heating and cooling
- Cooling:Central Electric
- Heating:Central Electric
Structure and exterior
- Roof:Composition
- Year built:1950
- Building area:2,404 sq. ft.
- Lot Features:Corner
- Architectural Style:Traditional
- Construction Materials:Brick
- Exterior Features:Patio Open
- Foundation Description:Pier And Beam
- Levels:2 Stories
Utilities
- Water:Public Water
- Sewer:Public Sewer
Finances and disclosures
- Price:$110,000
- Price per sq. ft.:$45.76
- Tax amount:$2,107
Features and amenities
- Laundry features:Dryer/electric, Inside Room, Washer Connection
- Amenities:Electric Water Heater, Workshop
Parking
- Parking description:Concrete Driveway, Front Entry, Garage, Workshop Area
- Garage spaces:1
New listings near 910 E Austin
- New
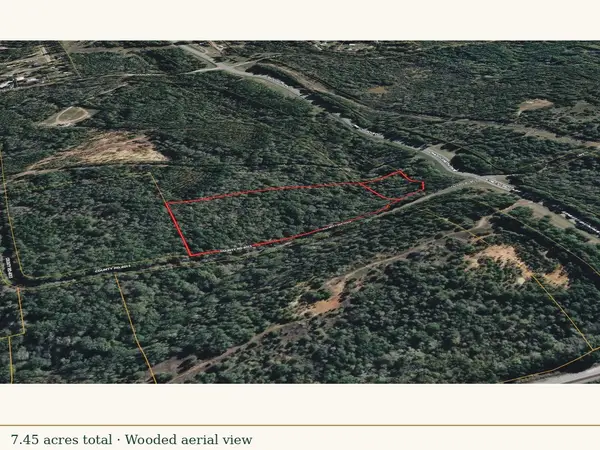 $54,900Active7.45 Acres
390 North Drive, Marshall, TX 75670
MLS# 21413682Listed by: JOSEPH WALTER REALTY, LLC - New
 $6,500Active0.22 Acres
604 Summitt, Marshall, TX 75671
MLS# 20267252Listed by: TEXAS PREMIER REALTY - New
 $11,500Active0.48 Acres
0 Texas St., Marshall, TX 75671
MLS# 20267254Listed by: TEXAS PREMIER REALTY - New

 $198,999Active3 beds 2 baths1,832 sq. ft.
1104 N Bolivar, Marshall, TX 75670
MLS# 20267238Listed by: CENTURY 21 A SELECT GROUP - New
 $369,000Active4 beds 3 baths2,560 sq. ft.
1680 Grangeway Road, Marshall, TX 75672
MLS# 20267229Listed by: COLDWELL BANKER LENHART - New
 $125,000Active3 beds 2 baths1,168 sq. ft.
1515 Evans Street, Marshall, TX 75670
MLS# 20267227Listed by: NEWBERRY REAL ESTATE - New
 $145,000Active3 beds 2 baths1,823 sq. ft.
1405 W Grand Ave., Marshall, TX 75670
MLS# 20267224Listed by: PINEY WOODS PROPERTY CO. - New
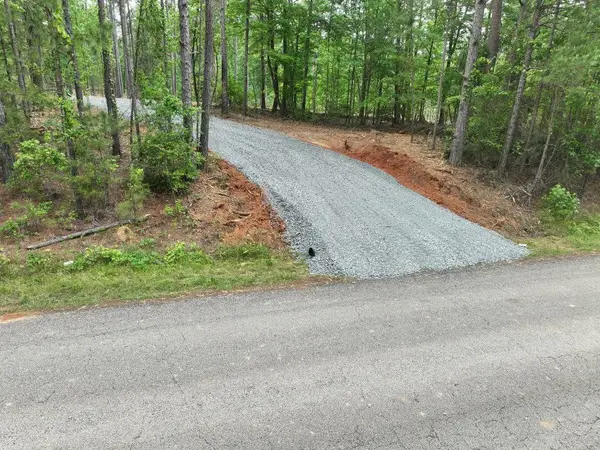 $109,500Active9.2 Acres
9.2 ac Harkins Ln, Marshall, TX 75672-0000
MLS# 20267207Listed by: UNITED COUNTRY REAL ESTATE DOU - New
 $94,000Active2 beds 1 baths980 sq. ft.
2412 E Houston St, Marshall, TX 75672
MLS# 26013889Listed by: CB&A, REALTORS - TYLER - New
 $340,000Active5 beds 3 baths3,000 sq. ft.
210 & 214 W Fannin, Marshall, TX 75670
MLS# 20267178Listed by: CENTURY 21 A SELECT GROUP


Protect your home and budget from life's surprises with an Assurant Home Warranty, backed by a partner that supports you through every step of homeownership. Explore Plans.
©2026 Century 21 Real Estate LLC. All rights reserved. CENTURY 21®, the CENTURY 21 Logo and C21® are service marks owned by Century 21 Real Estate LLC. Century 21 Real Estate LLC fully supports the principles of the Fair Housing Act and the Equal Opportunity Act. Each office is independently owned and operated. Listing information is deemed reliable but not guaranteed accurate.