
13811 N 34th Lane, McAllen, TX 78504
Local realty services provided by:CENTURY 21 Johnston Company
13811 N 34th Lane,McAllen, TX 78504
$365,000
- 4 Beds
- 3 Baths
- 2,298 sq. ft.
- Single family
- Active
Listed by: isabel cantu
Office: imperio real estate llc
MLS#:513067
Source:TX_GMAR
Price summary
- Price:$365,000
- Price per sq. ft.:$158.83
- Monthly HOA dues:$33.33
About this home
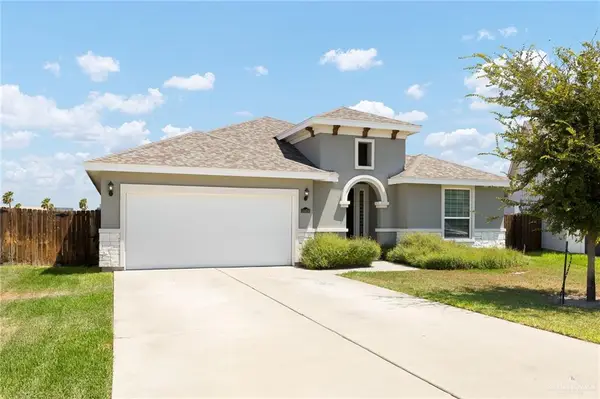
Welcome to this beautiful home located in the desirable Vendome Subdivision, a gated community in the Mcallen area near Tres Lagos. This property features 4 bedrooms, 2.5 bathrooms, and a spacious open- concept layout designed for both everyday living and entertaining. The kitchen showcases elegant quartz countertops, ample workspace, and seamlessly flows into the dining and living areas. Step outside to a generously sized backyard offering plenty of space for outdoor gathering, a future pool, or creating your own private retreat. Enjoy the privacy of a gated community while being conveniently located near schools, and major roadways. Schedule your private showing today and come see all this home has to offer!
Contact an agent
Home facts
- Year built:2022
- Listing ID #:513067
- Added:24 day(s) ago
- Updated:September 15, 2026 at 07:41 PM
Rooms and interior
- Bedrooms:4
- Total bathrooms:3
- Full bathrooms:2
- Half bathrooms:1
- Flooring:Tile
- Dining Description:1 Dining Area(s)
- Bathrooms Description:Double Vanity
- Kitchen Description:Countertops (Quartz), Electric Water Heater, Microwave
- Bedroom Description:Private Commode, Split Bedrooms, Walk-In Closet(s)
- Living area:2,298 sq. ft.
Heating and cooling
- Cooling:Central Air
- Heating:Central
- Central air:Yes
Structure and exterior
- Roof:Shingle
- Year built:2022
- Building area:2,298 sq. ft.
- Lot Features:Professional Landscaping, Sidewalks
- Construction Materials:Stucco
- Exterior Features:Professional Landscaping, Sidewalks
- Foundation Description:Slab
Schools
- High school:Vela H.S.
- Middle school:Longoria
- Elementary school:Magee
Utilities
- Water:Electric Water Heater
- Sewer:City Sewer
Finances and disclosures
- Price:$365,000
- Price per sq. ft.:$158.83
- Tax amount:$7,891
Features and amenities
- Laundry features:Laundry Room, Washer/Dryer Connection
- Amenities:Decorative/High Ceilings, Entrance Foyer, Sidewalks, Street Lights, Window Coverings (Other)
Parking
- Parking description:Attached, Garage Faces Front
- Garage:Yes
- Garage spaces:2
New listings near 13811 N 34th Lane
- New
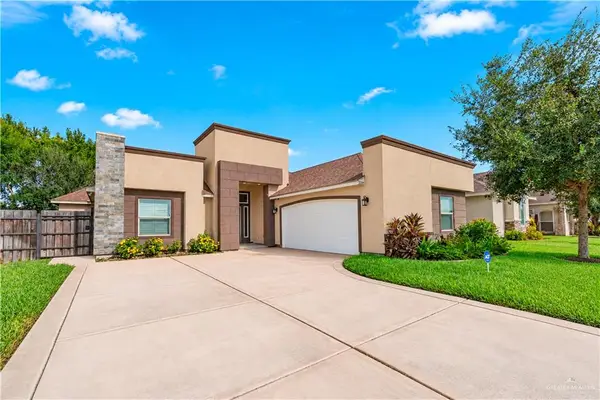 $395,000Active3 beds 3 baths2,017 sq. ft.
3600 N 42nd Street, McAllen, TX 78501
MLS# 515365Listed by: Exp Realty Llc - New
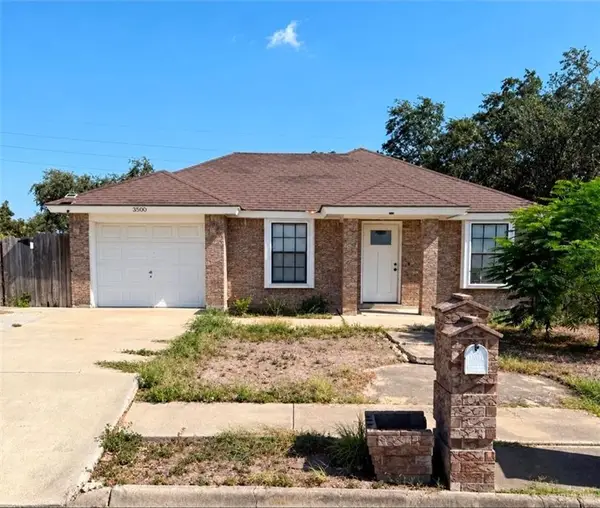 $159,000Active3 beds 2 baths1,118 sq. ft.
3500 Paula Avenue, McAllen, TX 78503
MLS# 515348Listed by: Homestead Realty - New
 $76,500Active0 Acres
3601 Waccamaw Avenue, McAllen, TX 78504
MLS# 512180Listed by: Big Realty - New
 $63,900Active0 Acres
3607 Waccamaw Avenue, McAllen, TX 78504
MLS# 515344Listed by: Big Realty - New
 $66,900Active0 Acres
3403 Wolf Creek Avenue, McAllen, TX 78504
MLS# 515346Listed by: Big Realty - New
 $470,000Active4 beds 4 baths2,340 sq. ft.
3825 W Zimmerius Avenue, McAllen, TX 78504
MLS# 513801Listed by: Ursa Real Estate - New
 $470,000Active4 beds 3 baths2,548 sq. ft.
3924 W Zimmerius Avenue, McAllen, TX 78504
MLS# 514559Listed by: Ursa Real Estate - New
 $135,000Active3 beds 3 baths1,278 sq. ft.
103 S 48th Lane #4, McAllen, TX 78501
MLS# 515102Listed by: Valley Paradise Realty - New
 $170,000Active3 beds 2 baths1,166 sq. ft.
3212 Tamarack Avenue, McAllen, TX 78501
MLS# 515273Listed by: Big Realty - New
 $399,900Active4 beds 3 baths2,115 sq. ft.
14454 Chalk Ridge Drive, McAllen, TX 78504
MLS# 510815Listed by: Real Estate Professionals


Protect your home and budget from life's surprises with an Assurant Home Warranty, backed by a partner that supports you through every step of homeownership. Explore Plans.
©2026 Century 21 Real Estate LLC. All rights reserved. CENTURY 21®, the CENTURY 21 Logo and C21® are service marks owned by Century 21 Real Estate LLC. Century 21 Real Estate LLC fully supports the principles of the Fair Housing Act and the Equal Opportunity Act. Each office is independently owned and operated. Listing information is deemed reliable but not guaranteed accurate.