
14454 Chalk Ridge Drive, McAllen, TX 78504
Local realty services provided by:CENTURY 21 Johnston Company
14454 Chalk Ridge Drive,McAllen, TX 78504
$399,900
- 4 Beds
- 3 Baths
- 2,115 sq. ft.
- Single family
- Active
Listed by: tom shepherd
Office: real estate professionals
MLS#:510815
Source:TX_GMAR
Price summary
- Price:$399,900
- Price per sq. ft.:$189.08
- Monthly HOA dues:$78.08
About this home
Tres Lagos-Francisco Plan in Cascada on a 1/3 Acre Lot! Built in 2021 this One-Owner Home shows Like New. The Francisco is one of the Most Popular Plans built by Esperanza Homes. The Entry leads into an Open Concept Family Area with a Spacious Breakfast Area and Kitchen nearby. The Kitchen has a LARGE Island with a Sink and Dishwasher. Other Kitchen Features are Quartz Counters, Pantry, Refrigerator and a Gas Cooktop Stove. There is a Half Bath for Guests. The Master Suite has an En Suite with a Quartz Vanity, Separate Shower, Garden Tub, Private Toilet and Walk-In Closet. Bedrooms 2-4 share a Hall Bath. The Laundry Room includes the Washer and Dryer. The Covered Patio has an Extension with a Pergola. The above-ground hot tub will be removed prior to closing. The Back Yard is HUGE and ready for a Future Pool and Outdoor Kitchen.
Contact an agent
Home facts
- Year built:2021
- Listing ID #:510815
- Added:1 day(s) ago
- Updated:September 14, 2026 at 09:41 PM
Rooms and interior
- Bedrooms:4
- Total bathrooms:3
- Full bathrooms:2
- Half bathrooms:1
- Flooring:Tile
- Dining Description:1 Dining Area(s)
- Bathrooms Description:Separate Shower, Soaking Tub
- Kitchen Description:Countertops (Quartz), Dishwasher, Disposal, Microwave, Refrigerator, Stove/Range-Gas
- Bedroom Description:Private Commode, Walk-In Closet(s)
- Living area:2,115 sq. ft.
Heating and cooling
- Cooling:Ceiling Fan(s), Central Air, Electric
- Heating:Central, Electric
- Central air:Yes
Structure and exterior
- Roof:Composition Shingle
- Year built:2021
- Building area:2,115 sq. ft.
- Lot Features:Curb & Gutters, Sprinkler System
- Construction Materials:Stone, Stucco
- Exterior Features:Covered Patio, Curb & Gutters, Patio Slab, Sprinkler System
- Foundation Description:Slab
Schools
- High school:Vela H.S.
- Middle school:Longoria
- Elementary school:Magee
Utilities
- Water:Gas Water Heater, Public Water, Tankless Water Heater, Water Heater (In Garage)
- Sewer:City Sewer
Finances and disclosures
- Price:$399,900
- Price per sq. ft.:$189.08
- Tax amount:$9,221
Features and amenities
- Appliances:Microwave, Refrigerator, Stove/Range-Gas, Washer
- Laundry features:Dryer, Laundry Room, Washer
- Amenities:Decorative/High Ceilings, Dishwasher, Disposal, Dryer, Entrance Foyer, Planned Unit Development (PUD), Pool, Sidewalks, Street Lights, Tankless Water Heater, Water Heater (In Garage), Window Coverings (Other)
- Pool features:Pool
Parking
- Parking description:Attached, Garage Door Opener, Garage Faces Front
- Garage:Yes
- Garage spaces:2
New listings near 14454 Chalk Ridge Drive
- New
 $170,000Active3 beds 2 baths1,166 sq. ft.
3212 Tamarack Avenue, McAllen, TX 78501
MLS# 515273Listed by: Big Realty - New
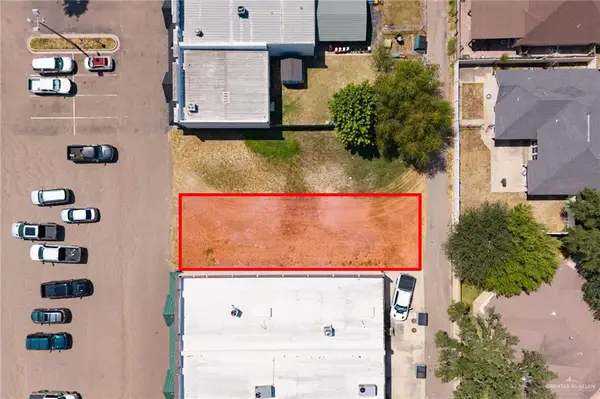 $250,000Active0 Acres
3701 N Ware Road, McAllen, TX 78501
MLS# 514135Listed by: Pinnacle Realty Advisors - New
 $455,000Active4 beds 4 baths2,350 sq. ft.
3808 Zenker Avenue, McAllen, TX 78504
MLS# 515190Listed by: Pinnacle Realty Advisors - New
 $304,900Active3 beds 2 baths2,019 sq. ft.
2400 Denton Creek Avenue, McAllen, TX 78504
MLS# 515192Listed by: Brick & Stone Realty - New
 $185,000Active3 beds 2 baths1,092 sq. ft.
9215 N 32nd Lane, McAllen, TX 78504
MLS# 515165Listed by: Re/Max Elite - New
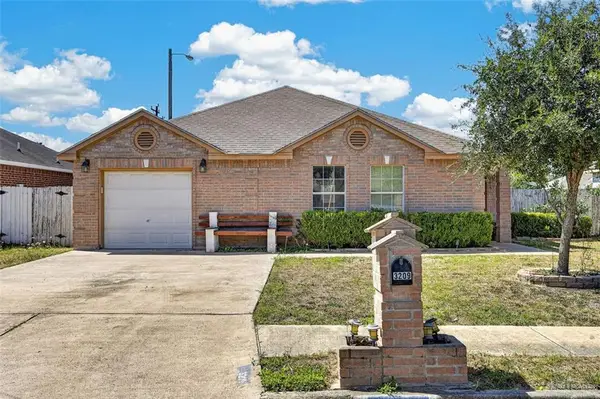 $209,000Active3 beds 2 baths1,386 sq. ft.
3209 Ozark Avenue, McAllen, TX 78504
MLS# 515179Listed by: Saneti Realty Group - New
 $344,900Active3 beds 2 baths2,020 sq. ft.
5016 N Cynthia Street, McAllen, TX 78504
MLS# 514687Listed by: Pinnacle Realty Advisors - New
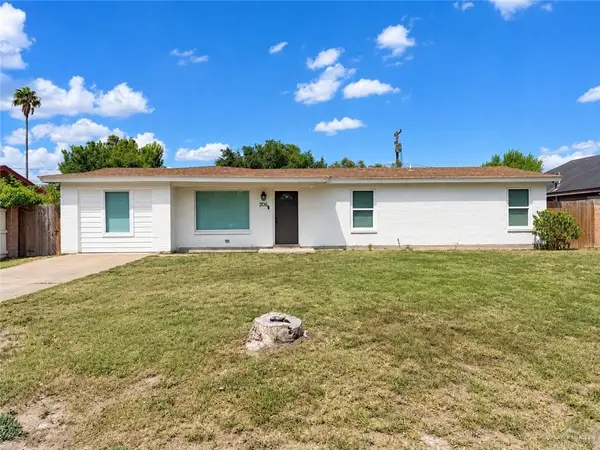 $255,000Active3 beds 2 baths1,544 sq. ft.
2016 Harvey Street, McAllen, TX 78501
MLS# 515175Listed by: Tierra Frontera Llc - New
 $308,000Active4 beds 2 baths1,986 sq. ft.
7414 N 16th Lane, McAllen, TX 78504
MLS# 515155Listed by: Jpar North Metro


Protect your home and budget from life's surprises with an Assurant Home Warranty, backed by a partner that supports you through every step of homeownership. Explore Plans.
©2026 Century 21 Real Estate LLC. All rights reserved. CENTURY 21®, the CENTURY 21 Logo and C21® are service marks owned by Century 21 Real Estate LLC. Century 21 Real Estate LLC fully supports the principles of the Fair Housing Act and the Equal Opportunity Act. Each office is independently owned and operated. Listing information is deemed reliable but not guaranteed accurate.