
1401 Highland Avenue, McAllen, TX 78501
Local realty services provided by:CENTURY 21 Johnston Company
1401 Highland Avenue,McAllen, TX 78501
$459,000
- 4 Beds
- 2 Baths
- 2,439 sq. ft.
- Single family
- Active
Listed by: ronaldo (ronnie) esparza
Office: exp realty llc
MLS#:517531
Source:TX_GMAR
Price summary
- Price:$459,000
- Price per sq. ft.:$188.19
About this home
Located in the heart of McAllen, this spacious 4-bedroom, 2-bath home sits on a quarter-acre corner lot just off Main Street and Highland Avenue. As you enter, you're welcomed by a generously sized dining area that opens to the large living room and kitchen. The home also features a separate office/study, sunroom, 1-car garage, covered front carport, and a beautiful front patio. Step outside to a spacious backyard with plenty of green grass, a large covered patio perfect for entertaining, alley access, and a small storage shed. Conveniently located in the heart of McAllen with easy access to shopping, dining, schools, and more. Call today to schedule your private tour!
Contact an agent
Home facts
- Year built:1974
- Listing ID #:517531
- Added:1 day(s) ago
- Updated:October 10, 2026 at 01:45 PM
Rooms and interior
- Bedrooms:4
- Total bathrooms:2
- Full bathrooms:2
- Flooring:Hardwood, Laminate, Tile
- Dining Description:1 Dining Area(s)
- Kitchen Description:Countertops (Granite), Countertops (Laminate), Electric Water Heater
- Living area:2,439 sq. ft.
Heating and cooling
- Cooling:Ceiling Fan(s), Central Air
- Heating:Central
- Central air:Yes
Structure and exterior
- Roof:Shingle
- Year built:1974
- Building area:2,439 sq. ft.
- Lot Features:Alley, Corner Lot, Mature Trees, Sprinkler System
- Construction Materials:Brick
- Exterior Features:Alley, Covered Patio, Mature Trees, Patio Slab, Sprinkler System, Storage
- Foundation Description:Slab
Schools
- High school:McAllen H.S.
- Middle school:Travis
- Elementary school:Seguin
Utilities
- Water:Electric Water Heater, Public Water
- Sewer:City Sewer
Finances and disclosures
- Price:$459,000
- Price per sq. ft.:$188.19
- Tax amount:$6,287
Features and amenities
- Appliances:No Conveying Appliances
- Laundry features:Washer/Dryer Connection
- Amenities:Curbs, Entrance Foyer, Mature Trees, Partial Window Coverings, Sprinkler System, Street Lights, Wood/Faux Blinds
Parking
- Parking description:Attached
- Garage:Yes
- Garage spaces:1
New listings near 1401 Highland Avenue
- New
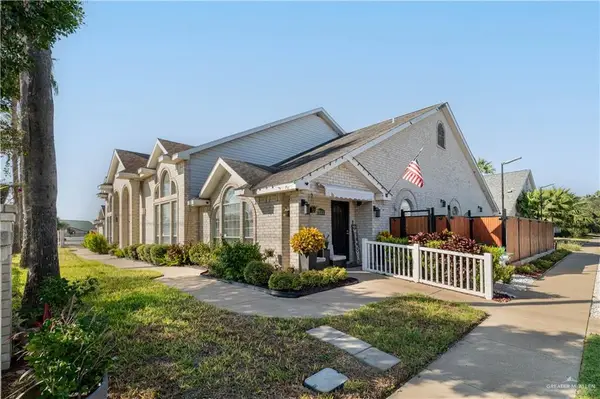 $205,000Active3 beds 2 baths1,438 sq. ft.
2401 N I Street, McAllen, TX 78501
MLS# 517520Listed by: Encore Fine Properties - New
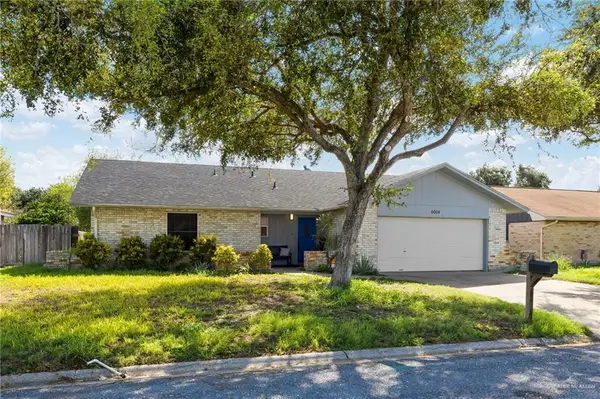 $239,900Active4 beds 2 baths1,915 sq. ft.
6604 N 16th Street, McAllen, TX 78504
MLS# 517028Listed by: Effective Real Estate - New
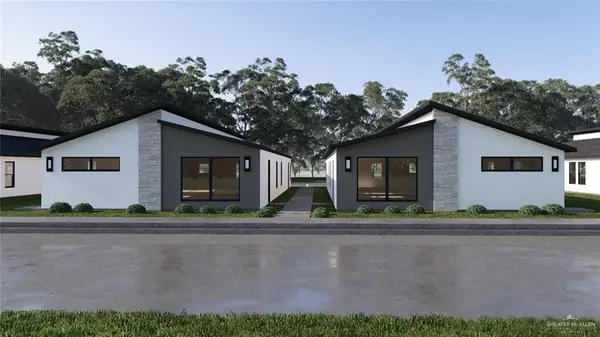 $550,000Active-- beds -- baths4,464 sq. ft.
11013 N 14th Street, McAllen, TX 78504
MLS# 517400Listed by: Key Realty - New
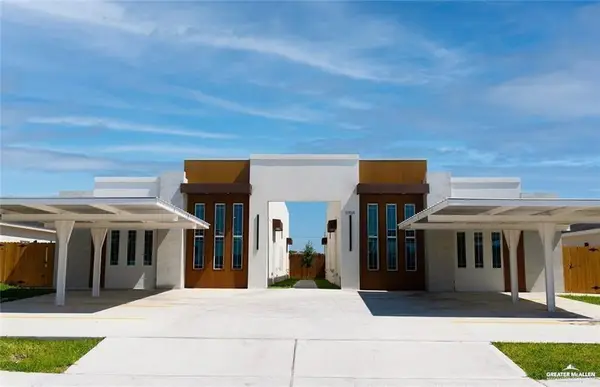 $186,000Active2 beds 2 baths1,008 sq. ft.
5800 Providence Avenue #D, McAllen, TX 78504
MLS# 517491Listed by: Big Realty - New
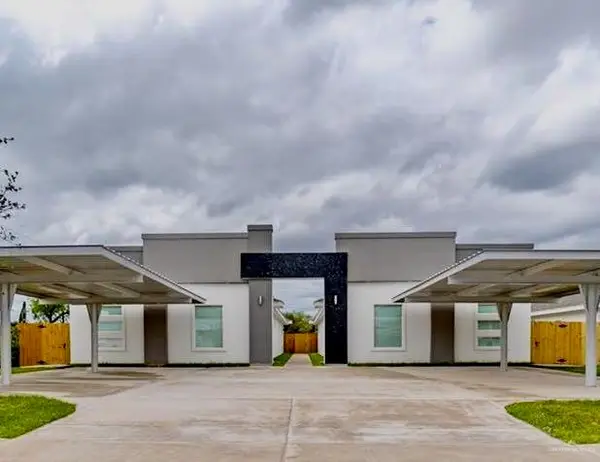 $509,000Active-- beds -- baths4,200 sq. ft.
12505 N 38th Street, McAllen, TX 78504
MLS# 517492Listed by: Spirit Real Estate - New
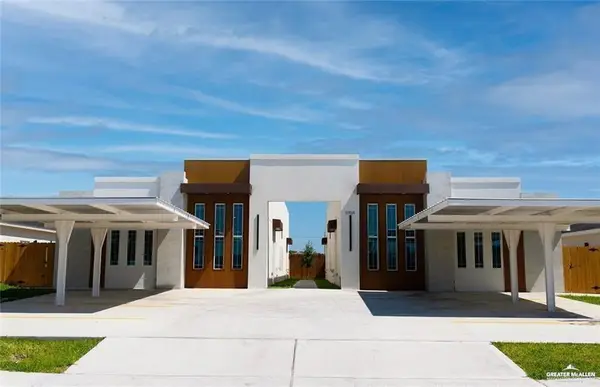 $169,000Active2 beds 2 baths1,008 sq. ft.
5704 Providence Avenue #A, McAllen, TX 78504
MLS# 517493Listed by: Big Realty - New
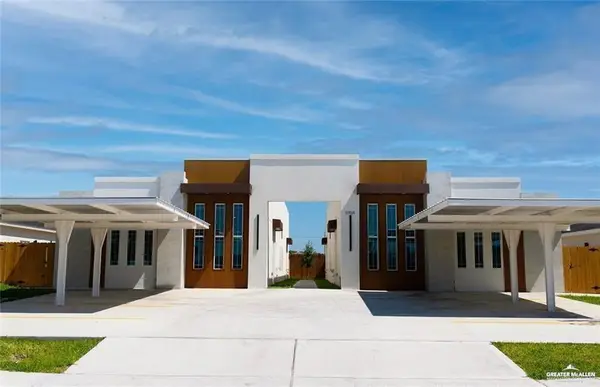 $196,000Active3 beds 2 baths1,008 sq. ft.
5704 Providence Avenue #D, McAllen, TX 78504
MLS# 517494Listed by: Big Realty - New
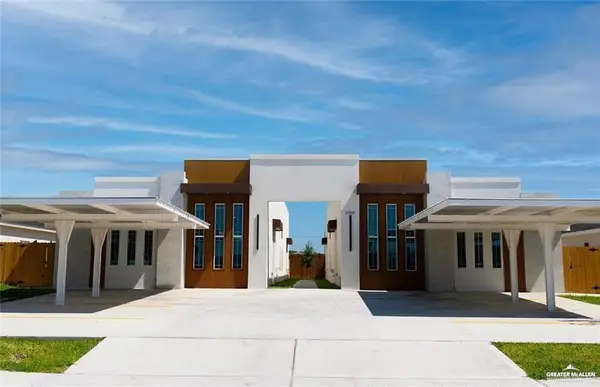 $169,000Active2 beds 2 baths1,008 sq. ft.
5700 Providence Avenue #A, McAllen, TX 78504
MLS# 517496Listed by: Big Realty - New
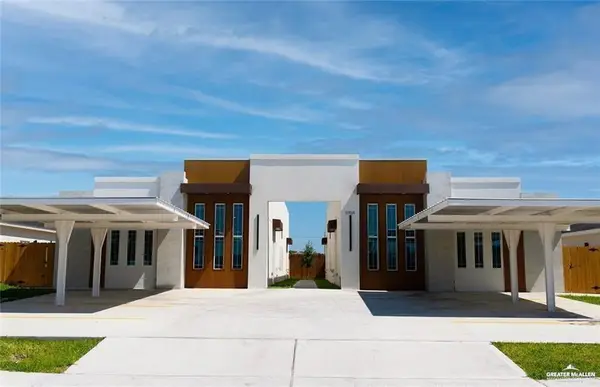 $196,000Active3 beds 2 baths1,008 sq. ft.
5700 Providence Avenue #B, McAllen, TX 78504
MLS# 517498Listed by: Big Realty


Protect your home and budget from life's surprises with an Assurant Home Warranty, backed by a partner that supports you through every step of homeownership. Explore Plans.
©2026 Century 21 Real Estate LLC. All rights reserved. CENTURY 21®, the CENTURY 21 Logo and C21® are service marks owned by Century 21 Real Estate LLC. Century 21 Real Estate LLC fully supports the principles of the Fair Housing Act and the Equal Opportunity Act. Each office is independently owned and operated. Listing information is deemed reliable but not guaranteed accurate.