
2401 N I Street, McAllen, TX 78501
Local realty services provided by:CENTURY 21 Johnston Company
2401 N I Street,McAllen, TX 78501
$205,000
- 3 Beds
- 2 Baths
- 1,438 sq. ft.
- Condominium
- Active
Listed by: nelda diaz
Office: encore fine properties
MLS#:517520
Source:TX_GMAR
Price summary
- Price:$205,000
- Price per sq. ft.:$142.56
About this home
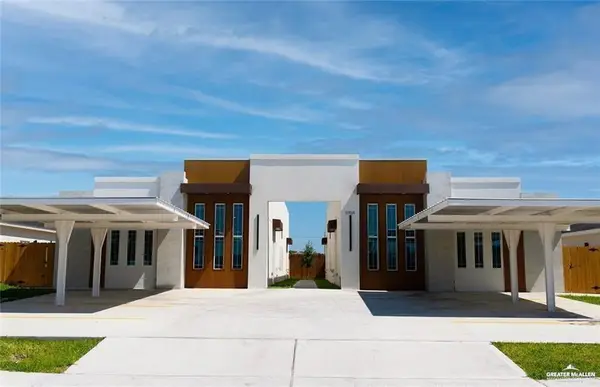
Welcome to 2401 N I Street in Central McAllen! This spacious and inviting two-story condo features 3 bedrooms, 2 bathrooms, and an open layout ideal for everyday living and entertaining. The kitchen comes equipped with a stove, microwave, refrigerator, and dishwasher for added convenience. Enjoy a prime location near shopping centers, hospitals, grocery stores, and dining, with convenient access to major highways. Don’t miss this opportunity to own a well-located condo in McAllen—schedule your showing today!
Contact an agent
Home facts
- Year built:1995
- Listing ID #:517520
- Added:1 day(s) ago
- Updated:October 10, 2026 at 03:32 PM
Rooms and interior
- Bedrooms:3
- Total bathrooms:2
- Full bathrooms:2
- Flooring:Hardwood, Porcelain Tile
- Dining Description:1 Dining Area(s)
- Kitchen Description:Countertops (Solid Surface), Electric Water Heater, Microwave, Oven-Single, Refrigerator
- Bedroom Description:Walk-In Closet(s)
- Living area:1,438 sq. ft.
Heating and cooling
- Cooling:Central Air
- Heating:Central
- Central air:Yes
Structure and exterior
- Roof:Fiberglass, Shingle
- Year built:1995
- Building area:1,438 sq. ft.
- Lot Features:Sidewalks
- Architectural Style:Condo
- Construction Materials:Brick
- Exterior Features:Sidewalks
- Foundation Description:Combination
Schools
- High school:Memorial H.S.
- Middle school:Cathey
- Elementary school:Jackson
Utilities
- Water:Electric Water Heater
- Sewer:City Sewer
Finances and disclosures
- Price:$205,000
- Price per sq. ft.:$142.56
- Tax amount:$3,700
Features and amenities
- Appliances:Microwave, Oven-Single, Refrigerator, Washer
- Laundry features:Dryer, Laundry Room, Washer
- Amenities:Decorative/High Ceilings, Dryer, Sidewalks, Wood/Faux Blinds
Parking
- Parking description:Garage Faces Rear
- Garage:Yes
- Garage spaces:2
New listings near 2401 N I Street
- New
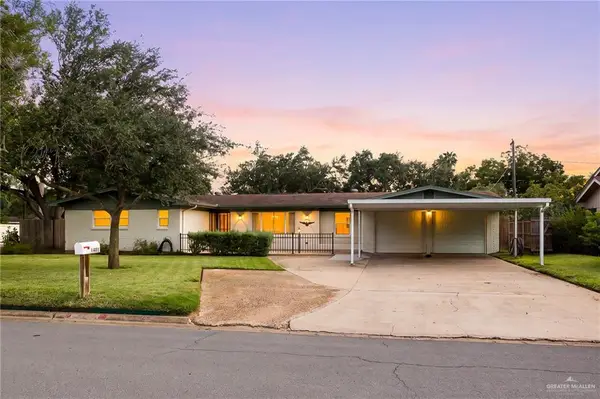 $459,000Active4 beds 2 baths2,439 sq. ft.
1401 Highland Avenue, McAllen, TX 78501
MLS# 517531Listed by: Exp Realty Llc - New
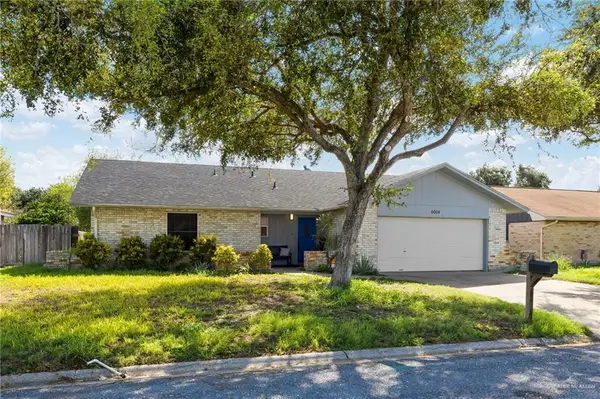 $239,900Active4 beds 2 baths1,915 sq. ft.
6604 N 16th Street, McAllen, TX 78504
MLS# 517028Listed by: Effective Real Estate - New
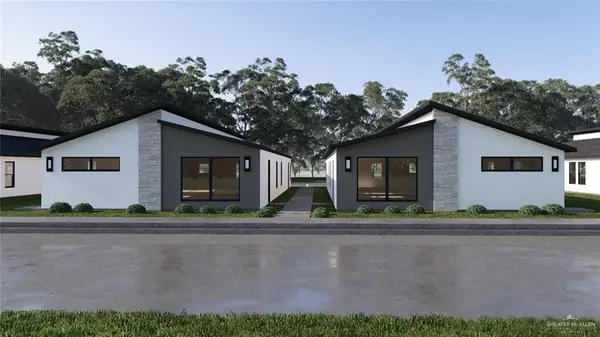 $550,000Active-- beds -- baths4,464 sq. ft.
11013 N 14th Street, McAllen, TX 78504
MLS# 517400Listed by: Key Realty - New
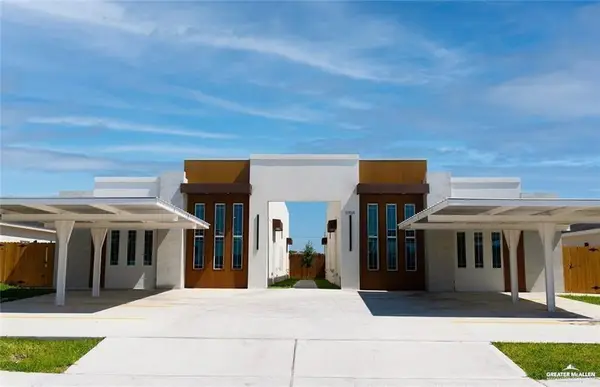 $186,000Active2 beds 2 baths1,008 sq. ft.
5800 Providence Avenue #D, McAllen, TX 78504
MLS# 517491Listed by: Big Realty - New
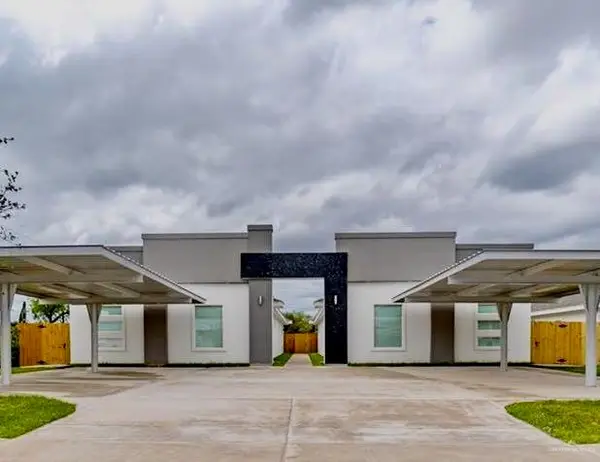 $509,000Active-- beds -- baths4,200 sq. ft.
12505 N 38th Street, McAllen, TX 78504
MLS# 517492Listed by: Spirit Real Estate - New
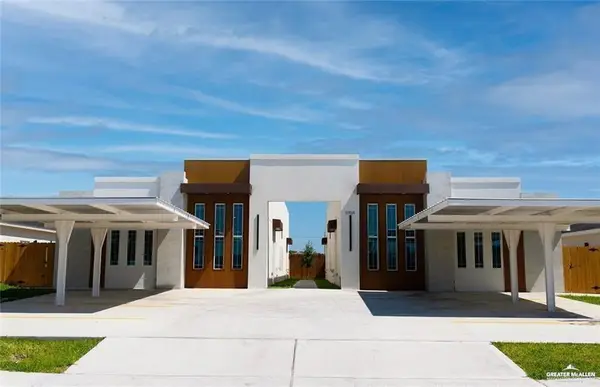 $169,000Active2 beds 2 baths1,008 sq. ft.
5704 Providence Avenue #A, McAllen, TX 78504
MLS# 517493Listed by: Big Realty - New
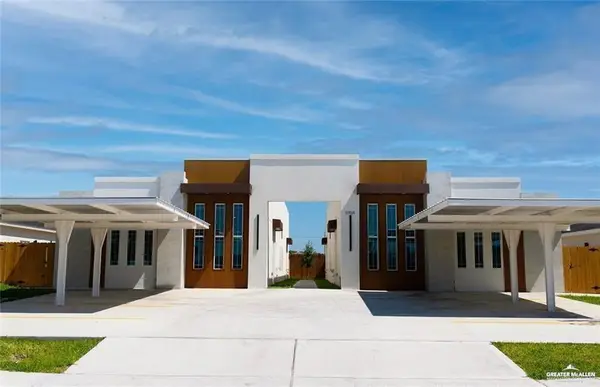 $196,000Active3 beds 2 baths1,008 sq. ft.
5704 Providence Avenue #D, McAllen, TX 78504
MLS# 517494Listed by: Big Realty - New
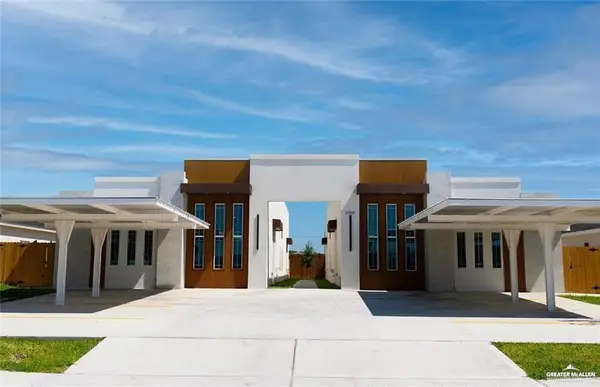 $169,000Active2 beds 2 baths1,008 sq. ft.
5700 Providence Avenue #A, McAllen, TX 78504
MLS# 517496Listed by: Big Realty - New
 $196,000Active3 beds 2 baths1,008 sq. ft.
5700 Providence Avenue #B, McAllen, TX 78504
MLS# 517498Listed by: Big Realty


Protect your home and budget from life's surprises with an Assurant Home Warranty, backed by a partner that supports you through every step of homeownership. Explore Plans.
©2026 Century 21 Real Estate LLC. All rights reserved. CENTURY 21®, the CENTURY 21 Logo and C21® are service marks owned by Century 21 Real Estate LLC. Century 21 Real Estate LLC fully supports the principles of the Fair Housing Act and the Equal Opportunity Act. Each office is independently owned and operated. Listing information is deemed reliable but not guaranteed accurate.