
14405 Chalk Ridge Drive, McAllen, TX 78504
Local realty services provided by:CENTURY 21 Johnston Company
14405 Chalk Ridge Drive,McAllen, TX 78504
$334,900
- 5 Beds
- 3 Baths
- 2,525 sq. ft.
- Single family
- Active
Listed by: jacob wiley
Office: sky real estate co. llc
MLS#:511817
Source:TX_GMAR
Price summary
- Price:$334,900
- Price per sq. ft.:$132.63
- Monthly HOA dues:$41.67
About this home
$10,000 seller concession offered by seller in the beautiful Tres Lagos community! This spacious two-story home offers 2,525 sq. ft. of living space with 5 bedrooms, 2.5 baths, and two separate living areas. The open interior features granite countertops, a large kitchen island, and walk-in closets. The main suite features a tiled walk-in shower and generous closet space. Outside, enjoy an expansive fenced backyard with plenty of room for outdoor living and entertaining, plus an attached 2-car garage. Resort style pool and gym offered to HOA members along with access to parks and water systems throughout the community.
Contact an agent
Home facts
- Year built:2021
- Listing ID #:511817
- Added:27 day(s) ago
- Updated:September 03, 2026 at 10:41 PM
Rooms and interior
- Bedrooms:5
- Total bathrooms:3
- Full bathrooms:2
- Half bathrooms:1
- Flooring:Carpet, Tile
- Dining Description:1 Dining Area(s)
- Bathrooms Description:Separate Shower
- Kitchen Description:Countertops (Granite)
- Bedroom Description:Walk-In Closet(s)
- Living area:2,525 sq. ft.
Heating and cooling
- Cooling:Ceiling Fan(s), Central Air
- Heating:Central
- Central air:Yes
Structure and exterior
- Roof:Composition Shingle
- Year built:2021
- Building area:2,525 sq. ft.
- Construction Materials:Stone, Stucco
- Exterior Features:Landscaped, Mature Trees, Patio Slab
- Foundation Description:Slab
Schools
- High school:Vela H.S.
- Middle school:Elias Longoria
- Elementary school:Magee
Utilities
- Water:Public Water
- Sewer:City Sewer
Finances and disclosures
- Price:$334,900
- Price per sq. ft.:$132.63
- Tax amount:$8,204
Features and amenities
- Laundry features:Laundry Room, Washer/Dryer Connection
- Amenities:Curbs, Mature Trees, Mini Blinds, Planned Unit Development (PUD), Sidewalks, Street Lights
Parking
- Parking description:Attached, Garage Door Opener, Garage Faces Front
- Garage:Yes
- Garage spaces:2
New listings near 14405 Chalk Ridge Drive
- New
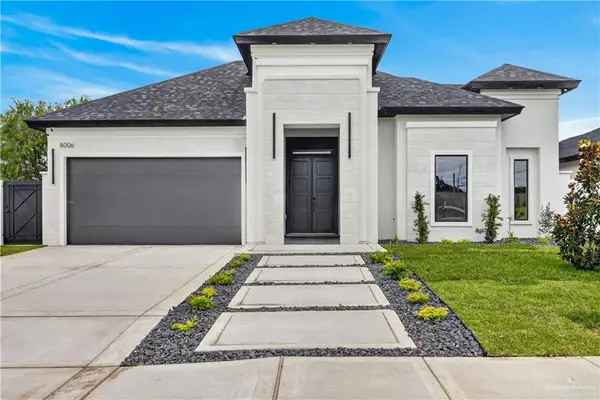 $379,000Active4 beds 3 baths2,001 sq. ft.
8034 N 49th Lane, McAllen, TX 78504
MLS# 511294Listed by: Imperio Real Estate Llc - New
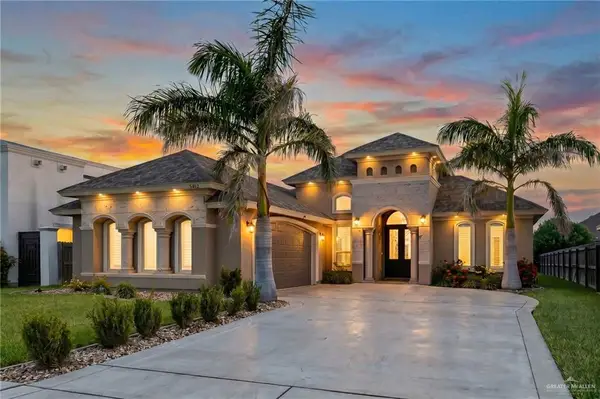 $300,000Active3 beds 3 baths1,781 sq. ft.
3412 Toucan Avenue, McAllen, TX 78504
MLS# 513606Listed by: Exp Realty Llc - New
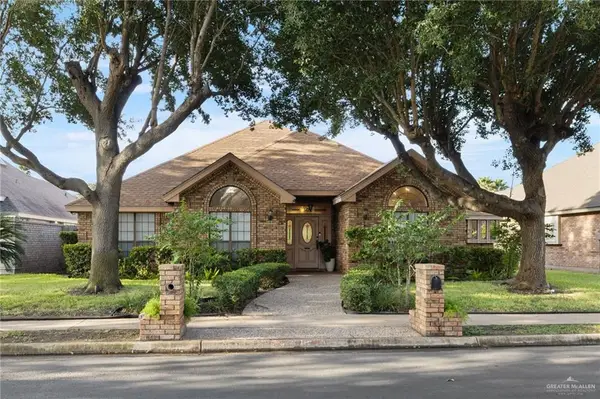 $550,000Active4 beds 3 baths2,658 sq. ft.
605 Avocet Avenue, McAllen, TX 78504
MLS# 514097Listed by: Tierra Frontera Llc - New
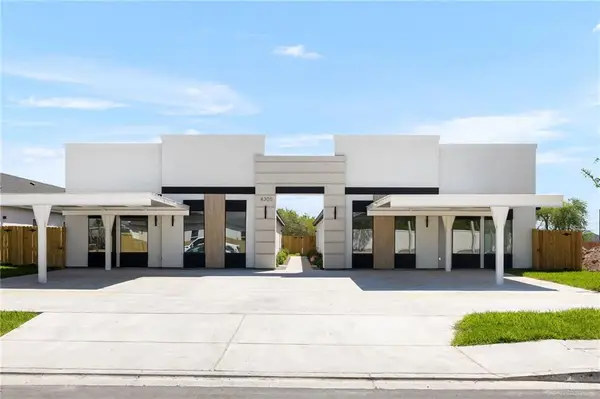 $2,958,169.51Active-- beds -- baths19,000 sq. ft.
19 UNITS Heron Avenue, McAllen, TX 78504
MLS# 514386Listed by: Texas Landmark Realty Llc - New
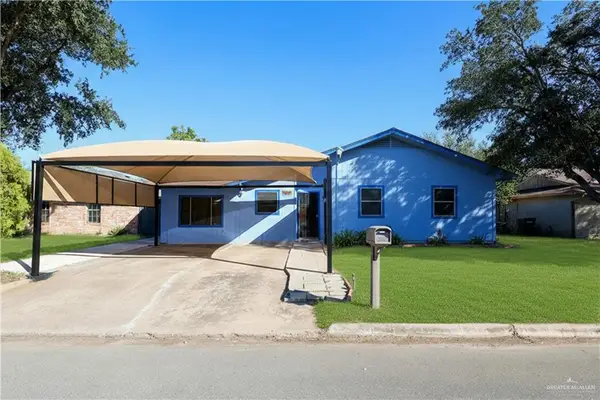 $210,000Active4 beds 2 baths1,857 sq. ft.
5704 N 24th Street, McAllen, TX 78504
MLS# 514379Listed by: Jade Real Estate Llc - New
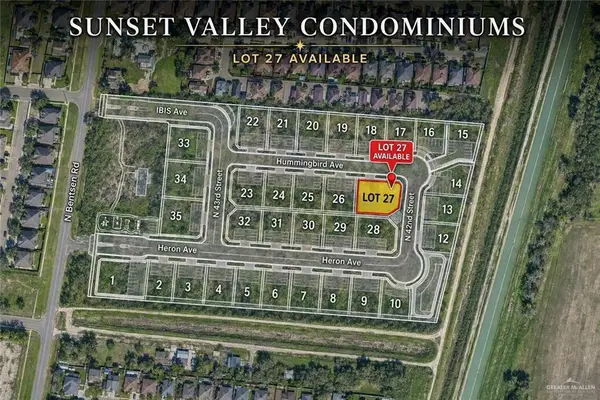 $156,000Active0 Acres
4201 Hummingbird Avenue, McAllen, TX 78504
MLS# 514383Listed by: Texas Landmark Realty Llc - New
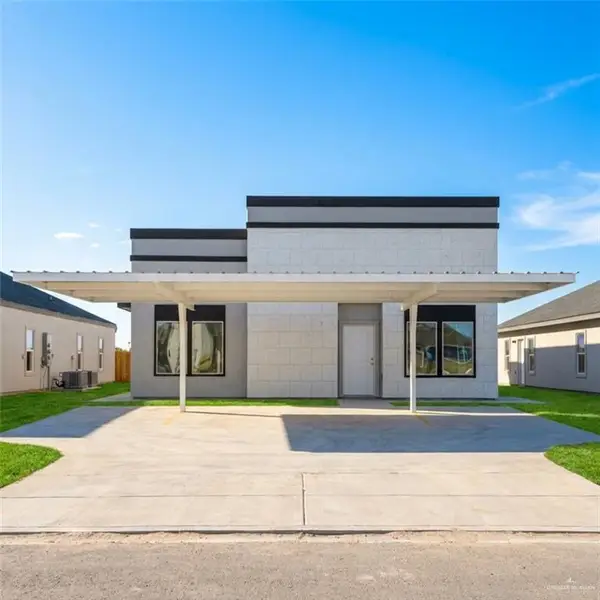 $345,000Active-- beds -- baths2,200 sq. ft.
11008 N 27th Street, McAllen, TX 78504
MLS# 514364Listed by: Texas Landmark Realty Llc - Open Sat, 11am to 1pmNew
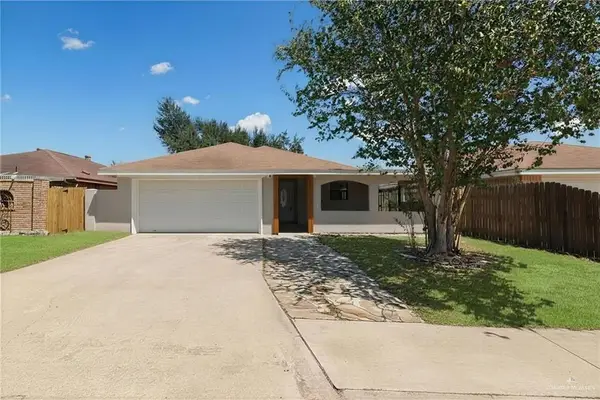 $195,000Active3 beds 2 baths1,518 sq. ft.
212 N 39th Street, McAllen, TX 78501
MLS# 514143Listed by: Tnt Real Estate - New
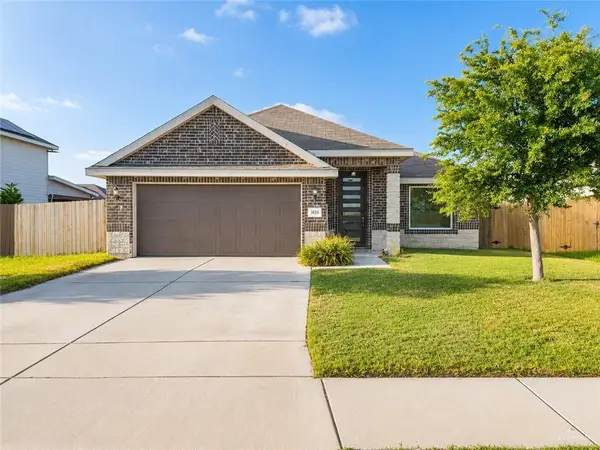 $295,000Active4 beds 2 baths1,732 sq. ft.
3816 Zenaida Avenue, McAllen, TX 78504
MLS# 514354Listed by: Jpar North Metro - New
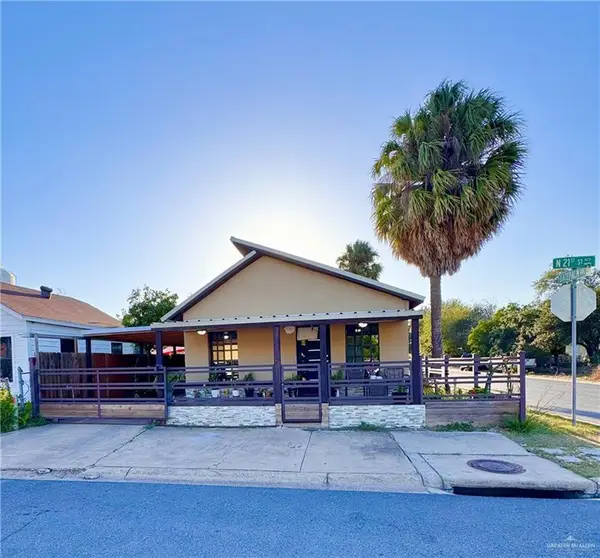 $138,000Active2 beds 1 baths604 sq. ft.
329 N 21st Street, McAllen, TX 78501
MLS# 514287Listed by: Saneti Realty Group


Protect your home and budget from life's surprises with an Assurant Home Warranty, backed by a partner that supports you through every step of homeownership. Explore Plans.
©2026 Century 21 Real Estate LLC. All rights reserved. CENTURY 21®, the CENTURY 21 Logo and C21® are service marks owned by Century 21 Real Estate LLC. Century 21 Real Estate LLC fully supports the principles of the Fair Housing Act and the Equal Opportunity Act. Each office is independently owned and operated. Listing information is deemed reliable but not guaranteed accurate.