
212 N 39th Street, McAllen, TX 78501
Local realty services provided by:CENTURY 21 Johnston Company
212 N 39th Street,McAllen, TX 78501
$195,000
- 3 Beds
- 2 Baths
- 1,518 sq. ft.
- Single family
- Active
Listed by: corey tyson
Office: tnt real estate
MLS#:514143
Source:TX_GMAR
Price summary
- Price:$195,000
- Price per sq. ft.:$128.46
About this home
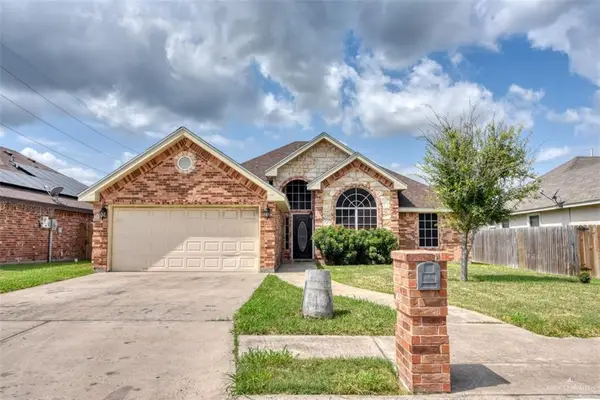
NOT IN A 55+ COMMUNITY. Newly partially renovated and situated in the heart of McAllen. This move in ready 3 bedroom, 2 bathroom home features fresh exterior stucco around the entire house, 2 brand new porch's, new ceiling fans, and a new water heater. The functional 1,518 sq. ft. floor plan offers an additional 271 sq. ft. bonus space, quality tile flooring throughout, granite countertops in both the kitchen and bathrooms, and a charming living room atrium that invites abundant natural light. Outside, enjoy a secure wood-fenced backyard with a private patio. Conveniently located less than five minutes from the McAllen Convention Center, H-E-B, and the Shops on 29th, with seamless access to Ware Rd. and Expressway 83, this property is an ideal starter home or turnkey investment opportunity in a established neighborhood.
Contact an agent
Home facts
- Year built:1982
- Listing ID #:514143
- Added:1 day(s) ago
- Updated:September 03, 2026 at 07:49 PM
Rooms and interior
- Bedrooms:3
- Total bathrooms:2
- Full bathrooms:2
- Flooring:Tile
- Dining Description:1 Dining Area(s)
- Kitchen Description:Countertops (Granite), Dishwasher, Refrigerator, Stove/Range-Electric Smooth
- Living area:1,518 sq. ft.
Heating and cooling
- Cooling:Ceiling Fan(s), Central Air
- Heating:Central
- Central air:Yes
Structure and exterior
- Roof:Shingle
- Year built:1982
- Building area:1,518 sq. ft.
- Lot Features:Mature Trees, Sidewalks
- Construction Materials:Stucco
- Exterior Features:Covered Patio, Mature Trees, Sidewalks
- Foundation Description:Slab
Schools
- High school:Rowe H.S.
- Middle school:Travis
- Elementary school:Zavala
Utilities
- Water:Water Heater (In Garage)
- Sewer:City Sewer
Finances and disclosures
- Price:$195,000
- Price per sq. ft.:$128.46
- Tax amount:$4,272
Features and amenities
- Appliances:Refrigerator, Stove/Range-Electric Smooth
- Laundry features:Laundry Area, Washer/Dryer Connection
- Amenities:Dishwasher, Mature Trees, Sidewalks, Street Lights, Water Heater (In Garage), Window Coverings (Other)
Parking
- Parking description:Attached, Garage Faces Front
- Garage:Yes
- Garage spaces:2
New listings near 212 N 39th Street
- New
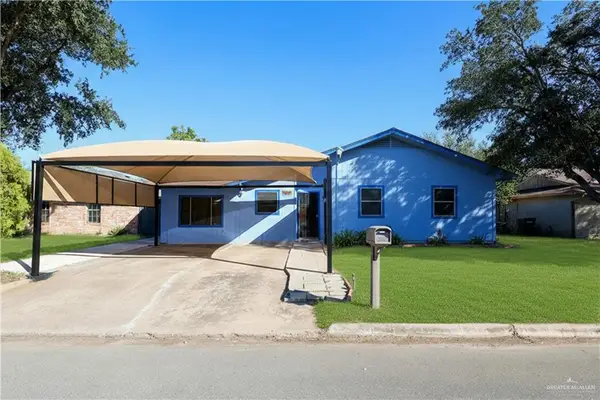 $210,000Active4 beds 2 baths1,857 sq. ft.
5704 N 24th Street, McAllen, TX 78504
MLS# 514379Listed by: Jade Real Estate Llc - New
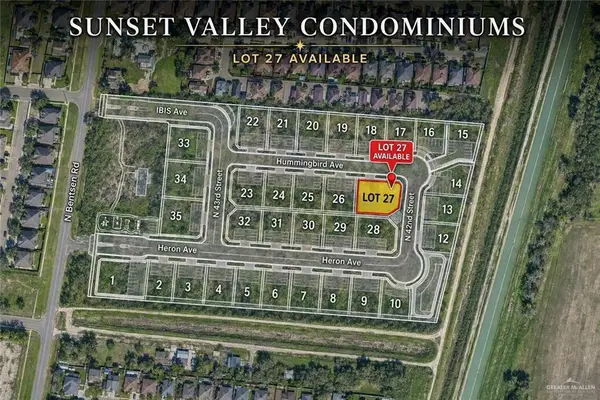 $156,000Active0 Acres
4201 Hummingbird Avenue, McAllen, TX 78504
MLS# 514383Listed by: Texas Landmark Realty Llc - New
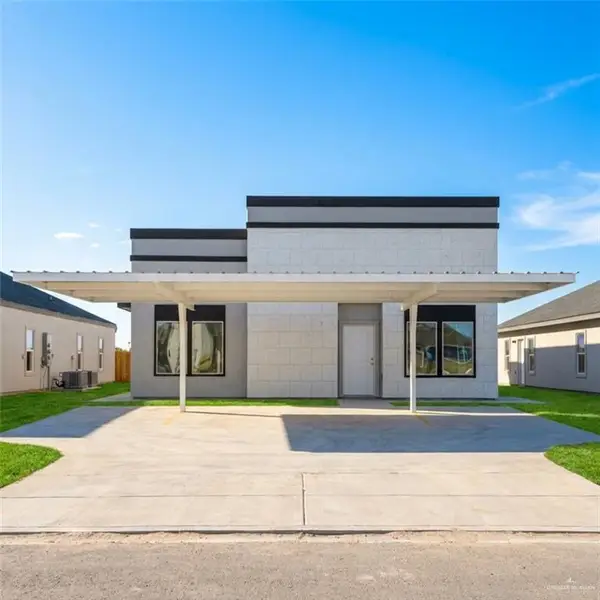 $345,000Active-- beds -- baths2,200 sq. ft.
11008 N 27th Street, McAllen, TX 78504
MLS# 514364Listed by: Texas Landmark Realty Llc - New
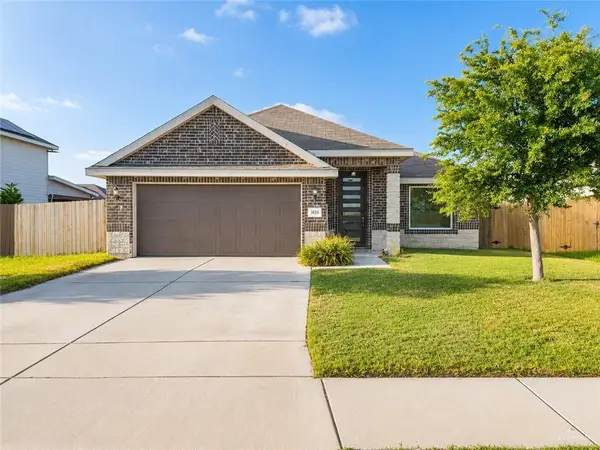 $295,000Active4 beds 2 baths1,732 sq. ft.
3816 Zenaida Avenue, McAllen, TX 78504
MLS# 514354Listed by: Jpar North Metro - New
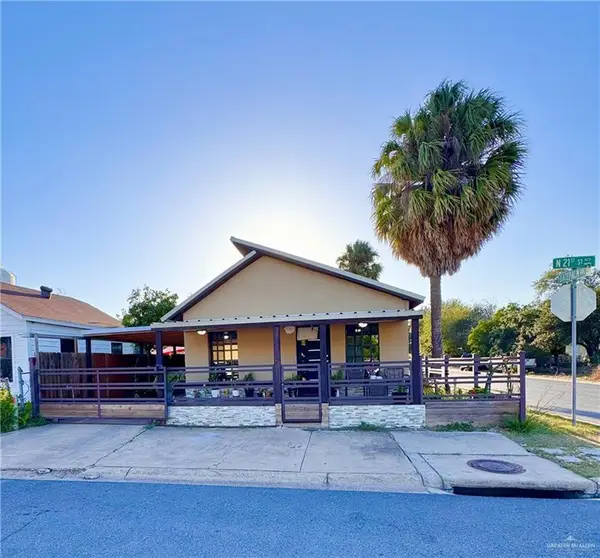 $138,000Active2 beds 1 baths604 sq. ft.
329 N 21st Street, McAllen, TX 78501
MLS# 514287Listed by: Saneti Realty Group - New
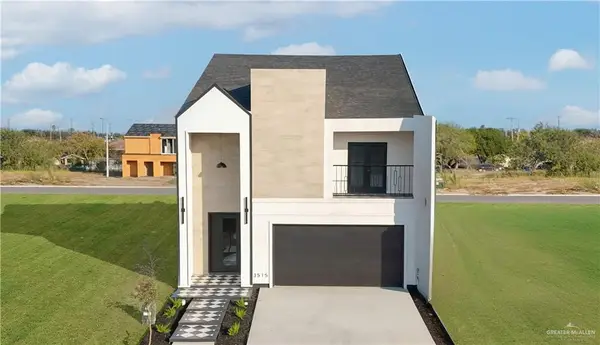 $365,000Active4 beds 3 baths2,643 sq. ft.
3515 S K Lane, McAllen, TX 78503
MLS# 514335Listed by: Coldwell Banker La Mansion - New
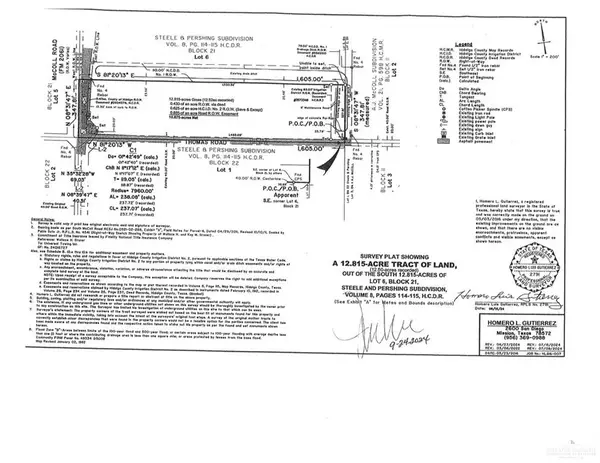 $1,500,000Active0 Acres
00 S Mccoll Road, McAllen, TX 78503
MLS# 514237Listed by: Hacienda Properties Rgv Llc. - New
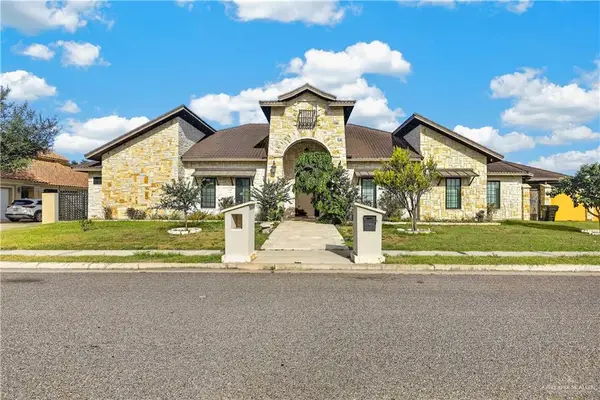 $1,250,000Active5 beds 7 baths5,407 sq. ft.
5606 N 6th Lane, McAllen, TX 78504
MLS# 514286Listed by: Keller Williams Realty Rgv - New
 $245,000Active4 beds 2 baths1,824 sq. ft.
7537 N 26th Street, McAllen, TX 78504
MLS# 504383Listed by: Big Realty


Protect your home and budget from life's surprises with an Assurant Home Warranty, backed by a partner that supports you through every step of homeownership. Explore Plans.
©2026 Century 21 Real Estate LLC. All rights reserved. CENTURY 21®, the CENTURY 21 Logo and C21® are service marks owned by Century 21 Real Estate LLC. Century 21 Real Estate LLC fully supports the principles of the Fair Housing Act and the Equal Opportunity Act. Each office is independently owned and operated. Listing information is deemed reliable but not guaranteed accurate.