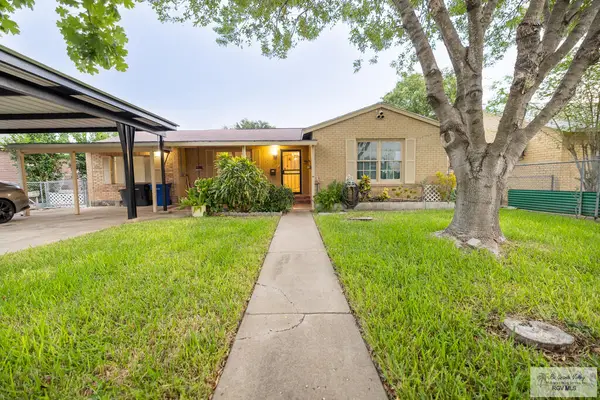
14800 Brazos Circle, McAllen, TX 78504
Local realty services provided by:CENTURY 21 Johnston Company
14800 Brazos Circle,McAllen, TX 78504
$425,000
- 4 Beds
- 3 Baths
- 2,279 sq. ft.
- Single family
- Active
Listed by: rafael saenz
Office: re/max elite
MLS#:517345
Source:TX_GMAR
Price summary
- Price:$425,000
- Price per sq. ft.:$186.49
About this home
This 4-bedroom, 2.5-bath home located in the desirable Tres Lagos community!!!!! Home offers the perfect mix of comfort and modern style. Open-concept layout with a spacious kitchen featuring a large island, electric cooktop, kitchen, pantry and stainless-steel appliances—ideal for everyday living & entertaining. The bright living area is filled with natural light from oversized windows and tile flooring! A nice open dining area overlooks the oversized back yard. Primary bedroom with a huge bath and huge walk-in closet! Well, maintained & MOVE IN READY HOME! Step outside to huge backyard with endless possibilities perfect for adding a private pool and or BBQ Palapa! Residents of Tres Lagos also enjoy great amenities like a pool, clubhouse, pet park, water features and other community events.
Contact an agent
Home facts
- Year built:2022
- Listing ID #:517345
- Added:1 day(s) ago
- Updated:October 08, 2026 at 11:26 AM
Rooms and interior
- Bedrooms:4
- Total bathrooms:3
- Full bathrooms:2
- Half bathrooms:1
- Flooring:Tile
- Dining Description:1 Dining Area(s)
- Bathrooms Description:Double Vanity, Master - Shower Only
- Kitchen Description:Countertops (Quartz), Double Oven, Electric Water Heater, Oven-Microwave, Refrigerator, Smooth Electric Cooktop
- Bedroom Description:Private Commode, Sitting Area, Split Bedrooms, Walk-In Closet(s)
- Living area:2,279 sq. ft.
Heating and cooling
- Cooling:Ceiling Fan(s), Central Air, Electric
- Heating:Central, Electric
- Central air:Yes
Structure and exterior
- Roof:Composition Shingle
- Year built:2022
- Building area:2,279 sq. ft.
- Lot Features:Curb & Gutters, Sidewalks
- Construction Materials:Stucco
- Exterior Features:Covered Patio, Curb & Gutters, Patio Slab, Sidewalks, Tennis Court(s)
- Foundation Description:Slab
Schools
- High school:Vela H.S.
- Middle school:Longoria
- Elementary school:Magee
Utilities
- Water:Electric Water Heater, Public Water
- Sewer:City Sewer
Finances and disclosures
- Price:$425,000
- Price per sq. ft.:$186.49
- Tax amount:$9,973
Features and amenities
- Appliances:Refrigerator
- Laundry features:Laundry Room, Washer/Dryer Connection
- Amenities:Cable Available, Curbs, Custom Drapes, Decorative/High Ceilings, Entrance Foyer, Pool, Sidewalks, Street Lights, Tennis Available, Tennis Court(s), Window Coverings (Other)
- Pool features:Pool
Parking
- Parking description:Attached, Garage Door Opener, Garage Faces Front
- Garage:Yes
- Garage spaces:3
New listings near 14800 Brazos Circle
- New
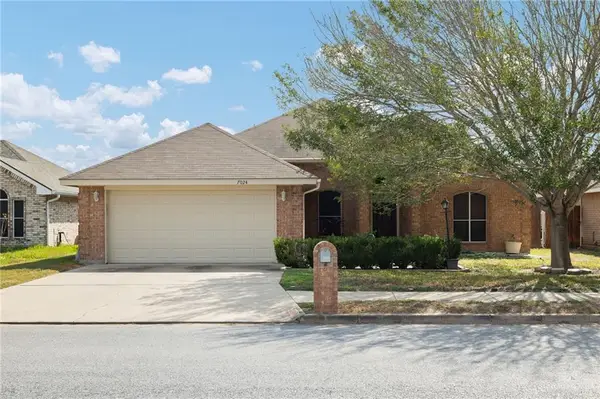 $277,000Active4 beds 2 baths2,096 sq. ft.
7024 N 26th Street, McAllen, TX 78504
MLS# 517009Listed by: Redbird Realty, Llc - New
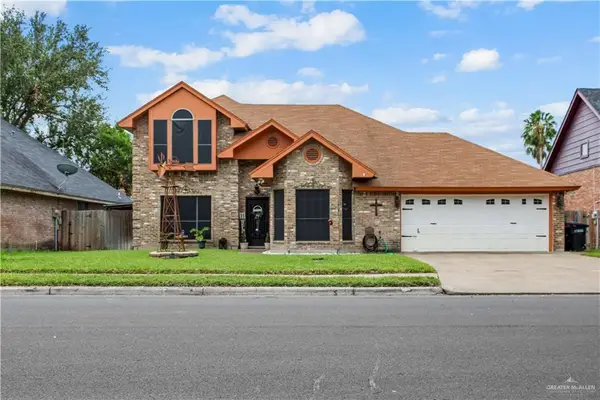 $215,000Active4 beds 3 baths1,817 sq. ft.
3213 Oriole Avenue, McAllen, TX 78504
MLS# 517230Listed by: Big Realty - New
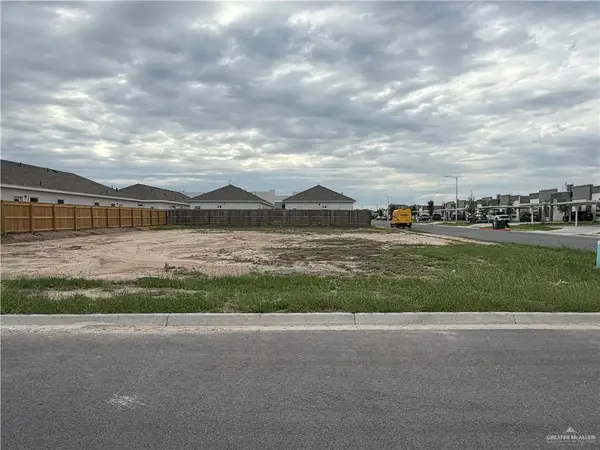 $137,500Active0 Acres
12509 N 38th Street N, Edinburg, TX 78541
MLS# 516206Listed by: Mary Lou Henry Real Estate - New
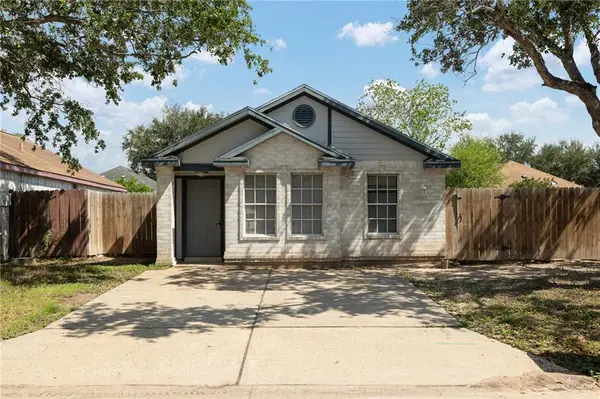 $155,500Active2 beds 1 baths853 sq. ft.
2808 N 38th Street, McAllen, TX 78501
MLS# 517301Listed by: Keller Williams Realty Rgv - New
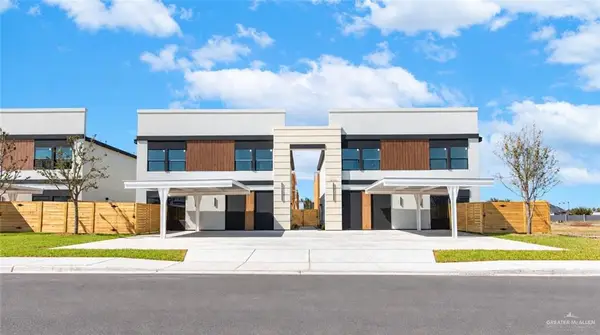 $240,000Active3 beds 3 baths1,376 sq. ft.
4204 Heron Avenue #111, McAllen, TX 78504
MLS# 516558Listed by: Texas Landmark Realty Llc - New
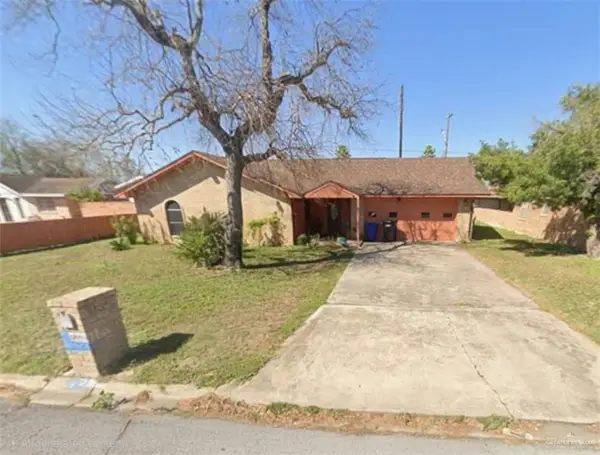 $185,000Active3 beds 2 baths1,476 sq. ft.
3101 N 28 1/2 Street N, McAllen, TX 78501
MLS# 516526Listed by: Big Realty - New
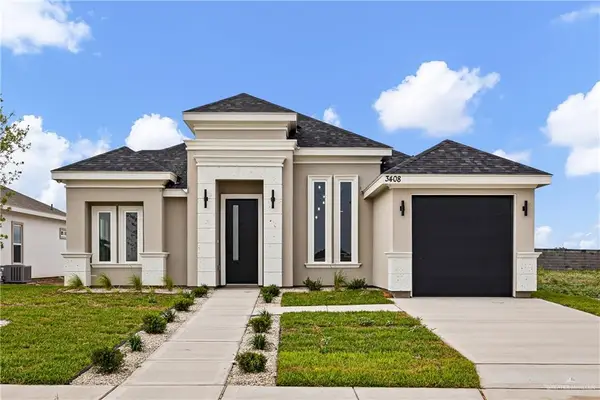 $249,900Active3 beds 3 baths1,317 sq. ft.
3408 Xochimilco Avenue, McAllen, TX 78539
MLS# 517256Listed by: Rio Valley Realty - New
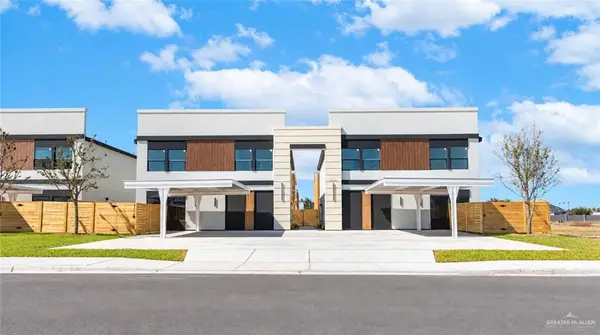 $250,000Active3 beds 3 baths1,376 sq. ft.
4204 Heron Avenue #112, McAllen, TX 78504
MLS# 517295Listed by: Texas Landmark Realty Llc - New
 $184,900Active3 beds 2 baths1,349 sq. ft.
704 N 6th St., MCALLEN, TX 78501
MLS# 29780076Listed by: CENTURY 21 JOHNSTON COMPANY


Protect your home and budget from life's surprises with an Assurant Home Warranty, backed by a partner that supports you through every step of homeownership. Explore Plans.
©2026 Century 21 Real Estate LLC. All rights reserved. CENTURY 21®, the CENTURY 21 Logo and C21® are service marks owned by Century 21 Real Estate LLC. Century 21 Real Estate LLC fully supports the principles of the Fair Housing Act and the Equal Opportunity Act. Each office is independently owned and operated. Listing information is deemed reliable but not guaranteed accurate.