
3213 Oriole Avenue, McAllen, TX 78504
Local realty services provided by:CENTURY 21 Johnston Company
3213 Oriole Avenue,McAllen, TX 78504
$215,000
- 4 Beds
- 3 Baths
- 1,817 sq. ft.
- Single family
- Pending
Listed by: jose villarreal
Office: big realty
MLS#:517230
Source:TX_GMAR
Price summary
- Price:$215,000
- Price per sq. ft.:$118.33
About this home
INCREDIBLE OPPORTUNITY! PRICED WELL BELOW ESTIMATED MARKET VALUE! Don't miss your chance to own this beautiful two-story brick home in the desirable Regency Park Estates subdivision of North McAllen! Featuring 4 bedrooms, 3 bathrooms, 1,817 sq. ft. of living space, and a 2-car garage, this home offers comfort, space, and incredible potential! Enjoy a downstairs primary suite, tile flooring throughout, a beautiful wood staircase, an open-concept living area, and a spacious kitchen. Step outside to your private backyard oasis featuring a lagoon-style swimming pool, wooden deck, and patio perfect for entertaining! Conveniently located near shopping, dining, and schools. RARE OPPORTUNITY AT THIS PRICE! Whether you're looking for your next family home or an investment opportunity, this property is worth a look! Schedule your private showing today before it's gone!
Contact an agent
Home facts
- Year built:1988
- Listing ID #:517230
- Added:1 day(s) ago
- Updated:October 09, 2026 at 07:01 PM
Rooms and interior
- Bedrooms:4
- Total bathrooms:3
- Full bathrooms:2
- Half bathrooms:1
- Flooring:Tile
- Dining Description:2 Dining Area(s)
- Bathrooms Description:Tub/Shower Combo, Whirlpool Jets
- Kitchen Description:Countertops (Granite), Dishwasher, Electric Water Heater, Refrigerator, Stove/Range-Electric Smooth
- Bedroom Description:Private Commode, Split Bedrooms, Walk-In Closet(s)
- Living area:1,817 sq. ft.
Heating and cooling
- Cooling:Ceiling Fan(s), Central Air
- Heating:Central
- Central air:Yes
Structure and exterior
- Roof:Composition Shingle
- Year built:1988
- Building area:1,817 sq. ft.
- Lot Features:Mature Trees, Sidewalks
- Construction Materials:Brick
- Exterior Features:Covered Patio, Deck, Mature Trees, Sidewalks, Storage
- Foundation Description:Slab
Schools
- High school:Rowe H.S.
- Middle school:Fossum
- Elementary school:Hendricks
Utilities
- Water:Electric Water Heater, Public Water, Water Heater (In Garage)
Finances and disclosures
- Price:$215,000
- Price per sq. ft.:$118.33
- Tax amount:$5,606
Features and amenities
- Appliances:Refrigerator, Stove/Range-Electric Smooth
- Laundry features:Laundry Room, Washer/Dryer Connection
- Amenities:Decorative/High Ceilings, Dishwasher, Entrance Foyer, Sidewalks, Street Lights, Water Heater (In Garage)
- Pool features:Heated, In Ground, Outdoor Pool
Parking
- Parking description:Attached, Garage Faces Front
- Garage:Yes
- Garage spaces:2
New listings near 3213 Oriole Avenue
- New
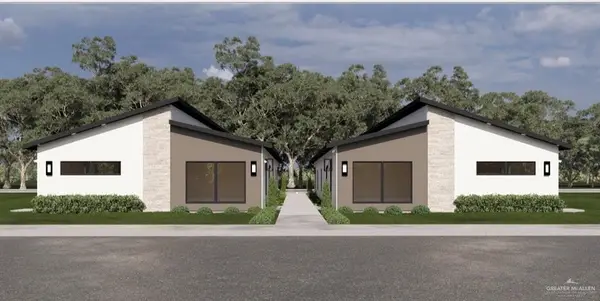 $550,000Active-- beds -- baths4,464 sq. ft.
11014 N 14th Lane, McAllen, TX 78504
MLS# 517404Listed by: Imperio Real Estate Llc - New
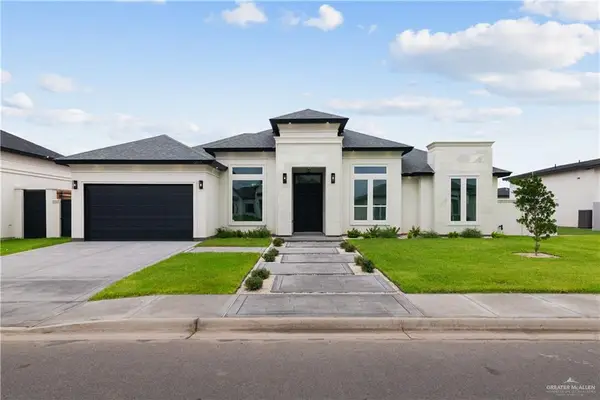 $489,000Active4 beds 5 baths2,596 sq. ft.
9905 25th Street, McAllen, TX 78504
MLS# 517437Listed by: Big Realty - New
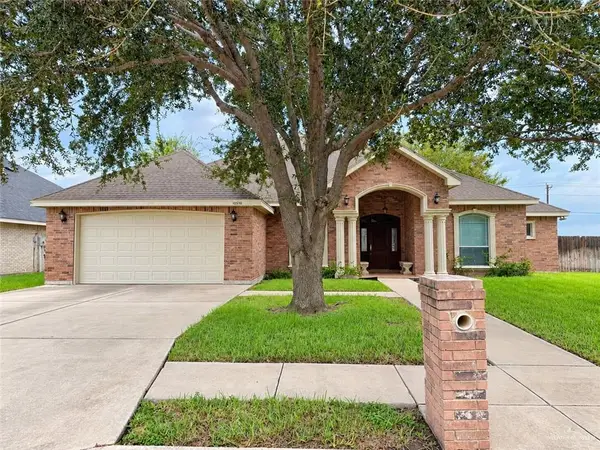 $325,000Active4 beds 3 baths2,569 sq. ft.
10510 N 23rd Lane, McAllen, TX 78504
MLS# 517408Listed by: Tierra Frontera Llc - New
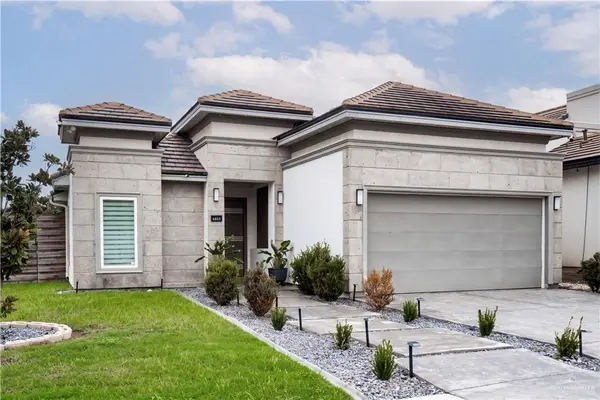 $395,000Active3 beds 4 baths1,777 sq. ft.
4801 Sonora Avenue, McAllen, TX 78503
MLS# 517413Listed by: Casablanca Real Estate Of Texas, Llc. 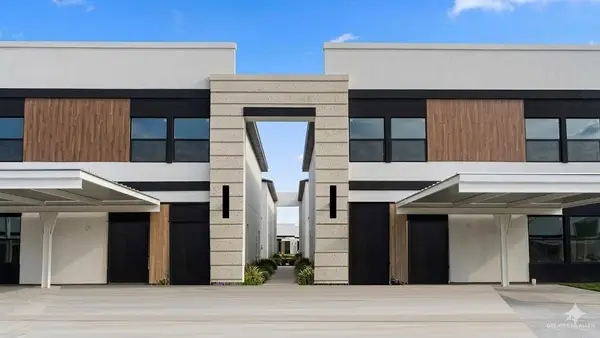 $240,000Active3 beds 3 baths1,376 sq. ft.
4213 Hummingbird Avenue #92, McAllen, TX 78504
MLS# 510781Listed by: Texas Landmark Realty Llc- New
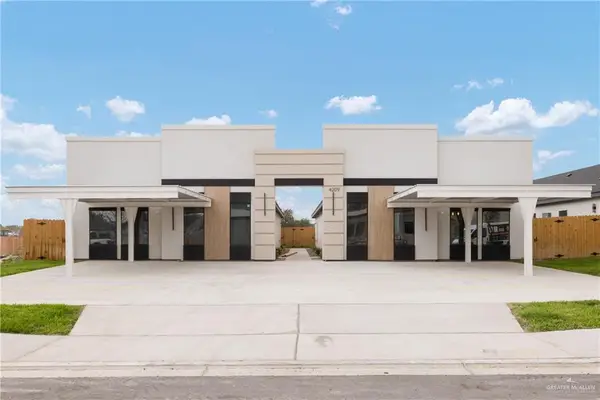 $168,500Active3 beds 2 baths980 sq. ft.
4209 Heron Avenue #30, McAllen, TX 78504
MLS# 517406Listed by: Texas Landmark Realty Llc - New
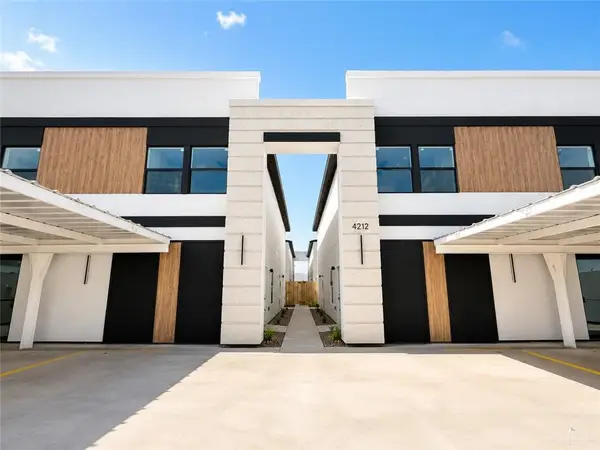 $238,500Active3 beds 3 baths1,376 sq. ft.
4213 Hummingbird Avenue #91, McAllen, TX 78504
MLS# 517407Listed by: Texas Landmark Realty Llc - New
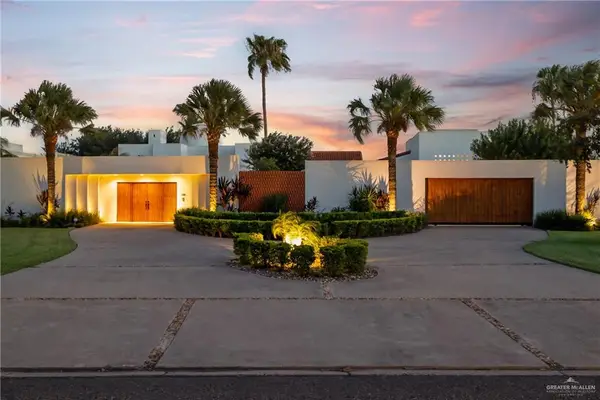 $1,995,000Active5 beds 7 baths7,534 sq. ft.
323 Nightingale Avenue, McAllen, TX 78504
MLS# 517139Listed by: Homesmart - New
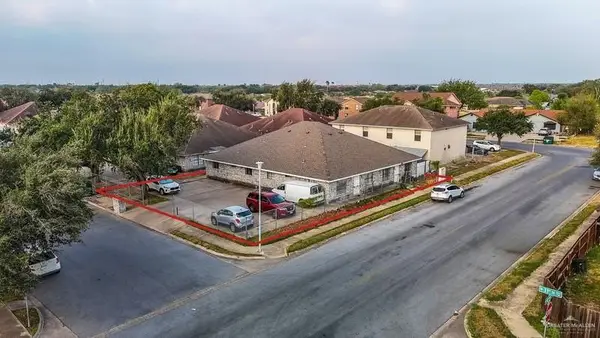 $345,000Active-- beds -- baths3,348 sq. ft.
2717 N 31st Street N, McAllen, TX 78501
MLS# 517180Listed by: Stellar Equity Real Estate Llc - New
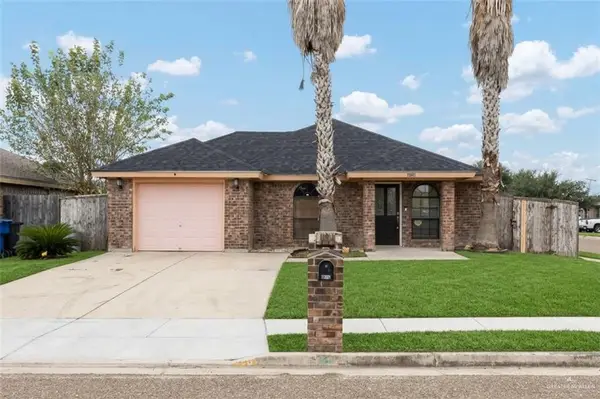 $220,000Active4 beds 2 baths1,362 sq. ft.
5033 Ibis Avenue, McAllen, TX 78504
MLS# 517258Listed by: Exp Realty Llc


Protect your home and budget from life's surprises with an Assurant Home Warranty, backed by a partner that supports you through every step of homeownership. Explore Plans.
©2026 Century 21 Real Estate LLC. All rights reserved. CENTURY 21®, the CENTURY 21 Logo and C21® are service marks owned by Century 21 Real Estate LLC. Century 21 Real Estate LLC fully supports the principles of the Fair Housing Act and the Equal Opportunity Act. Each office is independently owned and operated. Listing information is deemed reliable but not guaranteed accurate.