
208 N 8th Street, McAllen, TX 78501
Local realty services provided by:CENTURY 21 Johnston Company
208 N 8th Street,McAllen, TX 78501
$165,000
- 2 Beds
- 1 Baths
- 1,012 sq. ft.
- Single family
- Active
Listed by: karen williams
Office: re/max platinum
MLS#:515593
Source:TX_GMAR
Price summary
- Price:$165,000
- Price per sq. ft.:$163.04
About this home
Charming Vintage Home with Casita!
Step into the charm of a bygone era with this delightful home featuring 2 bedrooms, 1 bath, original wood floors, and plenty of character. The main home, 832 sq ft, has many cute touches that blend modern comfort with its timeless appeal. The original wood flooring adds warmth and personality throughout. A wonderful bonus is the separate casita, 180 sq ft, in the back, complete with a small kitchenette area and bathroom— creating wonderful flex space, perfect for guests, a home office, or additional rental potential. The inviting backyard with gorgeous landscaping and bricked patio provides a private space to enjoy the outdoors.
Full of charm, functionality, and possibilities, this unique property is a great opportunity for anyone looking for a home with character and an additional detached living space.
Contact an agent
Home facts
- Year built:1944
- Listing ID #:515593
- Added:1 day(s) ago
- Updated:September 18, 2026 at 03:49 PM
Rooms and interior
- Bedrooms:2
- Total bathrooms:1
- Full bathrooms:1
- Flooring:Hardwood, Laminate
- Bathrooms Description:Tub/Shower Combo
- Kitchen Description:Countertops (Tile), Electric Water Heater, Oven-Single, Refrigerator, Stove/Range-Electric Coil
- Living area:1,012 sq. ft.
Heating and cooling
- Cooling:Ceiling Fan(s), Central Air, Electric
- Heating:Central, Electric
- Central air:Yes
Structure and exterior
- Roof:Composition Shingle
- Year built:1944
- Building area:1,012 sq. ft.
- Lot Features:Curb & Gutters, Mature Trees, Sidewalks
- Construction Materials:Vinyl Siding
- Exterior Features:Curb & Gutters, Detached Quarters, Mature Trees, Sidewalks
- Foundation Description:Pillar/Post/Pier
Schools
- High school:McAllen H.S.
- Middle school:Travis
- Elementary school:Wilson
Utilities
- Water:Electric Water Heater, Public Water
- Sewer:City Sewer
Finances and disclosures
- Price:$165,000
- Price per sq. ft.:$163.04
- Tax amount:$1,795
Features and amenities
- Appliances:Oven-Single, Refrigerator, Stove/Range-Electric Coil
- Laundry features:Laundry Room, Washer/Dryer Connection, Water Heater (Laundry Room)
- Amenities:Cable Available, Curbs, Mature Trees, Mini Blinds, Sidewalks, Street Lights
New listings near 208 N 8th Street
- New
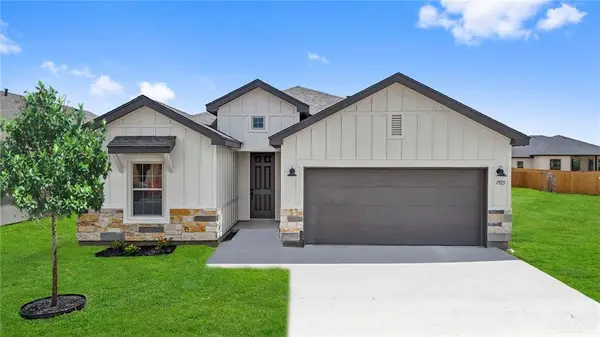 $274,990Active4 beds 3 baths1,781 sq. ft.
9614 N Vanderbilt Lane N, McAllen, TX 78504
MLS# 515402Listed by: Imperio Real Estate Llc - New
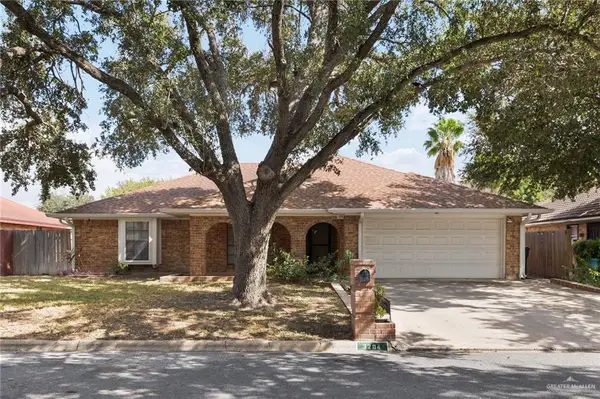 $310,000Active3 beds 2 baths1,875 sq. ft.
3204 Gull Avenue, McAllen, TX 78504
MLS# 515651Listed by: Keller Williams Realty Rgv - New
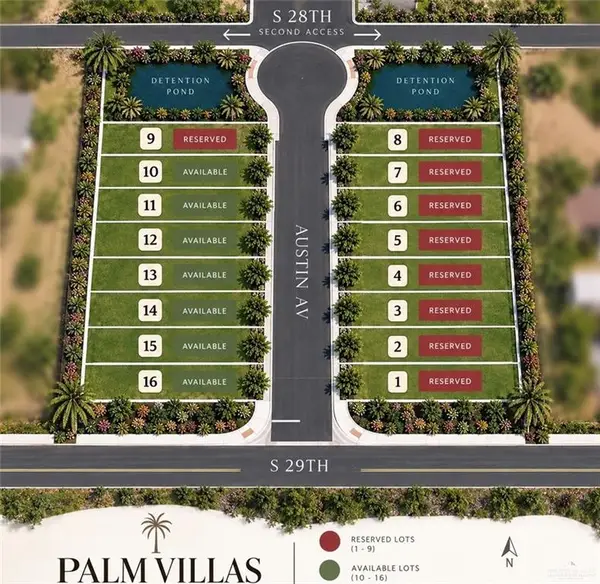 $70,000Active0 Acres
2804 Austin Avenue, McAllen, TX 78501
MLS# 515485Listed by: Re/Max Elite - New
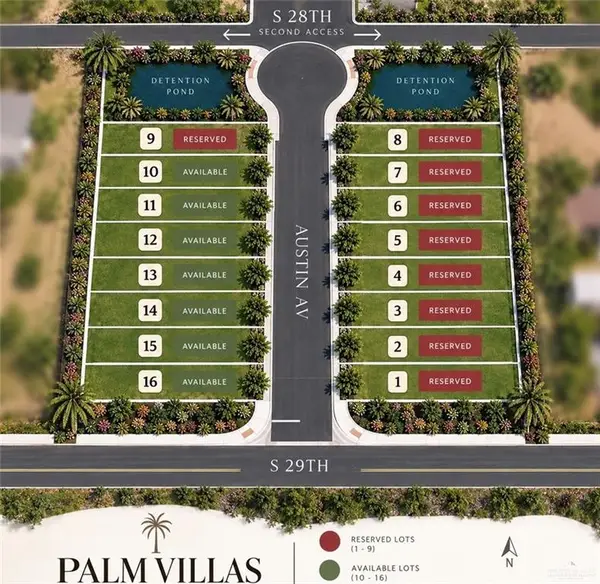 $77,000Active0 Acres
2816 Austin Avenue, McAllen, TX 78501
MLS# 515486Listed by: Re/Max Elite - New
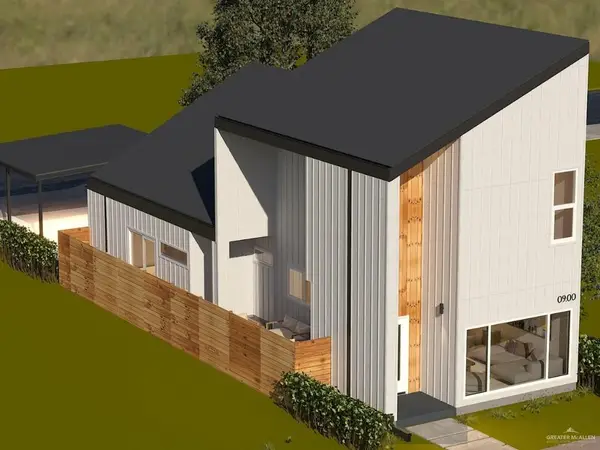 $213,000Active3 beds 3 baths1,034 sq. ft.
4013 Jay Street, McAllen, TX 78504
MLS# 515609Listed by: Encore Fine Properties - New
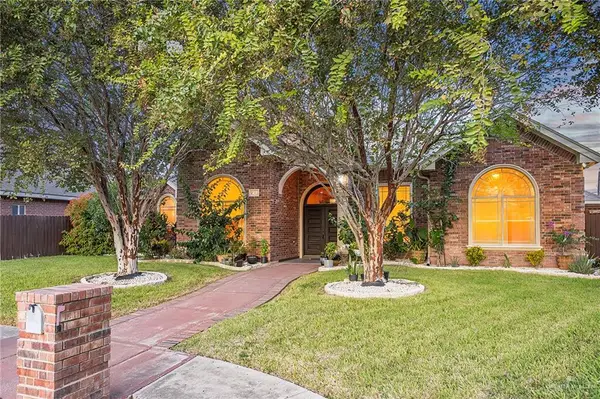 $325,000Active3 beds 2 baths2,257 sq. ft.
4802 N 29th Lane, McAllen, TX 78504
MLS# 515618Listed by: Exp Realty Llc - New
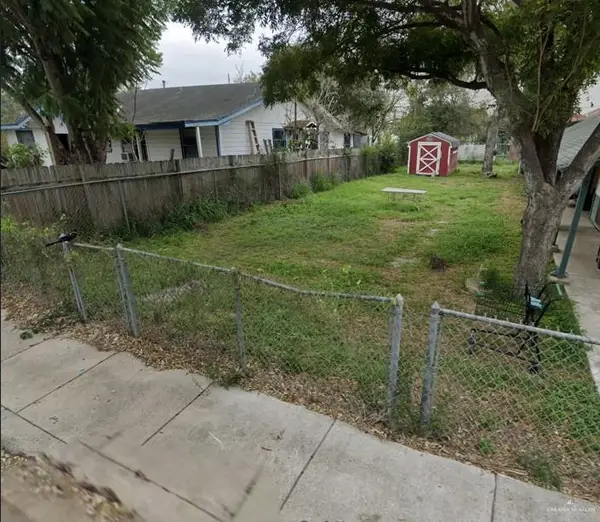 $69,000Active0 Acres
1623 Juniper Avenue, McAllen, TX 78501
MLS# 515128Listed by: Keller Williams Realty Rgv - New
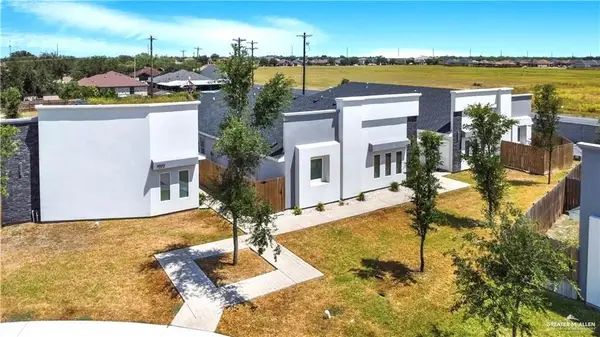 $664,900Active-- beds -- baths5,901 sq. ft.
11002 N 33rd Lane, McAllen, TX 78504
MLS# 515478Listed by: Star Realty Group, Llc - New
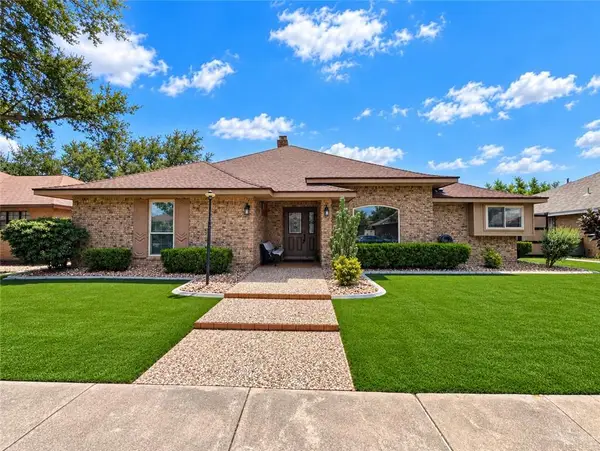 $299,500Active4 beds 3 baths2,502 sq. ft.
2421 Robin Avenue, McAllen, TX 78504
MLS# 515553Listed by: Coldwell Banker La Mansion


Protect your home and budget from life's surprises with an Assurant Home Warranty, backed by a partner that supports you through every step of homeownership. Explore Plans.
©2026 Century 21 Real Estate LLC. All rights reserved. CENTURY 21®, the CENTURY 21 Logo and C21® are service marks owned by Century 21 Real Estate LLC. Century 21 Real Estate LLC fully supports the principles of the Fair Housing Act and the Equal Opportunity Act. Each office is independently owned and operated. Listing information is deemed reliable but not guaranteed accurate.