
2309 Brazos Avenue, McAllen, TX 78504
Local realty services provided by:CENTURY 21 Johnston Company
2309 Brazos Avenue,McAllen, TX 78504
$389,999
- 4 Beds
- 3 Baths
- 2,584 sq. ft.
- Single family
- Active
Listed by: lourdes huizar
Office: sublime realty
MLS#:517533
Source:TX_GMAR
Price summary
- Price:$389,999
- Price per sq. ft.:$150.93
About this home
Beautifully maintained brick home in North McAllen near Freddy Gonzalez Drive and N. 23rd Street. Features include excellent curb appeal, mature shade trees, landscaped palms, a spacious driveway, and a well-manicured lawn.
Inside, enjoy an open layout with arched doorways, elegant lighting, tile flooring, tray ceilings, ceiling fans, and large windows with blinds. The kitchen offers warm wood cabinetry, ample storage, light countertops, and a center island with breakfast-bar seating.
The fenced backyard features a generous lawn, covered porch with brick columns, and an additional covered patio ideal for relaxing or entertaining.
Existing white horizontal blinds will remain. Certain decorative window treatments shown in select marketing photos were digitally rendered using AI for illustrative purposes only and will not convey.
A wonderful opportunity in desirable North McAllen.
Contact an agent
Home facts
- Year built:2005
- Listing ID #:517533
- Added:1 day(s) ago
- Updated:October 10, 2026 at 08:50 PM
Rooms and interior
- Bedrooms:4
- Total bathrooms:3
- Full bathrooms:3
- Flooring:Laminate, Tile
- Dining Description:1 Dining Area(s)
- Bathrooms Description:Separate Shower, Soaking Tub
- Kitchen Description:Countertops (Granite), Electric Water Heater, Microwave, Smooth Electric Cooktop
- Bedroom Description:Walk-In Closet(s)
- Living area:2,584 sq. ft.
Heating and cooling
- Cooling:Ceiling Fan(s), Central Air, Electric
- Heating:Central, Electric
- Central air:Yes
Structure and exterior
- Roof:Shingle
- Year built:2005
- Building area:2,584 sq. ft.
- Lot Features:Mature Trees, Sidewalks, Sprinkler System
- Construction Materials:Brick
- Exterior Features:Mature Trees, Sidewalks, Sprinkler System
- Foundation Description:Slab
Schools
- High school:Vela H.S.
- Middle school:Elias Longoria
- Elementary school:Cavazos
Utilities
- Water:Electric Water Heater, Public Water
- Sewer:City Sewer
Finances and disclosures
- Price:$389,999
- Price per sq. ft.:$150.93
- Tax amount:$6,019
Features and amenities
- Appliances:Microwave
- Laundry features:Laundry Room, Washer/Dryer Connection
- Amenities:Decorative/High Ceilings, Sidewalks, Sprinkler System, Street Lights, Window Coverings (Other)
Parking
- Parking description:Attached
- Garage:Yes
- Garage spaces:2
New listings near 2309 Brazos Avenue
- New
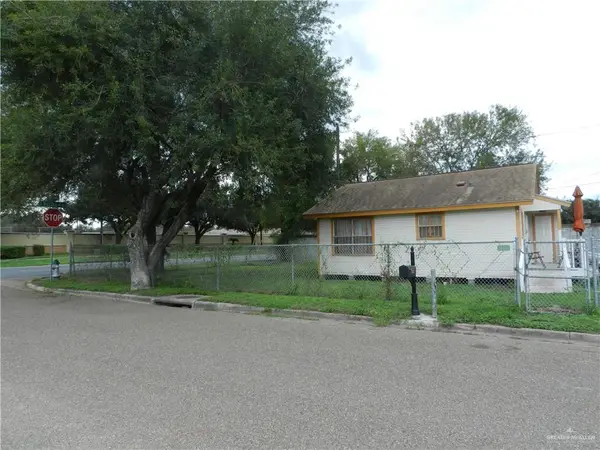 $139,900Active2 beds 1 baths624 sq. ft.
3521 S Mccoll Road S, McAllen, TX 78503
MLS# 517314Listed by: Vision Real Estate - New
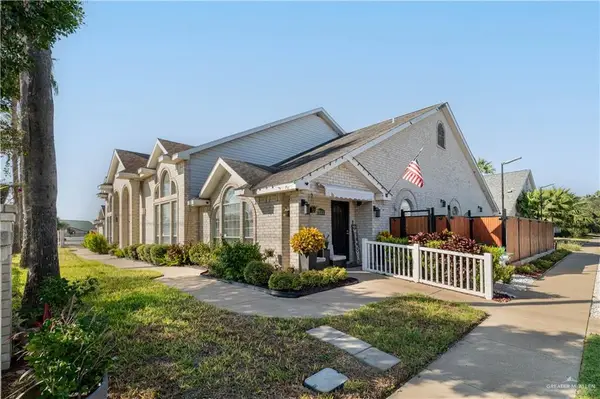 $205,000Active3 beds 2 baths1,438 sq. ft.
2401 N I Street, McAllen, TX 78501
MLS# 517520Listed by: Encore Fine Properties - New
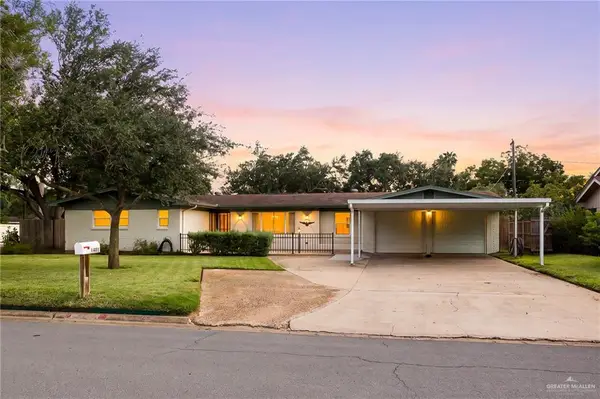 $459,000Active4 beds 2 baths2,439 sq. ft.
1401 Highland Avenue, McAllen, TX 78501
MLS# 517531Listed by: Exp Realty Llc - New
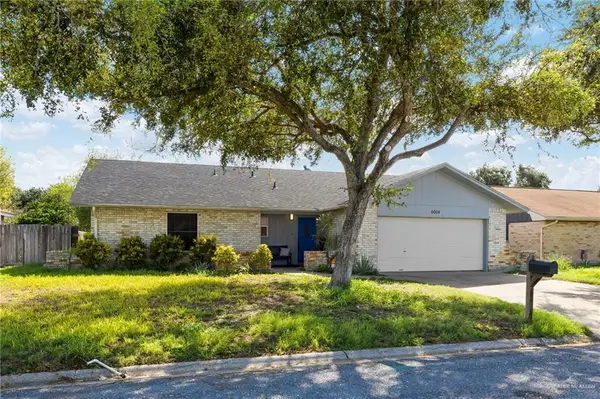 $239,900Active4 beds 2 baths1,915 sq. ft.
6604 N 16th Street, McAllen, TX 78504
MLS# 517028Listed by: Effective Real Estate - New
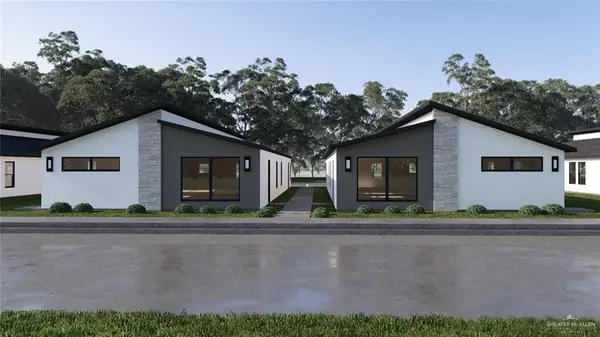 $550,000Active-- beds -- baths4,464 sq. ft.
11013 N 14th Street, McAllen, TX 78504
MLS# 517400Listed by: Key Realty - New
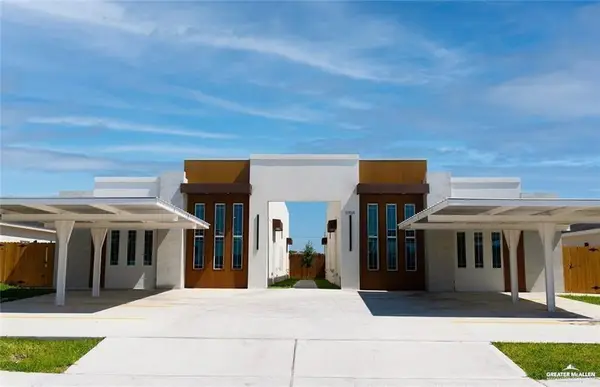 $186,000Active2 beds 2 baths1,008 sq. ft.
5800 Providence Avenue #D, McAllen, TX 78504
MLS# 517491Listed by: Big Realty - New
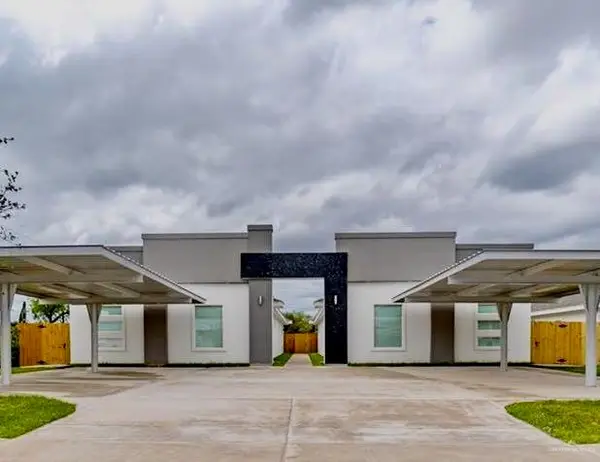 $509,000Active-- beds -- baths4,200 sq. ft.
12505 N 38th Street, McAllen, TX 78504
MLS# 517492Listed by: Spirit Real Estate - New
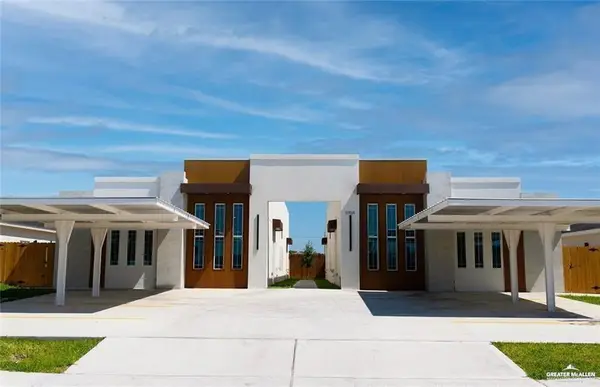 $169,000Active2 beds 2 baths1,008 sq. ft.
5704 Providence Avenue #A, McAllen, TX 78504
MLS# 517493Listed by: Big Realty - New
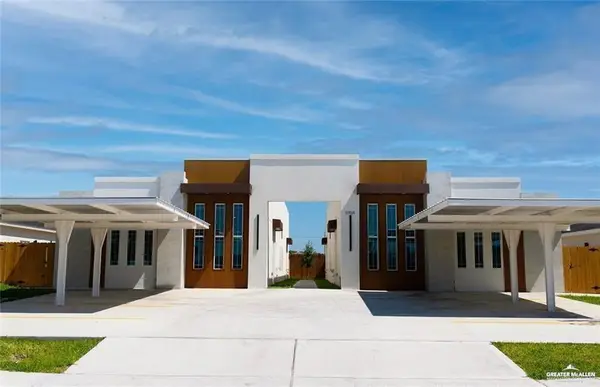 $196,000Active3 beds 2 baths1,008 sq. ft.
5704 Providence Avenue #D, McAllen, TX 78504
MLS# 517494Listed by: Big Realty


Protect your home and budget from life's surprises with an Assurant Home Warranty, backed by a partner that supports you through every step of homeownership. Explore Plans.
©2026 Century 21 Real Estate LLC. All rights reserved. CENTURY 21®, the CENTURY 21 Logo and C21® are service marks owned by Century 21 Real Estate LLC. Century 21 Real Estate LLC fully supports the principles of the Fair Housing Act and the Equal Opportunity Act. Each office is independently owned and operated. Listing information is deemed reliable but not guaranteed accurate.