
2204 48th St., McAllen, TX 78501
Local realty services provided by:CENTURY 21 Johnston Company
Listed by: raul aguilar
Office: re/max elite brownsville
MLS#:29780642
Source:TX_RGV
Price summary
- Price:$255,000
- Price per sq. ft.:$137.17
About this home
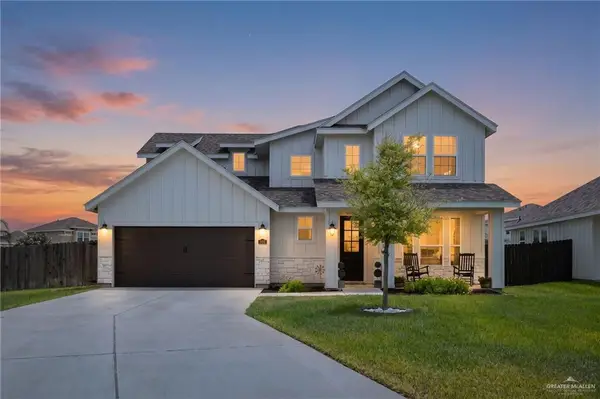
Welcome to this charming 3-bedroom, 2-bath home offering 1,859 sq. ft. of comfortable living space in the desirable Derby Downs subdivision! Featuring a traditional floor plan with a spacious living room, a separate dining area, and a kitchen with a cozy breakfast nook area, this home offers well-defined spaces for everyday living and entertaining. Additional highlights include a two-car garage and beautiful mature trees in both the front and backyard, providing natural shade and a welcoming outdoor setting. Conveniently located in a great area, this home offers a wonderful combination of comfort, space, and location. Don't miss the opportunity to make it yours!
Contact an agent
Home facts
- Year built:2005
- Subdivision & Development:DEGO
- Listing ID #:29780642
- Added:1 day(s) ago
- Updated:October 30, 2026 at 09:08 PM
Rooms and interior
- Bedrooms:3
- Total bathrooms:2
- Full bathrooms:2
- Flooring:Tile
- Kitchen Description:Refrigerator
- Bedroom Description:Double Vanity
- Living area:1,859 sq. ft.
Heating and cooling
- Cooling:Electric
Structure and exterior
- Roof:Composition
- Year built:2005
- Building area:1,859 sq. ft.
- Lot area:0.15 Acres
- Construction Materials:Brick Veneer
- Foundation Description:Slab
- Levels:1 Story
Schools
- High school:SHARYLAND PIONEER
- Middle school:SHARYLAND JR HIGH
- Elementary school:WERNECKE
Utilities
- Water:Public
Finances and disclosures
- Price:$255,000
- Price per sq. ft.:$137.17
Features and amenities
- Amenities:Ceiling Fans, Smoke Detectors
Parking
- Parking description:Attached, Front Entry
New listings near 2204 48th St.
- New
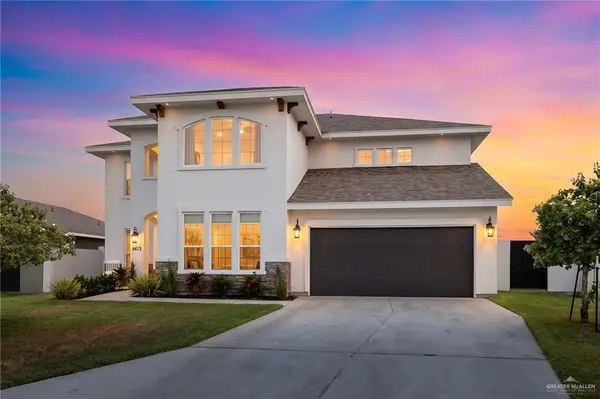 $659,000Active5 beds 4 baths4,214 sq. ft.
4613 Choke Canyon, McAllen, TX 78504
MLS# 519230Listed by: Keller Williams Realty Rgv - New
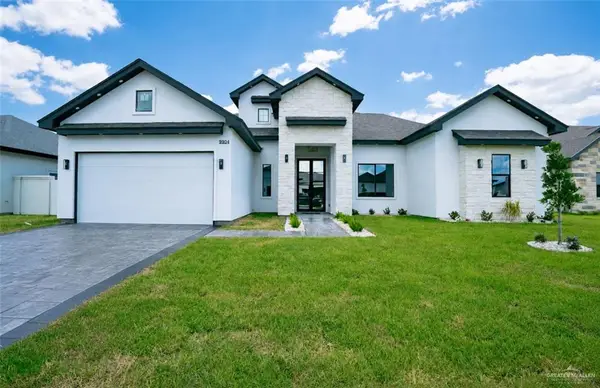 $467,500Active4 beds 3 baths2,274 sq. ft.
9904 N 25th Street, McAllen, TX 78504
MLS# 518794Listed by: Imperio Real Estate Llc 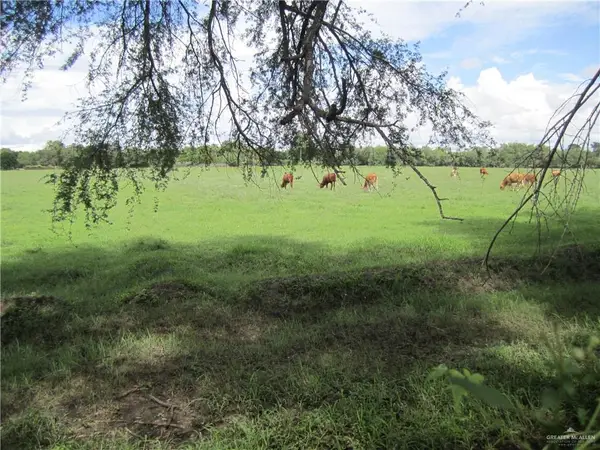 $4,450,000Active0 Acres
9101 N 10th Street, McAllen, TX 78504
MLS# 515294Listed by: Schwarz Company, Realtors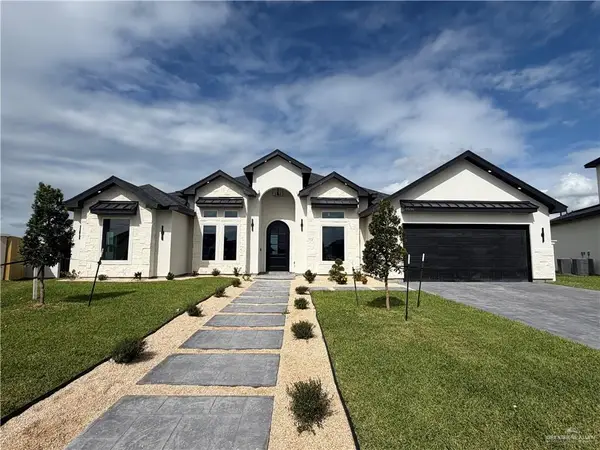 $561,000Pending4 beds 4 baths2,396 sq. ft.
2536 Vanderbilt Avenue, McAllen, TX 78504
MLS# 519170Listed by: The Firm Real Estate Co. Llc- New
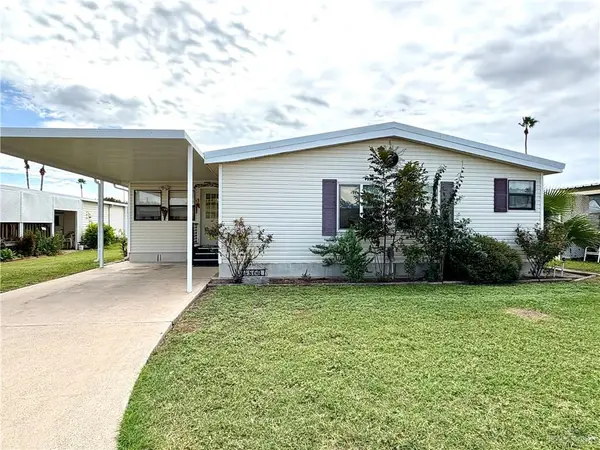 $122,900Active2 beds 2 baths1,360 sq. ft.
4809 Camellia Avenue #47, McAllen, TX 78501
MLS# 519136Listed by: Real Estate By Welcome Home, Llc - New
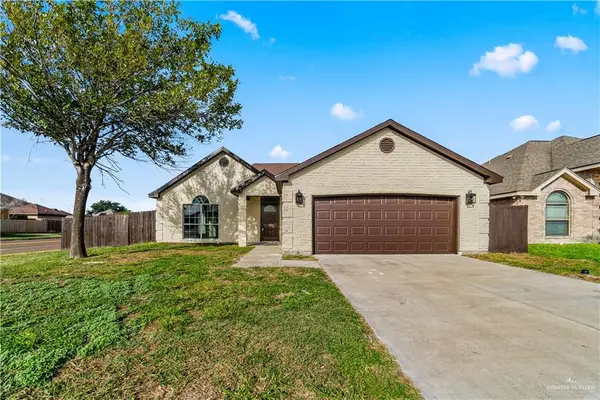 $259,000Active4 beds 2 baths1,647 sq. ft.
2201 N 47th Street, McAllen, TX 78501
MLS# 519139Listed by: Exp Realty Llc - New
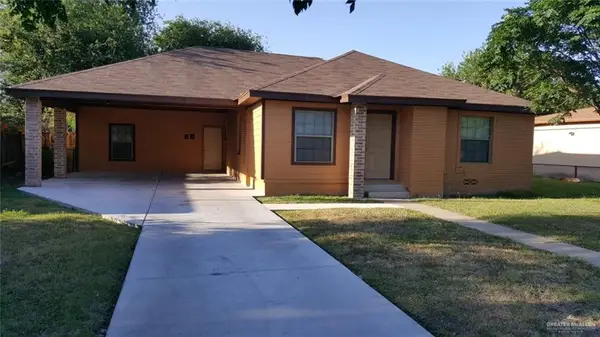 $250,000Active3 beds 3 baths1,798 sq. ft.
612 Sycamore Avenue, McAllen, TX 78501
MLS# 518984Listed by: Cultura Real Estate - New
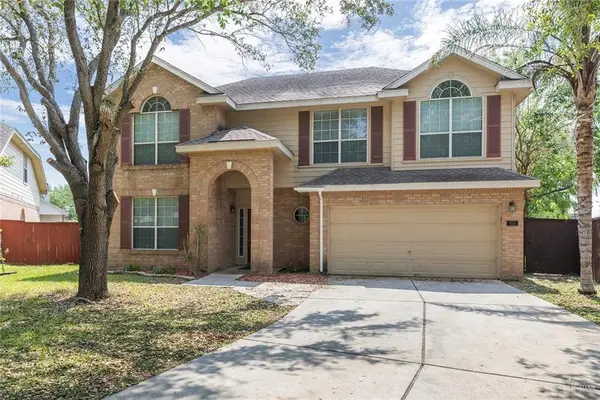 $314,500Active4 beds 4 baths2,649 sq. ft.
900 N 51st Street, McAllen, TX 78501
MLS# 518911Listed by: Re/Max Elite - New
 $420,000Active5 beds 4 baths3,329 sq. ft.
6323 Cascada Bend Road, McAllen, TX 78504
MLS# 519024Listed by: Key Realty


Protect your home and budget from life's surprises with an Assurant Home Warranty, backed by a partner that supports you through every step of homeownership. Explore Plans.
©2026 Century 21 Real Estate LLC. All rights reserved. CENTURY 21®, the CENTURY 21 Logo and C21® are service marks owned by Century 21 Real Estate LLC. Century 21 Real Estate LLC fully supports the principles of the Fair Housing Act and the Equal Opportunity Act. Each office is independently owned and operated. Listing information is deemed reliable but not guaranteed accurate.