
900 N 51st Street, McAllen, TX 78501
Local realty services provided by:CENTURY 21 Johnston Company
900 N 51st Street,McAllen, TX 78501
$314,500
- 4 Beds
- 4 Baths
- 2,649 sq. ft.
- Single family
- Active
Listed by: duncan lozano
Office: re/max elite
MLS#:518911
Source:TX_GMAR
Price summary
- Price:$314,500
- Price per sq. ft.:$118.72
- Monthly HOA dues:$16.67
About this home
Stunning Two-Story Home in Exclusive Subdivision – Taylor Terrace.
Discover this exceptional two-story home nestled in a highly sought-after subdivision in McAllen, zoned to top-rated Sharyland ISD schools! Located on a quiet cul-de-sac with only one entrance at this neighborhood and no through traffic, this home offers privacy, security, and a prime location at the border of McAllen and Mission.
Situated on an irregular lot, mature trees, this residence boasts an elegant design with a spacious family area featuring soaring double-height ceilings. The interior is a perfect blend of style and comfort, showcasing ceramic tile, rich bamboo flooring, and plush carpets in the bedrooms for ultimate coziness.
This home is ideal for those seeking a prime location, excellent schools, and a secure, peaceful neighborhood. Don’t miss out on this rare opportunity!
Schedule your private tour today!
Contact an agent
Home facts
- Year built:2006
- Listing ID #:518911
- Added:1 day(s) ago
- Updated:October 30, 2026 at 12:46 AM
Rooms and interior
- Bedrooms:4
- Total bathrooms:4
- Full bathrooms:3
- Half bathrooms:1
- Flooring:Carpet, Laminate, Tile
- Dining Description:2 Dining Area(s)
- Bathrooms Description:Double Vanity, Separate Shower, Soaking Tub, Whirlpool Jets
- Kitchen Description:Countertops (Stone), Dishwasher, Electric Water Heater, Oven-Microwave, Stove/Range-Electric Smooth
- Bedroom Description:Split Bedrooms, Walk-In Closet(s)
- Living area:2,649 sq. ft.
Heating and cooling
- Cooling:Ceiling Fan(s), Central Air, Electric
- Heating:Central, Electric
- Central air:Yes
Structure and exterior
- Roof:Composition Shingle
- Year built:2006
- Building area:2,649 sq. ft.
- Lot Features:Cul-De-Sac, Curb & Gutters, Irregular Lot, Mature Trees, Sidewalks
- Construction Materials:Brick, Siding
- Exterior Features:Covered Patio, Cul-De-Sac, Curb & Gutters, Mature Trees, Patio Slab, Sidewalks, Sprinkler System
- Foundation Description:Slab
Schools
- High school:Sharyland H.S.
- Middle school:B.L. Gray Junior High
- Elementary school:Martinez
Utilities
- Water:Electric Water Heater, Public Water, Water Heater (In Garage)
- Sewer:City Sewer
Finances and disclosures
- Price:$314,500
- Price per sq. ft.:$118.72
- Tax amount:$5,877
Features and amenities
- Appliances:Stove/Range-Electric Smooth
- Laundry features:Laundry Room, Washer/Dryer Connection
- Amenities:Cable Available, Curbs, Decorative/High Ceilings, Dishwasher, Entrance Foyer, Mature Trees, Sidewalks, Sprinkler System, Street Lights, Water Heater (In Garage), Wood/Faux Blinds
Parking
- Parking description:Attached
- Garage:Yes
- Garage spaces:2
New listings near 900 N 51st Street
- New
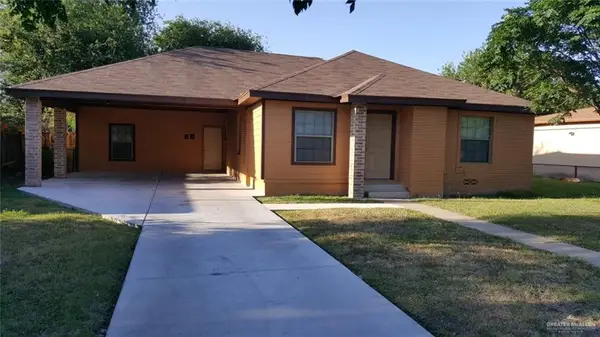 $250,000Active3 beds 3 baths1,798 sq. ft.
612 Sycamore Avenue, McAllen, TX 78501
MLS# 518984Listed by: Cultura Real Estate - New
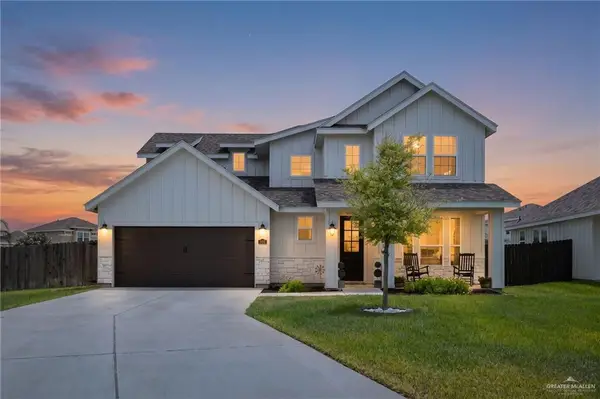 $420,000Active5 beds 4 baths3,329 sq. ft.
6323 Cascada Bend Road, McAllen, TX 78504
MLS# 519024Listed by: Key Realty - New
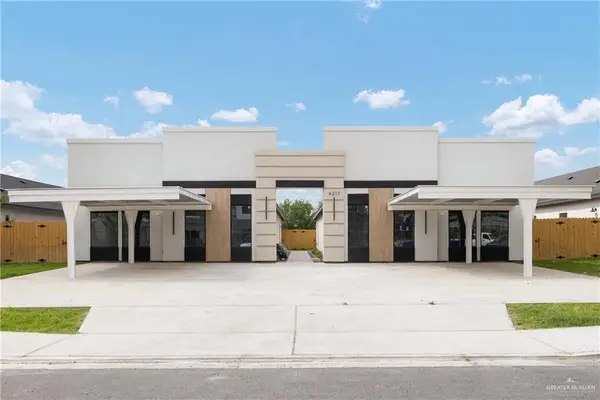 $640,000Active-- beds -- baths3,920 sq. ft.
4217-4221 Heron Avenue, McAllen, TX 78504
MLS# 519059Listed by: Texas Landmark Realty Llc - New
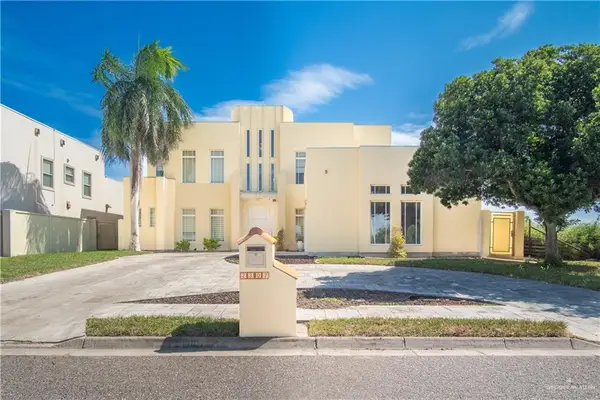 $450,000Active5 beds 4 baths3,986 sq. ft.
2307 S 49th Lane, McAllen, TX 78503
MLS# 519072Listed by: Blue Diamond Realty Group Llc - New
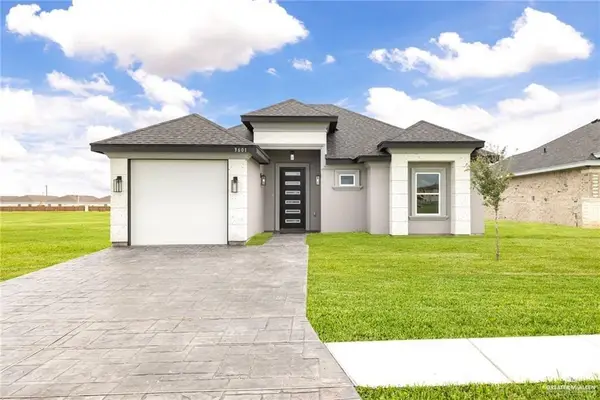 $249,900Active3 beds 4 baths1,327 sq. ft.
3601 Whetstone Avenue, McAllen, TX 78504
MLS# 519075Listed by: Big Realty - New
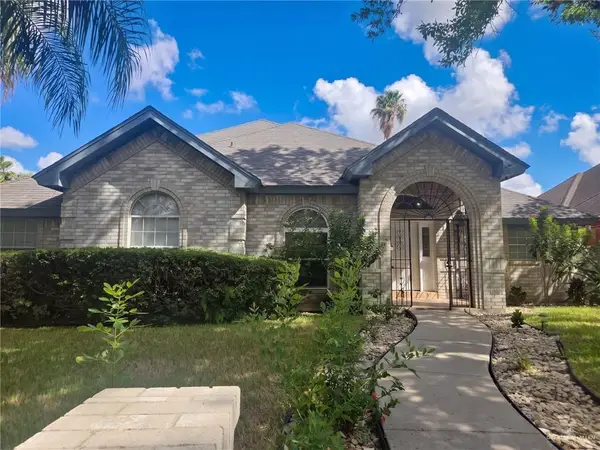 $310,000Active4 beds 3 baths2,565 sq. ft.
105 E Hawk Avenue, McAllen, TX 78504
MLS# 519084Listed by: Opendoor Brokerage, Llc - New
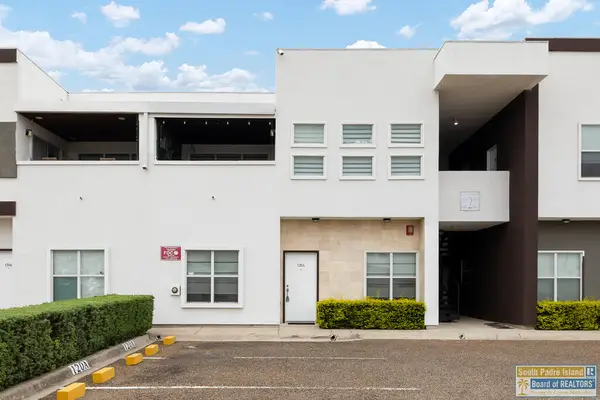 $185,000Active3 beds 2 baths
4217 Colbath Ave. #120A, McAllen, TX 78503
MLS# 106972Listed by: NEXTHOME RGV REALTY - New
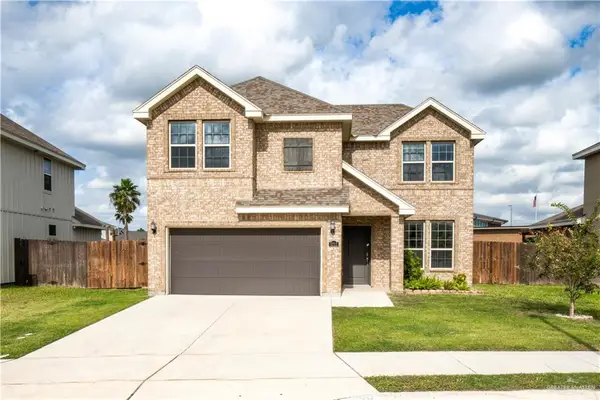 $295,000Active4 beds 3 baths1,984 sq. ft.
5712 River Road, McAllen, TX 78504
MLS# 519073Listed by: Casablanca Real Estate Of Texas, Llc. - New
 $148,000Active2 beds 2 baths1,175 sq. ft.
3017 S L Street #B, McAllen, TX 78503
MLS# 519076Listed by: Star Properties Real Estate


Protect your home and budget from life's surprises with an Assurant Home Warranty, backed by a partner that supports you through every step of homeownership. Explore Plans.
©2026 Century 21 Real Estate LLC. All rights reserved. CENTURY 21®, the CENTURY 21 Logo and C21® are service marks owned by Century 21 Real Estate LLC. Century 21 Real Estate LLC fully supports the principles of the Fair Housing Act and the Equal Opportunity Act. Each office is independently owned and operated. Listing information is deemed reliable but not guaranteed accurate.