
2208 Highland Avenue, McAllen, TX 78501
Local realty services provided by:CENTURY 21 Johnston Company
2208 Highland Avenue,McAllen, TX 78501
$249,000
- 4 Beds
- 2 Baths
- 1,628 sq. ft.
- Single family
- Active
Listed by: john (jc) cantu
Office: cantu real estate team
MLS#:517759
Source:TX_GMAR
Price summary
- Price:$249,000
- Price per sq. ft.:$152.95
About this home
Beautifully updated and well-maintained, this home is set in a highly desirable area and features an open-concept layout with an easy flow between living, dining, and kitchen spaces. The spacious kitchen offers, granite countertops, and a large island. The formal dining area adds warmth and connects seamlessly to the main living space.
The primary suite features a private bathroom and generous space. Two additional bedrooms offer large closets and share an elegantly updated bathroom. A versatile bonus room tucked behind the laundry room is ideal for guests, a home office, or a hobby space. Step from the living room onto the spacious covered patio and enjoy the large backyard.
Contact an agent
Home facts
- Year built:1970
- Listing ID #:517759
- Added:1 day(s) ago
- Updated:October 26, 2026 at 10:42 PM
Rooms and interior
- Bedrooms:4
- Total bathrooms:2
- Full bathrooms:2
- Flooring:Carpet, Tile
- Dining Description:1 Dining Area(s)
- Bathrooms Description:Master - Shower Only
- Kitchen Description:Countertops (Granite), Electric Water Heater, Refrigerator, Stove/Range-Electric Smooth
- Living area:1,628 sq. ft.
Heating and cooling
- Cooling:Central Air, Electric
- Heating:Central, Electric
- Central air:Yes
Structure and exterior
- Roof:Shingle
- Year built:1970
- Building area:1,628 sq. ft.
- Lot Features:Alley, Curb & Gutters
- Construction Materials:Brick
- Exterior Features:Alley, Covered Patio, Curb & Gutters, Mature Trees
- Foundation Description:Slab
Schools
- High school:McAllen H.S.
- Middle school:Travis
- Elementary school:Navarro
Utilities
- Water:Electric Water Heater, Public Water
- Sewer:City Sewer
Finances and disclosures
- Price:$249,000
- Price per sq. ft.:$152.95
- Tax amount:$4,592
Features and amenities
- Appliances:Refrigerator, Stove/Range-Electric Smooth
- Laundry features:Laundry Room, Washer/Dryer Connection
- Amenities:Curbs, Entrance Foyer, Mature Trees, Street Lights, Wood/Faux Blinds
Parking
- Parking description:Attached
- Garage:Yes
- Garage spaces:2
New listings near 2208 Highland Avenue
- New
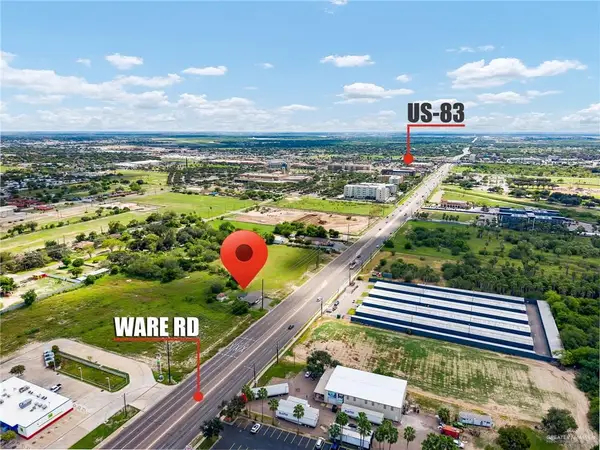 $460,000Active2 beds 2 baths1,239 sq. ft.
125 S Ware Road, McAllen, TX 78501
MLS# 518429Listed by: Re/Max Elite - New
 $520,000Active4 beds 4 baths2,628 sq. ft.
14220 Amistad Circle, McAllen, TX 78504
MLS# 518823Listed by: Pinnacle Realty Advisors - New
 $180,000Active3 beds 2 baths1,333 sq. ft.
4217 Colbath Avenue #250b, McAllen, TX 78503
MLS# 518826Listed by: Imperio Real Estate Llc - New
 $250,000Active4 beds 3 baths1,933 sq. ft.
3005 W Iris Avenue, McAllen, TX 78501
MLS# 518828Listed by: Sky Real Estate Co. Llc - New
 $302,500Active3 beds 4 baths2,120 sq. ft.
2512 S C Street, McAllen, TX 78503
MLS# 518789Listed by: Elevate Real Estate - New
 $3,000,000Active0 Acres
00 S Ware Road, McAllen, TX 78504
MLS# 518779Listed by: Keller Williams Realty Rgv - New
 $530,000Active5 beds 5 baths3,482 sq. ft.
7409 N 1st Street, McAllen, TX 78504
MLS# 518787Listed by: Key Realty - New
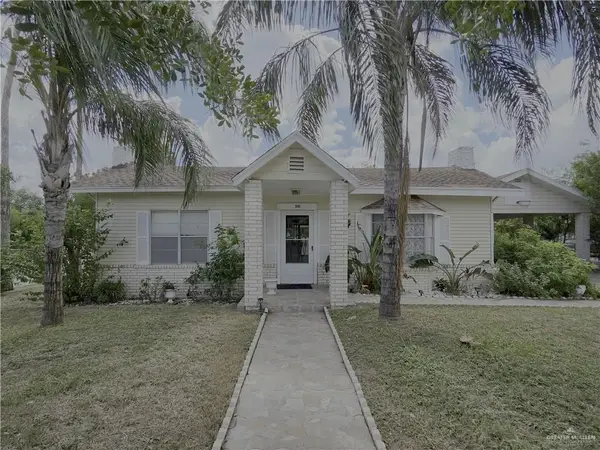 $169,000Active4 beds 3 baths1,904 sq. ft.
2141 Kennedy Circle, McAllen, TX 78501
MLS# 518758Listed by: Tnt Real Estate - New
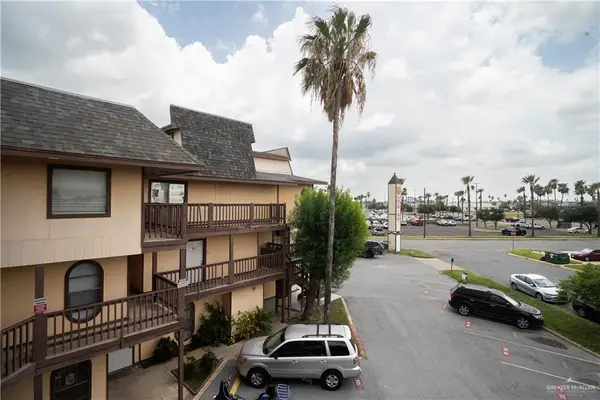 $115,000Active2 beds 2 baths1,120 sq. ft.
3509 N 23rd Lane #206, McAllen, TX 78501
MLS# 518752Listed by: Candela Realty Llc


Protect your home and budget from life's surprises with an Assurant Home Warranty, backed by a partner that supports you through every step of homeownership. Explore Plans.
©2026 Century 21 Real Estate LLC. All rights reserved. CENTURY 21®, the CENTURY 21 Logo and C21® are service marks owned by Century 21 Real Estate LLC. Century 21 Real Estate LLC fully supports the principles of the Fair Housing Act and the Equal Opportunity Act. Each office is independently owned and operated. Listing information is deemed reliable but not guaranteed accurate.