
2512 S C Street, McAllen, TX 78503
Local realty services provided by:CENTURY 21 Johnston Company
2512 S C Street,McAllen, TX 78503
$302,500
- 3 Beds
- 4 Baths
- 2,120 sq. ft.
- Single family
- Active
Listed by: daniela saenz
Office: elevate real estate
MLS#:518789
Source:TX_GMAR
Price summary
- Price:$302,500
- Price per sq. ft.:$142.69
- Monthly HOA dues:$80
About this home
Located in a gated neighborhood, this beautiful home features a spacious layout with soaring ceilings, exposed wood beams, and decorative chandeliers. The kitchen offers granite countertops, white cabinetry, a large center island, and plenty of storage. Additional features include, plantation shutters, walk-in closets, and a two-car garage. The exterior showcases stone accents and a tile roof, while the covered back patio provides a great space for outdoor entertaining. Buyers are encouraged to conduct all due diligence regarding the property before submitting an offer. Property sold "As-is". Buyer and/or
buyer's agent responsible for verifying all pertinent information deemed relevant by the prospective buyer,
including but not limited to square footage, acreage, utilities, taxes, zoning, permitting, condition, school
zones, HOAs, etc.
Contact an agent
Home facts
- Year built:2015
- Listing ID #:518789
- Added:1 day(s) ago
- Updated:October 26, 2026 at 07:38 PM
Rooms and interior
- Bedrooms:3
- Total bathrooms:4
- Full bathrooms:3
- Half bathrooms:1
- Flooring:Tile
- Dining Description:1 Dining Area(s)
- Kitchen Description:Countertops (Granite), Electric Water Heater
- Living area:2,120 sq. ft.
Heating and cooling
- Cooling:Central Air
- Heating:Central
- Central air:Yes
Structure and exterior
- Roof:Clay Tile
- Year built:2015
- Building area:2,120 sq. ft.
- Construction Materials:Stone, Stucco
- Exterior Features:Covered Patio
- Foundation Description:Slab
Schools
- High school:McAllen H.S.
- Middle school:Travis
- Elementary school:Fields
Utilities
- Water:Electric Water Heater
- Sewer:City Sewer
Finances and disclosures
- Price:$302,500
- Price per sq. ft.:$142.69
- Tax amount:$7,663
Features and amenities
- Appliances:No Conveying Appliances
- Laundry features:Laundry Room
Parking
- Parking description:Attached
- Garage:Yes
- Garage spaces:2
New listings near 2512 S C Street
- New
 $3,000,000Active0 Acres
00 S Ware Road, McAllen, TX 78504
MLS# 518779Listed by: Keller Williams Realty Rgv - New
 $530,000Active5 beds 5 baths3,482 sq. ft.
7409 N 1st Street, McAllen, TX 78504
MLS# 518787Listed by: Key Realty - New
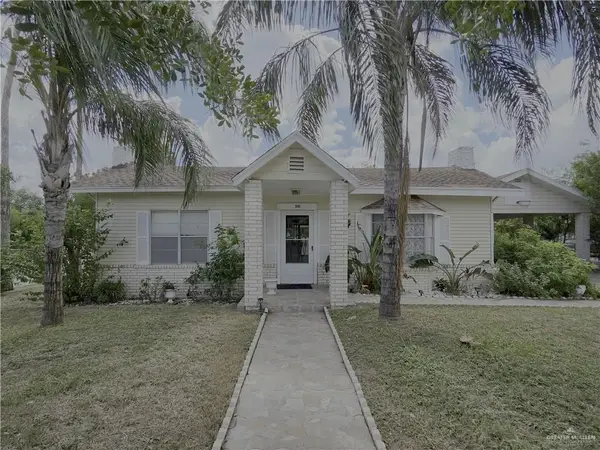 $169,000Active4 beds 3 baths1,904 sq. ft.
2141 Kennedy Circle, McAllen, TX 78501
MLS# 518758Listed by: Tnt Real Estate - New
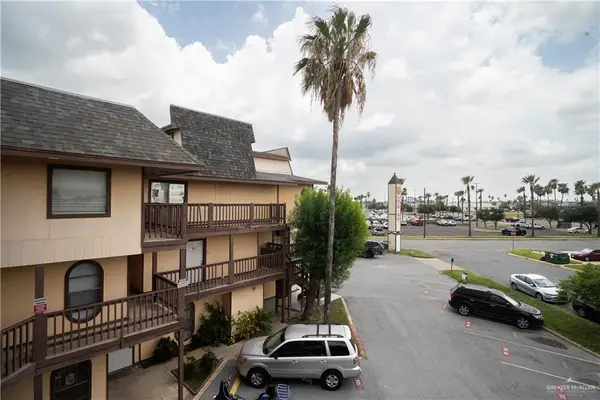 $115,000Active2 beds 2 baths1,120 sq. ft.
3509 N 23rd Lane #206, McAllen, TX 78501
MLS# 518752Listed by: Candela Realty Llc - New
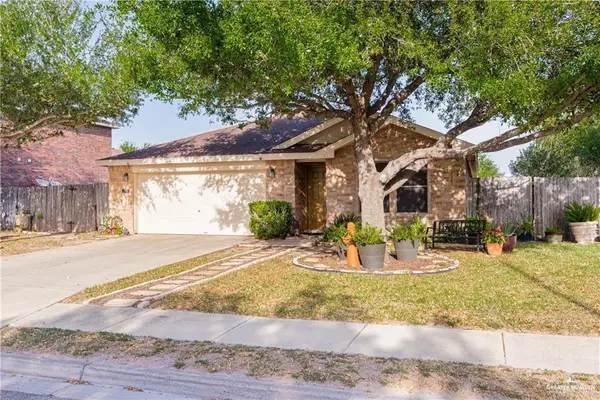 $274,900Active3 beds 2 baths1,848 sq. ft.
5306 N 47th Lane, McAllen, TX 78504
MLS# 518728Listed by: Encore Fine Properties - New
 $525,000Active5 beds 5 baths3,482 sq. ft.
7409 N 1st Street, McAllen, TX 78504
MLS# 518661Listed by: Key Realty - New
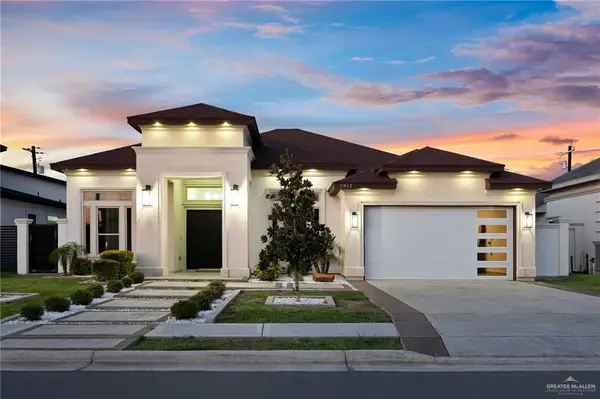 $450,000Active4 beds 3 baths2,367 sq. ft.
2812 Wisteria Avenue, McAllen, TX 78504
MLS# 518704Listed by: Keller Williams Realty Rgv - New
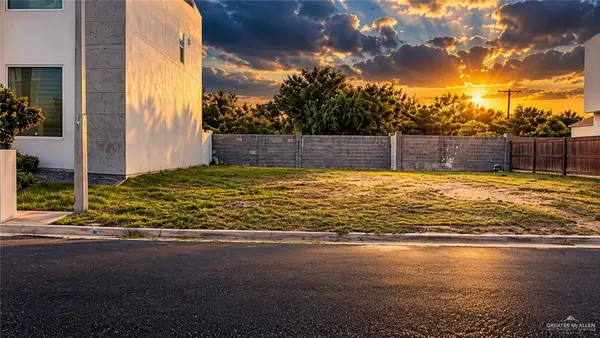 $130,000Active0 Acres
6707 N 11th Lane, McAllen, TX 78504
MLS# 518631Listed by: Winners Circle - New
 $90,000Active0 Acres
3224 La Puerta Avenue, Edinburg, TX 78541
MLS# 518686Listed by: Zuazua Real Estate


Protect your home and budget from life's surprises with an Assurant Home Warranty, backed by a partner that supports you through every step of homeownership. Explore Plans.
©2026 Century 21 Real Estate LLC. All rights reserved. CENTURY 21®, the CENTURY 21 Logo and C21® are service marks owned by Century 21 Real Estate LLC. Century 21 Real Estate LLC fully supports the principles of the Fair Housing Act and the Equal Opportunity Act. Each office is independently owned and operated. Listing information is deemed reliable but not guaranteed accurate.