
2304 N 48th Street, McAllen, TX 78501
Local realty services provided by:CENTURY 21 Johnston Company
2304 N 48th Street,McAllen, TX 78501
$259,000
- 4 Beds
- 3 Baths
- 1,879 sq. ft.
- Single family
- Active
Listed by: delfino cervantes
Office: coldwell banker la mansion
MLS#:508087
Source:TX_GMAR
Price summary
- Price:$259,000
- Price per sq. ft.:$137.84
About this home
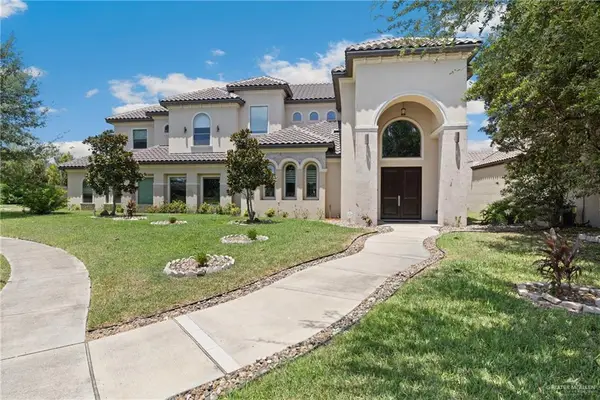
Welcome to this beautifully maintained 4-bedroom, 2.5-bathroom home with a 2-car garage, ideally located in McAllen and zoned to the highly sought-after Sharyland Independent School District. Designed for comfortable living, this move-in-ready home features a spacious layout anchored by a large living room area, perfect for gathering and everyday relaxation. The semi-private kitchen offers plenty of cabinet space & a convenient breakfast bar, ideal for casual dining or entertaining guests. The private primary suite offers the perfect retreat, complete with an ensuite bathroom featuring a relaxing garden tub, separate shower, & ample space to unwind. Step outside and enjoy the backyard with its large, covered patio, perfect for entertaining, relaxing, or family gatherings while enjoying the evening shade. As an added bonus, the home includes all appliances, making your move even easier. Conveniently located near shopping, dining, schools, & major roadways.
Contact an agent
Home facts
- Year built:2005
- Listing ID #:508087
- Added:1 day(s) ago
- Updated:July 13, 2026 at 07:45 PM
Rooms and interior
- Bedrooms:4
- Total bathrooms:3
- Full bathrooms:2
- Half bathrooms:1
- Flooring:Tile
- Dining Description:1 Dining Area(s)
- Bathrooms Description:Separate Shower, Soaking Tub
- Kitchen Description:Countertops (Other Natural Stone), Countertops (Tile), Electric Water Heater, Refrigerator, Stove/Range-Electric Smooth
- Bedroom Description:Walk-In Closet(s)
- Living area:1,879 sq. ft.
Heating and cooling
- Cooling:Ceiling Fan(s), Central Air, Electric
- Heating:Central, Electric
- Central air:Yes
Structure and exterior
- Roof:Composition Shingle, Shingle
- Year built:2005
- Building area:1,879 sq. ft.
- Lot Features:Mature Trees, Sidewalks
- Construction Materials:Brick
- Exterior Features:Covered Patio, Mature Trees, Sidewalks
- Foundation Description:Slab
Schools
- High school:Pioneer H.S.
- Middle school:North Jr. High
- Elementary school:Wernecke
Utilities
- Water:Electric Water Heater, Public Water, Water Heater (In Garage)
- Sewer:City Sewer
Finances and disclosures
- Price:$259,000
- Price per sq. ft.:$137.84
- Tax amount:$5,167
Features and amenities
- Appliances:Refrigerator, Stove/Range-Electric Smooth, Washer
- Laundry features:Dryer, Washer
- Amenities:Cable Available, Dryer, Entrance Foyer, Mature Trees, Mini Blinds, Sidewalks, Street Lights, Water Heater (In Garage)
Parking
- Parking description:Attached, Garage Faces Front
- Garage:Yes
- Garage spaces:2
New listings near 2304 N 48th Street
- New
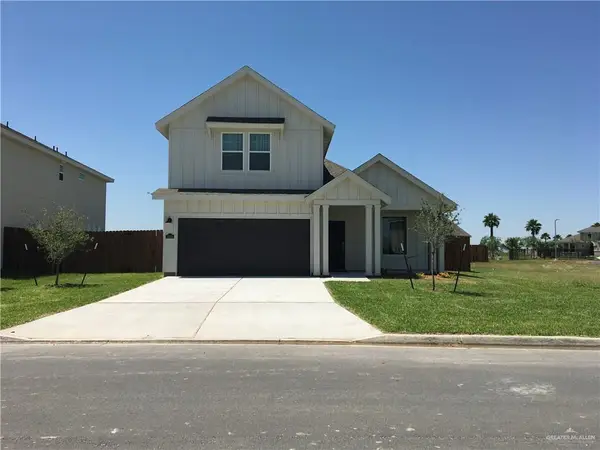 $325,000Active3 beds 3 baths1,725 sq. ft.
14013 Boykin Creek Road, McAllen, TX 78504
MLS# 509385Listed by: Star Properties Real Estate - New
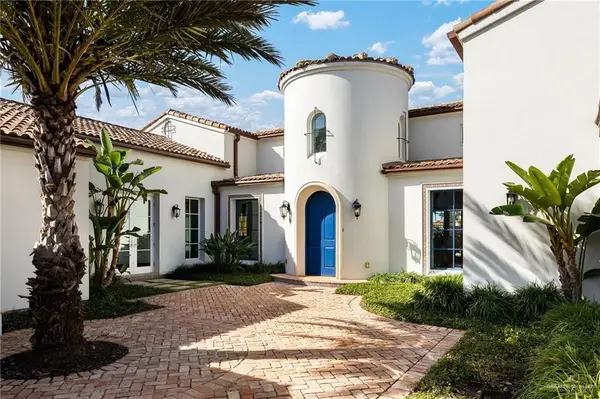 $1,650,000Active5 beds 5 baths4,374 sq. ft.
8901 N 2nd Street, McAllen, TX 78504
MLS# 509491Listed by: The Agency Austin, Llc - New
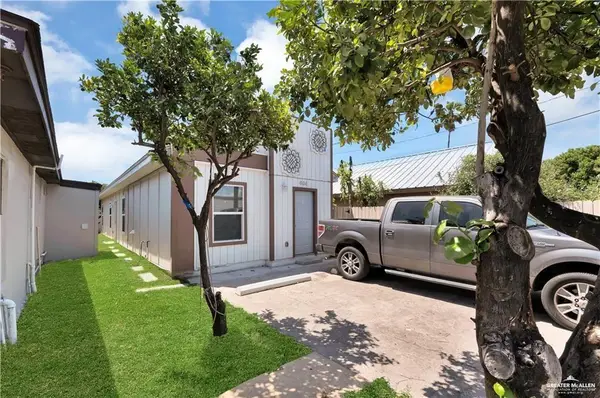 $175,000Active-- beds -- baths640 sq. ft.
404 S 21st Street, McAllen, TX 78501
MLS# 509492Listed by: Trademark Real Estate Group - New
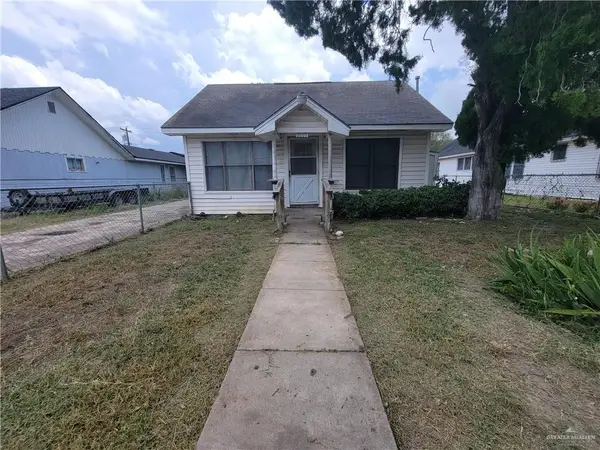 $149,000Active3 beds 2 baths1,152 sq. ft.
2009 W Hackberry Avenue, McAllen, TX 78501
MLS# 509481Listed by: Capstone Realty Pllc - New
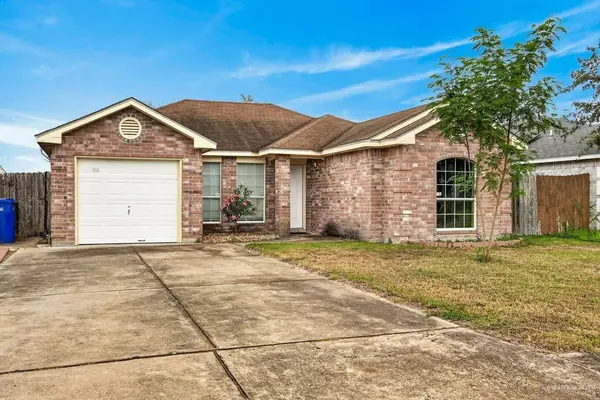 $174,995Active3 beds 2 baths1,220 sq. ft.
5904 N 42nd Street, McAllen, TX 78504
MLS# 509468Listed by: Coldwell Banker La Mansion - New
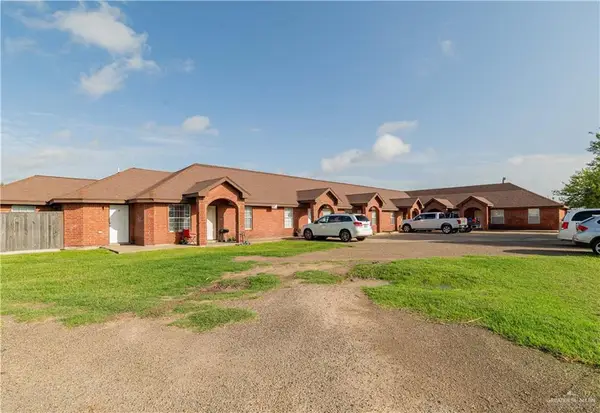 $450,000Active-- beds -- baths5,848 sq. ft.
2305 N 32nd Street N, McAllen, TX 78501
MLS# 509460Listed by: Lpt Realty Llc - New
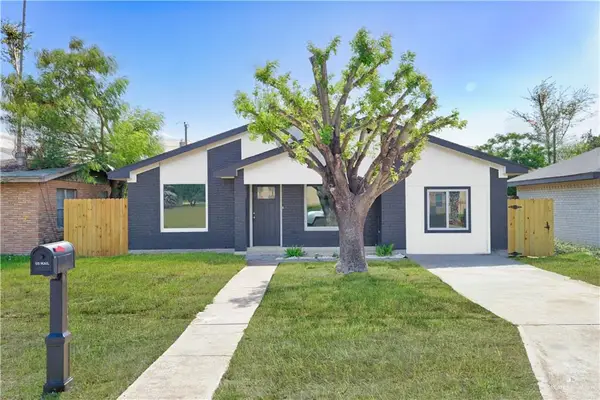 $245,000Active4 beds 3 baths1,460 sq. ft.
1001 N 26th Street, McAllen, TX 78501
MLS# 509466Listed by: Prime Luxury Real Estate Llc - New
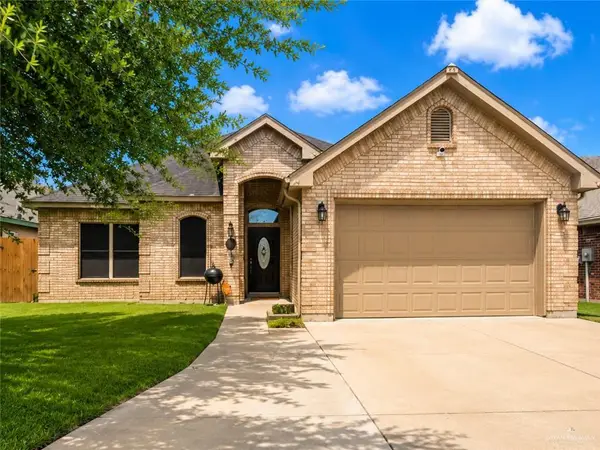 $220,000Active3 beds 2 baths2,093 sq. ft.
3513 Kingsborough Avenue, McAllen, TX 78504
MLS# 509467Listed by: Coldwell Banker La Mansion - New
 $1,099,000Active6 beds 5 baths7,263 sq. ft.
101 E Emory Avenue, McAllen, TX 78504
MLS# 509457Listed by: Capstone Realty Pllc


Protect your home and budget from life's surprises with an Assurant Home Warranty, backed by a partner that supports you through every step of homeownership. Explore Plans.
©2026 Century 21 Real Estate LLC. All rights reserved. CENTURY 21®, the CENTURY 21 Logo and C21® are service marks owned by Century 21 Real Estate LLC. Century 21 Real Estate LLC fully supports the principles of the Fair Housing Act and the Equal Opportunity Act. Each office is independently owned and operated. Listing information is deemed reliable but not guaranteed accurate.