
5105 Pecan Avenue, McAllen, TX 78501
Local realty services provided by:CENTURY 21 Johnston Company
5105 Pecan Avenue,McAllen, TX 78501
$875,000
- 4 Beds
- 4 Baths
- 2,752 sq. ft.
- Single family
- Active
Listed by: herlinda (linda) de la garza
Office: pinnacle realty advisors
MLS#:517902
Source:TX_GMAR
Price summary
- Price:$875,000
- Price per sq. ft.:$317.95
About this home
Experience the timeless beauty of Spanish Hacienda-inspired architecture in this distinctive residence, where Old-World charm meets everyday comfort. Graceful archways, decorative tilework, elegant columns, and exquisite European chandeliers create a warm and sophisticated atmosphere filled with architectural character. Featuring four spacious bedrooms, each with its own walk-in closet, and three and a half bathrooms, this home offers an exceptional combination of style, comfort, and functionality. The inviting courtyard-style entrance welcomes you with distinctive architectural details, while the covered outdoor living spaces provide a beautiful setting for relaxing or entertaining. Every corner of this residence reflects a sense of individuality rarely found in today’s homes. A truly special property for those who appreciate architectural beauty, European-inspired elegance, and the timeless appeal of Spanish Hacienda living.
Contact an agent
Home facts
- Year built:2022
- Listing ID #:517902
- Added:1 day(s) ago
- Updated:October 15, 2026 at 07:46 PM
Rooms and interior
- Bedrooms:4
- Total bathrooms:4
- Full bathrooms:3
- Half bathrooms:1
- Flooring:Marble
- Dining Description:1 Dining Area(s)
- Bathrooms Description:Double Vanity, Master - Shower Only
- Kitchen Description:Countertops (Quartz), Disposal, Electric Water Heater, Gas Cooktop, Microwave, Oven-Microwave, Refrigerator
- Bedroom Description:Private Commode, Sitting Area, Split Bedrooms, Walk-In Closet(s)
- Living area:2,752 sq. ft.
Heating and cooling
- Cooling:Ceiling Fan(s), Central Air, Electric
- Heating:Central, Electric
- Central air:Yes
Structure and exterior
- Roof:Clay Tile
- Year built:2022
- Building area:2,752 sq. ft.
- Lot Features:Professional Landscaping, Sidewalks, Sprinkler System
- Construction Materials:Stucco
- Exterior Features:Patio Slab, Professional Landscaping, Sidewalks, Sprinkler System
- Foundation Description:Slab
Schools
- High school:Sharyland Pioneer H.S.
- Middle school:Sharyland North Junior
- Elementary school:Wernecke
Utilities
- Water:Electric Water Heater, Public Water
- Sewer:City Sewer
Finances and disclosures
- Price:$875,000
- Price per sq. ft.:$317.95
- Tax amount:$10,151
Features and amenities
- Appliances:Refrigerator
- Laundry features:Dryer, Laundry Room, Washer, Washer/Dryer Connection
- Amenities:Cable Available, Decorative/High Ceilings, Disposal, Entrance Foyer, Internet Access, Plantation Shutters, Sidewalks, Sprinkler System, Street Lights
Parking
- Parking description:Attached, Garage Faces Front
- Garage:Yes
- Garage spaces:2
New listings near 5105 Pecan Avenue
- New
 $223,000Active0 Acres
305 & 309 S Bicentennial Boulevard, McAllen, TX 78501
MLS# 517729Listed by: Nai Stx - New
 $195,000Active4 beds 3 baths1,632 sq. ft.
3605 Gloria Avenue, McAllen, TX 78503
MLS# 517899Listed by: Imperio Real Estate Llc - New
 $79,500Active2 beds 2 baths800 sq. ft.
404 S 20th Street, McAllen, TX 78501
MLS# 517894Listed by: First Choice Realty - New
 $599,000Active6 beds 4 baths2,684 sq. ft.
616 Cardinal Avenue, McAllen, TX 78504
MLS# 517650Listed by: Grand Realty & Associates, Llc - New
 $194,500Active3 beds 2 baths1,247 sq. ft.
5904 N 28th Lane, McAllen, TX 78504
MLS# 517630Listed by: Re/Max Platinum - New
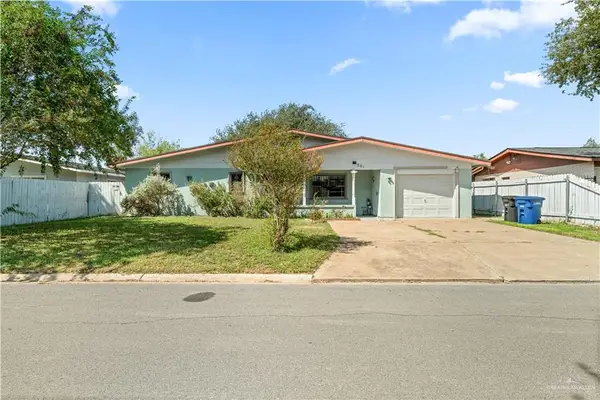 $215,000Active3 beds 2 baths1,935 sq. ft.
301 N 41st Street, McAllen, TX 78501
MLS# 517698Listed by: Tnt Real Estate - New
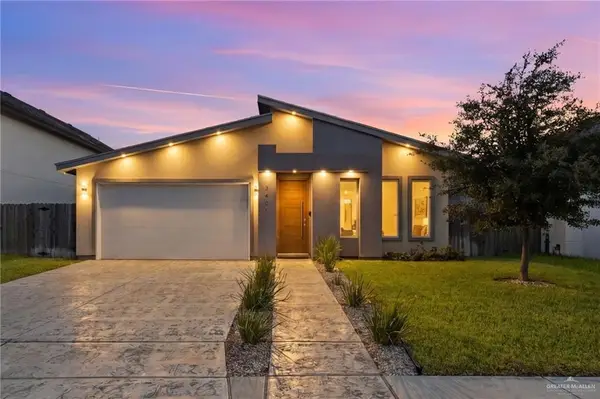 $338,000Active4 beds 3 baths2,116 sq. ft.
3405 Camellia Avenue, McAllen, TX 78501
MLS# 517725Listed by: Element Realty, Llc - New
 $279,000Active3 beds 2 baths1,409 sq. ft.
10208 N 13th Street, McAllen, TX 78504
MLS# 517798Listed by: Re/Max Elite - New
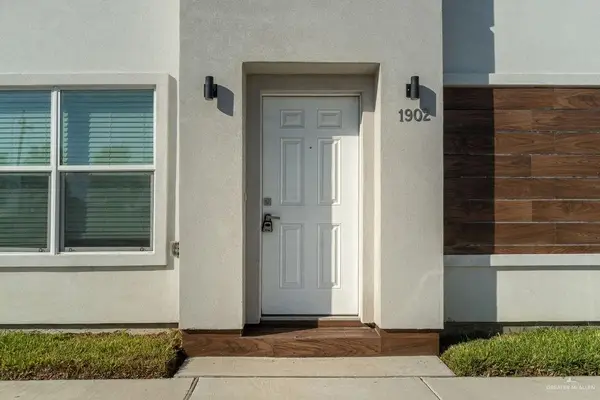 $140,000Active2 beds 2 baths900 sq. ft.
901 E Yuma Avenue #1902, McAllen, TX 78503
MLS# 517804Listed by: Re/Max Elite


Protect your home and budget from life's surprises with an Assurant Home Warranty, backed by a partner that supports you through every step of homeownership. Explore Plans.
©2026 Century 21 Real Estate LLC. All rights reserved. CENTURY 21®, the CENTURY 21 Logo and C21® are service marks owned by Century 21 Real Estate LLC. Century 21 Real Estate LLC fully supports the principles of the Fair Housing Act and the Equal Opportunity Act. Each office is independently owned and operated. Listing information is deemed reliable but not guaranteed accurate.