
2504 Wesleyan Avenue, McAllen, TX 78504
Local realty services provided by:CENTURY 21 Johnston Company
2504 Wesleyan Avenue,McAllen, TX 78504
$950,000
- 5 Beds
- 5 Baths
- 4,151 sq. ft.
- Single family
- Active
Listed by: michael jinks
Office: winners circle
MLS#:519375
Source:TX_GMAR
Price summary
- Price:$950,000
- Price per sq. ft.:$228.86
- Monthly HOA dues:$41.67
About this home
Discover this stunning new construction home in an exclusive, secluded cul-de-sac section of Falcons Cove, just north of Freddy Gonzalez Rd in McAllen. Offering approximately 4,152 sq. ft. of living space, this two-story residence features 5 bedrooms, 4.5 bathrooms, an open-concept layout, private office, upstairs game room, and covered patio. The fifth bedroom offers flexibility as a bedroom, home gym, or multipurpose space. Located in a rapidly developing area near Cat McAllen and the North Park District, with shopping, dining, entertainment, nightlife, grocery stores, and Sam’s Club nearby. Enjoy convenient access to surrounding amenities while maintaining the privacy of a secluded residential setting. Currently under construction, buyers may have the opportunity to personalize select interior finishes, subject to builder approval and construction progress. Contact the listing agent for details or a private tour.
Contact an agent
Home facts
- Year built:2027
- Listing ID #:519375
- Added:1 day(s) ago
- Updated:November 03, 2026 at 06:46 PM
Rooms and interior
- Bedrooms:5
- Total bathrooms:5
- Full bathrooms:4
- Half bathrooms:1
- Flooring:Porcelain Tile
- Dining Description:1 Dining Area(s)
- Bathrooms Description:Double Vanity, Tub/Shower Combo
- Kitchen Description:Countertops (Quartz), Electric Water Heater
- Bedroom Description:Walk-In Closet(s)
- Living area:4,151 sq. ft.
Heating and cooling
- Cooling:Ceiling Fan(s), Central Air
- Heating:Central
- Central air:Yes
Structure and exterior
- Roof:Metal
- Year built:2027
- Building area:4,151 sq. ft.
- Lot Features:Cul-De-Sac, Curb & Gutters, Irregular Lot, Professional Landscaping, Sidewalks, Sprinkler System
- Construction Materials:Stone, Stucco
- Exterior Features:Covered Patio, Cul-De-Sac, Curb & Gutters, Professional Landscaping, Sidewalks, Sprinkler System
- Foundation Description:Slab
Schools
- High school:Vela H.S.
- Middle school:Longoria
- Elementary school:Cavazos
Utilities
- Water:Electric Water Heater, Public Water
- Sewer:City Sewer
Finances and disclosures
- Price:$950,000
- Price per sq. ft.:$228.86
- Tax amount:$2,950
Features and amenities
- Laundry features:Laundry Room, Washer/Dryer Connection
- Amenities:Curbs, Decorative/High Ceilings, Gated, Sidewalks, Sprinkler System, Street Lights
Parking
- Parking description:Garage Faces Side
- Garage:Yes
- Garage spaces:2
New listings near 2504 Wesleyan Avenue
- New
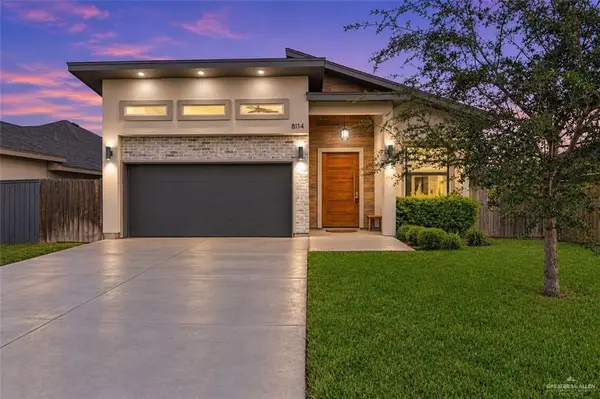 $329,000Active3 beds 3 baths1,748 sq. ft.
8114 N 25th Lane N, McAllen, TX 78504
MLS# 519077Listed by: Re/Max Elite - New
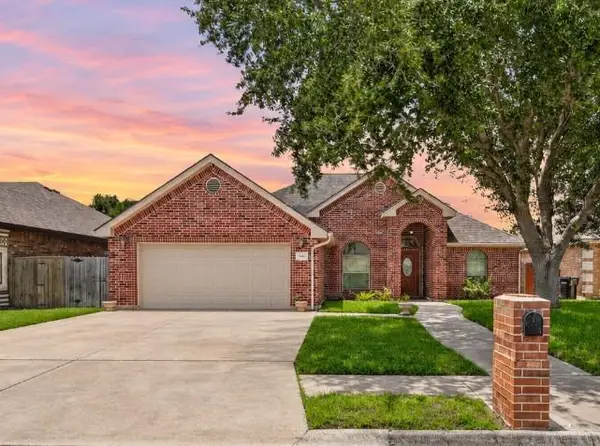 $240,000Active3 beds 2 baths1,807 sq. ft.
3501 Robin Avenue, McAllen, TX 78504
MLS# 519319Listed by: Keller Williams Realty Rgv - New
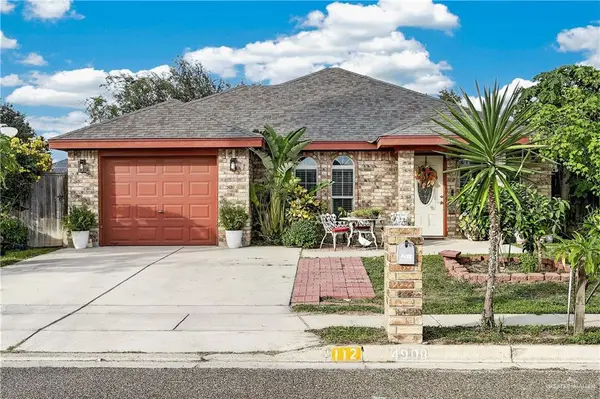 $184,000Active3 beds 2 baths1,158 sq. ft.
4908 Ibis Avenue, McAllen, TX 78504
MLS# 519325Listed by: Keller Williams Realty Rgv - New
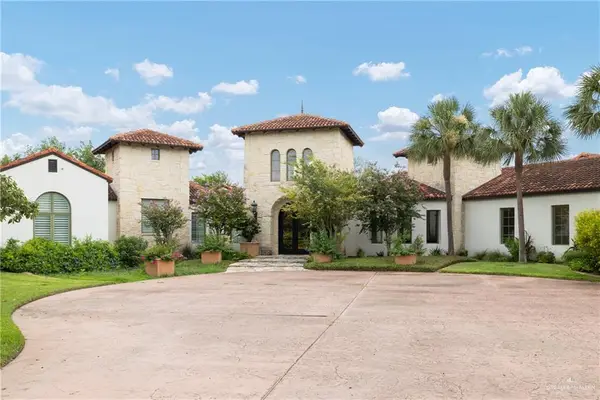 $2,975,000Active5 beds 8 baths7,281 sq. ft.
9200 N Taylor Road, McAllen, TX 78504
MLS# 519345Listed by: Star Properties Real Estate - New
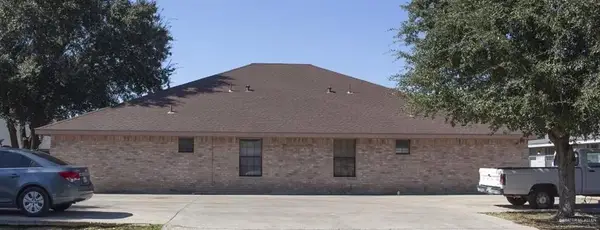 $315,000Active-- beds -- baths3,286 sq. ft.
2817 N 31st Street, McAllen, TX 78501
MLS# 519422Listed by: Tnt Real Estate - New
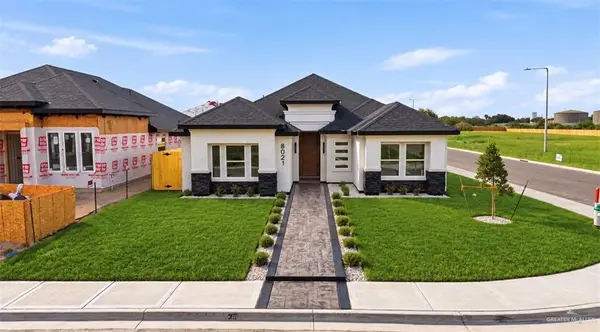 $354,600Active3 beds 3 baths1,800 sq. ft.
8021 N 39th Street, McAllen, TX 78504
MLS# 519392Listed by: Imperio Real Estate Llc - New
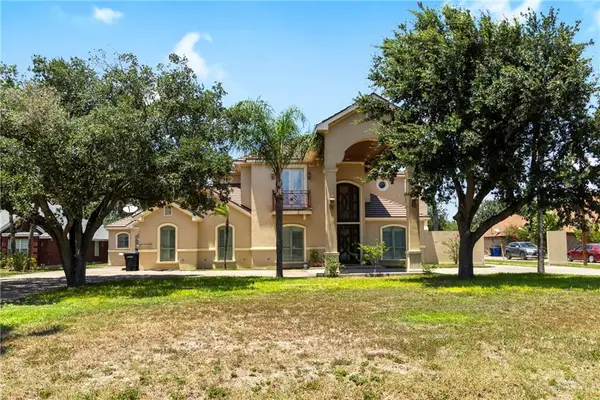 $729,900Active5 beds 5 baths4,000 sq. ft.
6614 Mile 7 Road, Mission, TX 78573
MLS# 519383Listed by: Element Realty, Llc - New
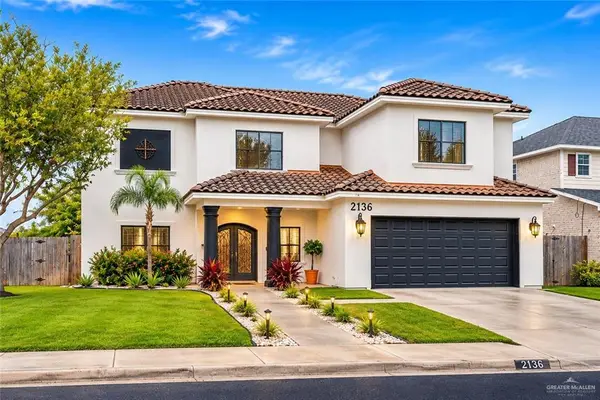 $408,000Active4 beds 4 baths3,167 sq. ft.
2136 Kilgore Avenue, McAllen, TX 78504
MLS# 517261Listed by: Realty One Group Right Choice - New
 $625,000Active-- beds -- baths4,008 sq. ft.
502 N 15th Street, McAllen, TX 78501
MLS# 519330Listed by: Re/Max Rgv Commercial Group


Protect your home and budget from life's surprises with an Assurant Home Warranty, backed by a partner that supports you through every step of homeownership. Explore Plans.
©2026 Century 21 Real Estate LLC. All rights reserved. CENTURY 21®, the CENTURY 21 Logo and C21® are service marks owned by Century 21 Real Estate LLC. Century 21 Real Estate LLC fully supports the principles of the Fair Housing Act and the Equal Opportunity Act. Each office is independently owned and operated. Listing information is deemed reliable but not guaranteed accurate.