
9200 N Taylor Road, McAllen, TX 78504
Local realty services provided by:CENTURY 21 Johnston Company
9200 N Taylor Road,McAllen, TX 78504
$2,975,000
- 5 Beds
- 8 Baths
- 7,281 sq. ft.
- Single family
- Active
Listed by: crystal o'neal
Office: star properties real estate
MLS#:519345
Source:TX_GMAR
Price summary
- Price:$2,975,000
- Price per sq. ft.:$408.6
About this home
Among a canopy of mature trees, this expansive estate sits on 9.70 sprawling acres. Modern renovations have been completed around every corner, while maintaining intricate details from the original design. This 5 bed, 5 full bath, 3 half baths plus maids quarters & 3 bonus rooms greets you with arched doorways & hallways, raw brick & stone finishes that line the rooms & picturesque floor to ceiling windows throughout. The primary ensuite is a tranquil escape with a soaking tub, separate shower, double vanities, & a view of the lush backyard. The kitchen is every chef's dream with double islands, quartz counters, built-in appliances, gas stove & pot filler. A stone wall fireplace adds the perfect touch of ambiance to the open layout. Outside, the airy veranda welcomes you to an oasis with a full outdoor kitchen, lookout tower for a panoramic view of the property, sparkling pool, basketball court, shared pond, a controlled-temp metal building & much more. All at an impeccable new price!
Contact an agent
Home facts
- Year built:2006
- Listing ID #:519345
- Added:1 day(s) ago
- Updated:November 04, 2026 at 07:44 PM
Rooms and interior
- Bedrooms:5
- Total bathrooms:8
- Full bathrooms:5
- Half bathrooms:3
- Flooring:Hardwood, Tile
- Dining Description:2 Dining Area(s)
- Bathrooms Description:Double Vanity, Separate Shower, Soaking Tub
- Kitchen Description:Countertops (Other), Countertops (Quartz), Dishwasher, Double Oven, Electric Water Heater, Microwave, Refrigerator, Stove/Range-Gas
- Bedroom Description:His and Hers Closets, Private Commode, Split Bedrooms, Walk-In Closet(s)
- Living area:7,281 sq. ft.
Heating and cooling
- Cooling:Ceiling Fan(s), Central Air
- Heating:Central
- Central air:Yes
Structure and exterior
- Roof:Clay Tile
- Year built:2006
- Building area:7,281 sq. ft.
- Lot Features:Flood Irrigation, Irregular Lot, Mature Trees, Professional Landscaping, Sprinkler System
- Construction Materials:Stone, Stucco
- Exterior Features:BBQ Pit/Grill, Balcony, Covered Patio, Deck/Balcony/Porch, Flood Irrigation, Mature Trees, Motorized Gate, Professional Landscaping, Sprinkler System, Workshop
- Foundation Description:Slab
Schools
- High school:Sharyland Pioneer H.S.
- Middle school:Sharyland North Junior
- Elementary school:Olivero Garza Sr.
Utilities
- Water:Electric Water Heater, Public Water
- Sewer:Septic Tank
Finances and disclosures
- Price:$2,975,000
- Price per sq. ft.:$408.6
- Tax amount:$25,473
Features and amenities
- Appliances:Microwave, Refrigerator, Stove/Range-Gas
- Laundry features:Laundry Room
- Amenities:BBQ Pit/Grill, Balcony, Bay Window(s), Decorative/High Ceilings, Dishwasher, Entrance Foyer, Horse/Livestock Allowed, Mature Trees, Motorized Gate, Plantation Shutters, Wet/Dry Bar
- Pool features:In Ground, Outdoor Pool
Parking
- Parking description:Attached, Garage Faces Side
- Garage:Yes
- Garage spaces:3
New listings near 9200 N Taylor Road
- New
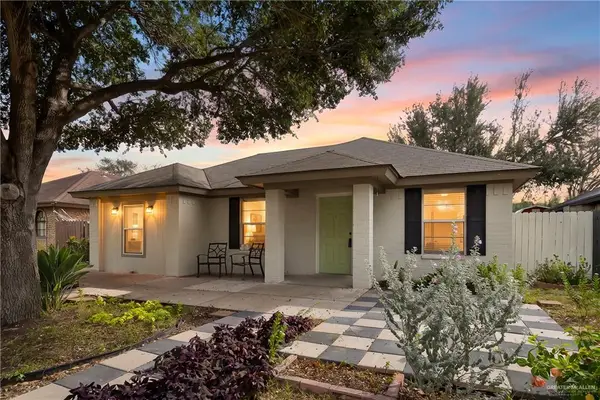 $189,000Active4 beds 3 baths1,468 sq. ft.
2913 Indian Hill Avenue, McAllen, TX 78504
MLS# 518337Listed by: Equity Assets Realty - New
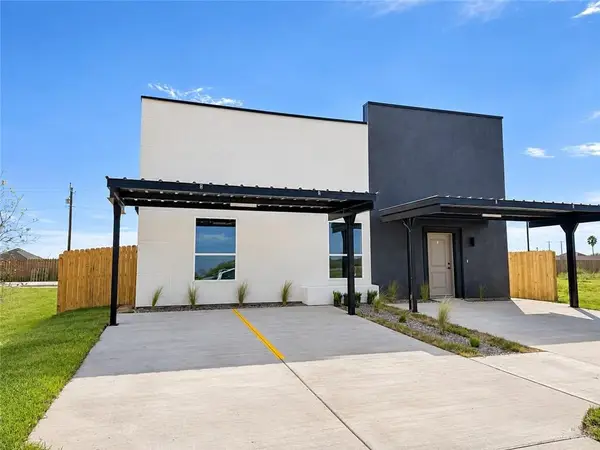 $365,000Active-- beds -- baths2,210 sq. ft.
10312 N 33rd Lane, McAllen, TX 78504
MLS# 519561Listed by: Texas Landmark Realty Llc - New
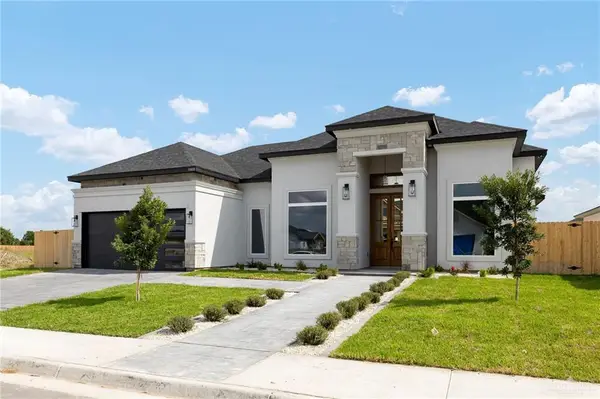 $525,000Active4 beds 4 baths2,526 sq. ft.
10008 N 34th Street, McAllen, TX 78504
MLS# 519340Listed by: Prime Luxury Real Estate Llc - New
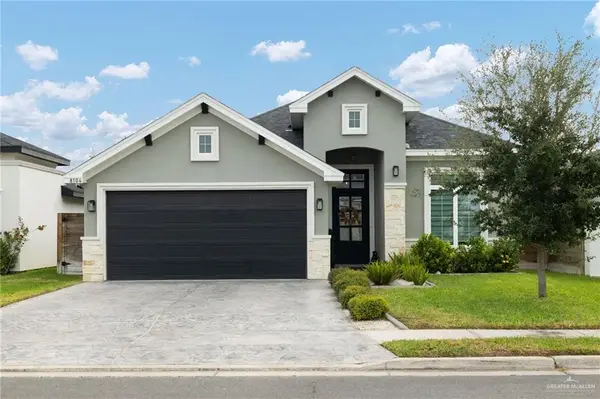 $370,000Active4 beds 3 baths2,058 sq. ft.
8104 N 55th Street, McAllen, TX 78504
MLS# 519348Listed by: The International Real Estate - Open Sat, 1 to 3pmNew
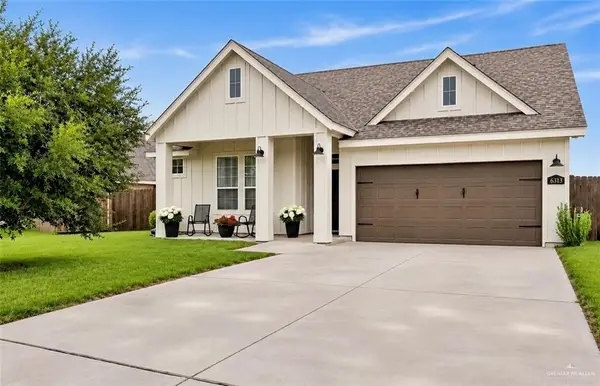 $335,000Active4 beds 3 baths2,655 sq. ft.
6313 Cascada Bend Road, McAllen, TX 78504
MLS# 519527Listed by: The International Real Estate - New
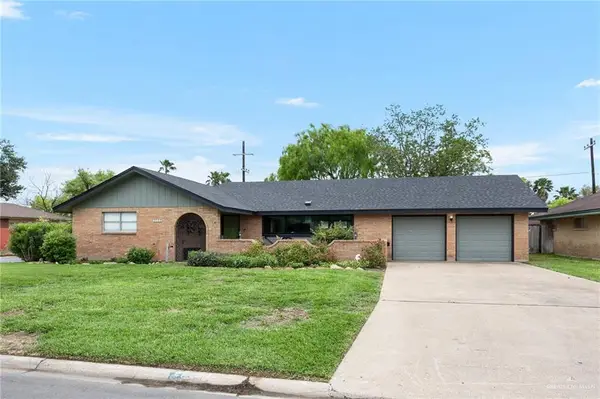 $414,900Active4 beds 3 baths2,304 sq. ft.
1601 Redbud Avenue, McAllen, TX 78504
MLS# 519524Listed by: Imperio Real Estate Llc - New
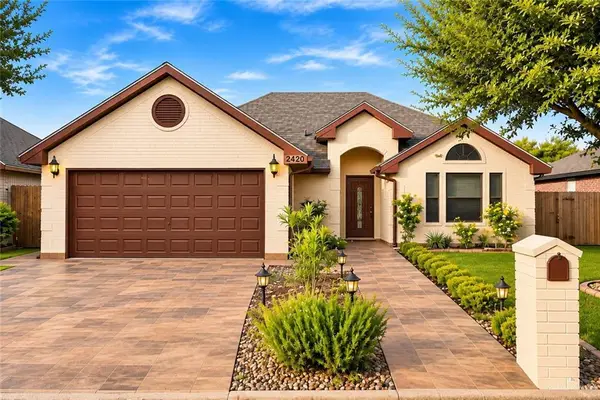 $242,900Active3 beds 3 baths1,783 sq. ft.
2420 Duke Avenue, McAllen, TX 78504
MLS# 519390Listed by: Imperio Real Estate Llc - New
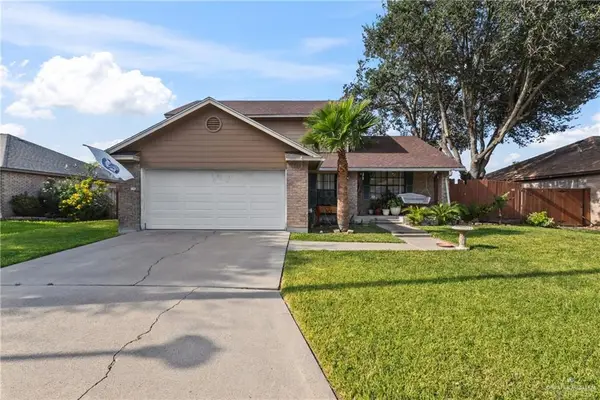 $235,000Active4 beds 2 baths1,810 sq. ft.
2001 Robin Avenue, McAllen, TX 78504
MLS# 519481Listed by: Keller Williams Realty Rgv - New
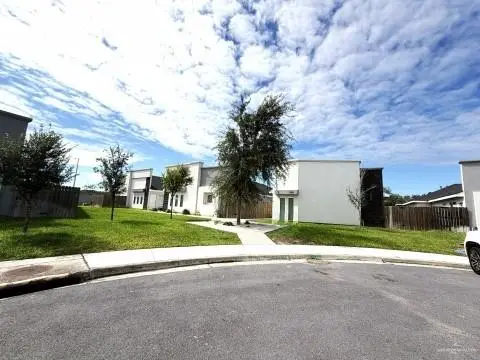 $720,000Active-- beds -- baths5,901 sq. ft.
11003 N 36th Lane, McAllen, TX 78504
MLS# 518360Listed by: Equity Assets Realty - New
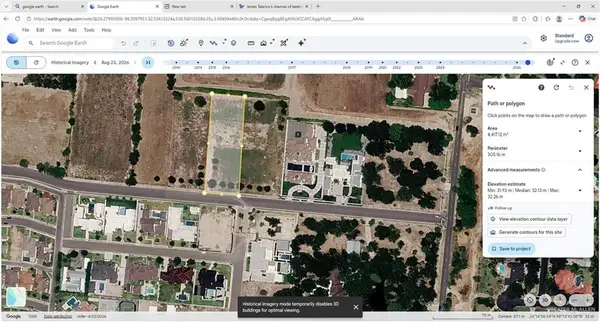 $1,000,000Active0 Acres
400 Frontera Road, McAllen, TX 78504
MLS# 519495Listed by: Metal Mark Properties


Protect your home and budget from life's surprises with an Assurant Home Warranty, backed by a partner that supports you through every step of homeownership. Explore Plans.
©2026 Century 21 Real Estate LLC. All rights reserved. CENTURY 21®, the CENTURY 21 Logo and C21® are service marks owned by Century 21 Real Estate LLC. Century 21 Real Estate LLC fully supports the principles of the Fair Housing Act and the Equal Opportunity Act. Each office is independently owned and operated. Listing information is deemed reliable but not guaranteed accurate.