
2504 Whitewing Avenue, McAllen, TX 78501
Local realty services provided by:CENTURY 21 Johnston Company
2504 Whitewing Avenue,McAllen, TX 78501
$225,000
- 3 Beds
- 2 Baths
- 1,796 sq. ft.
- Single family
- Active
Listed by: rene galvan
Office: rgv realty
MLS#:508522
Source:TX_GMAR
Price summary
- Price:$225,000
- Price per sq. ft.:$125.28
About this home
Well-maintained 3-bedroom, 2-bath home offering 1,796 square feet in an established McAllen neighborhood. The flexible floor plan includes two living areas, a spacious kitchen with abundant cabinetry, tile flooring throughout, and generous room sizes. Enjoy both covered front and rear porches overlooking a large backyard with mature shade trees. Conveniently located near schools, shopping, and medical facilities. Energy-efficient solar system in place. Schedule your private showing today.
Contact an agent
Home facts
- Year built:1973
- Listing ID #:508522
- Added:1 day(s) ago
- Updated:July 01, 2026 at 10:43 PM
Rooms and interior
- Bedrooms:3
- Total bathrooms:2
- Full bathrooms:2
- Flooring:Tile
- Dining Description:1 Dining Area(s)
- Bathrooms Description:Master - Shower Only
- Kitchen Description:Countertops (Tile), Electric Water Heater, Refrigerator
- Living area:1,796 sq. ft.
Heating and cooling
- Cooling:Ceiling Fan(s), Central Air, Electric
- Heating:Central, Electric
- Central air:Yes
Structure and exterior
- Roof:Composition Shingle
- Year built:1973
- Building area:1,796 sq. ft.
- Lot Features:Alley
- Construction Materials:Brick
- Exterior Features:Alley, Chain Link
- Foundation Description:Slab
Schools
- High school:Rowe H.S.
- Middle school:De Leon
- Elementary school:Seguin
Utilities
- Water:Electric Water Heater, Public Water
- Sewer:City Sewer
Finances and disclosures
- Price:$225,000
- Price per sq. ft.:$125.28
- Tax amount:$4,619
Features and amenities
- Appliances:Refrigerator
- Laundry features:Laundry Area, Water Heater (Laundry Room)
- Amenities:Curbs, Entrance Foyer, Partial Window Coverings
Parking
- Parking description:Attached, Garage Faces Front
- Garage:Yes
- Garage spaces:2
New listings near 2504 Whitewing Avenue
- New
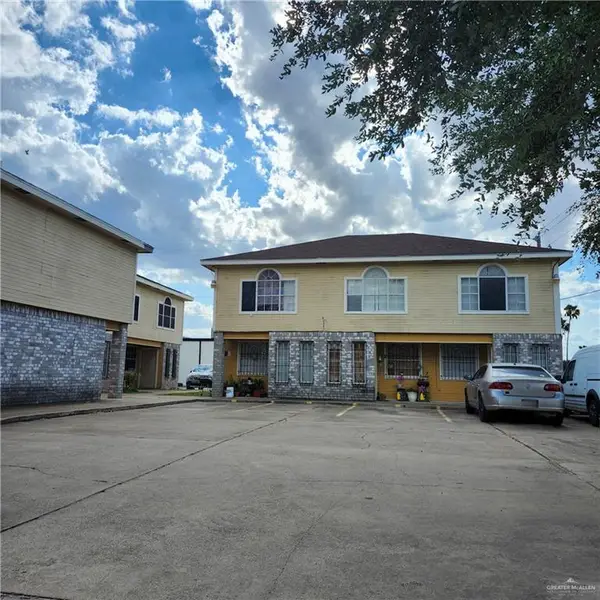 $699,000Active-- beds -- baths6,486 sq. ft.
417 N 28th Street, McAllen, TX 78501
MLS# 504928Listed by: Realty Executives Rgv - New
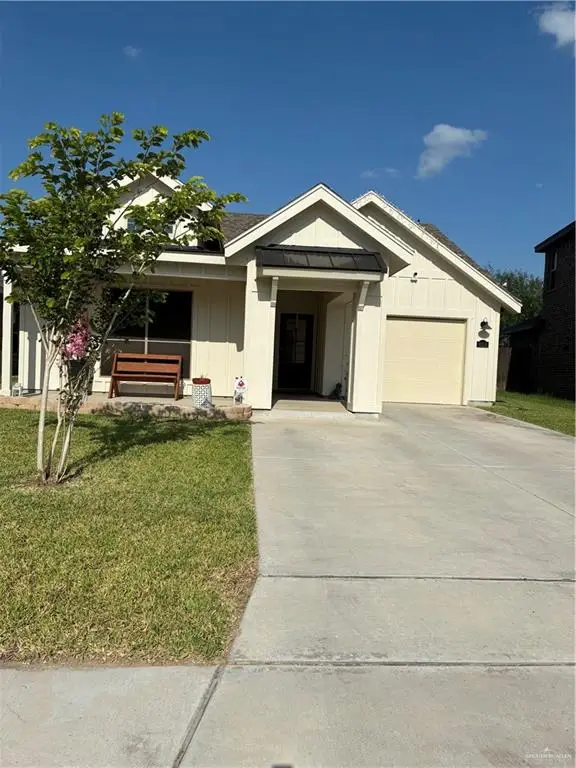 $270,000Active3 beds 2 baths1,325 sq. ft.
8314 N 33rd Lane N, McAllen, TX 78504
MLS# 507738Listed by: Sun Valley Real Estate - New
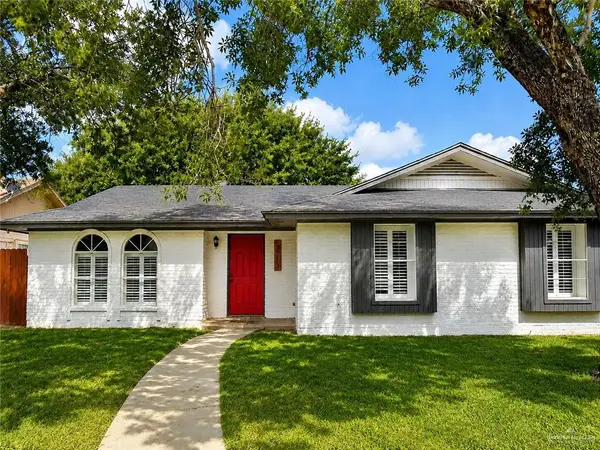 $205,000Active3 beds 2 baths1,640 sq. ft.
3413 N 22nd Street, McAllen, TX 78501
MLS# 508394Listed by: Tierra Frontera Llc - New
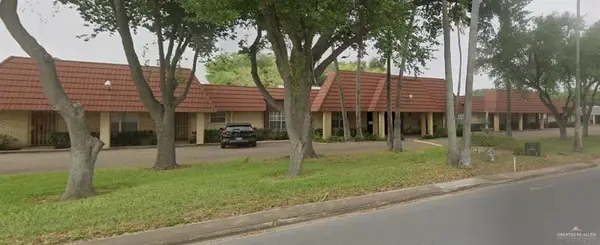 $175,000Active3 beds 2 baths1,500 sq. ft.
200 E Yuma Avenue #14, McAllen, TX 78503
MLS# 508566Listed by: Red Gate Realty, Llc - New
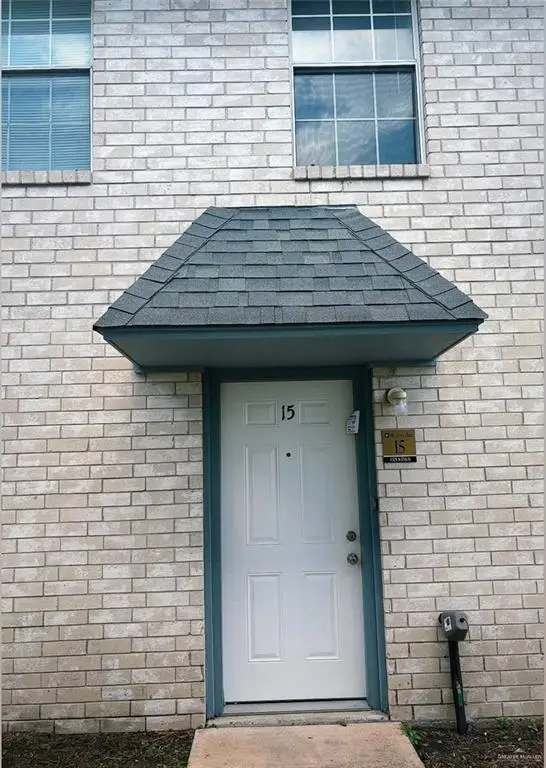 $139,999Active2 beds 2 baths1,175 sq. ft.
5325 N 17th Street #15, McAllen, TX 78504
MLS# 508186Listed by: Encore Fine Properties - New
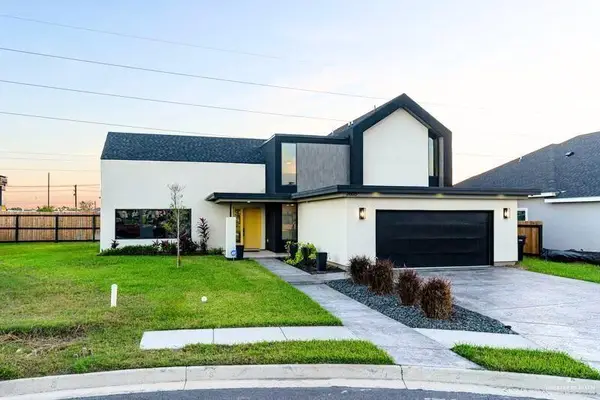 $399,999Active3 beds 3 baths2,408 sq. ft.
2605 Ulex Avenue, McAllen, TX 78504
MLS# 508529Listed by: Imperio Real Estate Llc - New
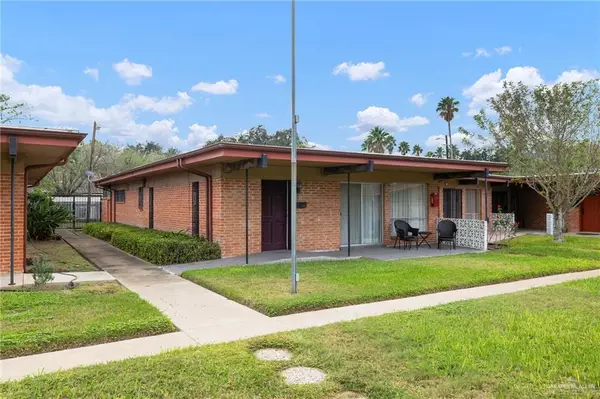 $139,000Active2 beds 2 baths1,390 sq. ft.
800 E Dallas Avenue #17, McAllen, TX 78501
MLS# 508551Listed by: Re/Max Elite - New
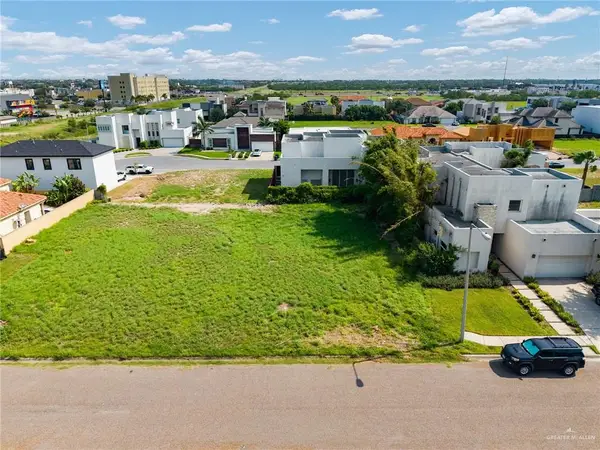 $495,000Active0 Acres
4704 Toronto Avenue, McAllen, TX 78503
MLS# 508373Listed by: Pinnacle Realty Advisors - New
 $328,000Active4 beds 3 baths2,473 sq. ft.
6108 N 28th Street, McAllen, TX 78504
MLS# 508501Listed by: Cameron Real Estate


Protect your home and budget from life's surprises with an Assurant Home Warranty, backed by a partner that supports you through every step of homeownership. Explore Plans.
©2026 Century 21 Real Estate LLC. All rights reserved. CENTURY 21®, the CENTURY 21 Logo and C21® are service marks owned by Century 21 Real Estate LLC. Century 21 Real Estate LLC fully supports the principles of the Fair Housing Act and the Equal Opportunity Act. Each office is independently owned and operated. Listing information is deemed reliable but not guaranteed accurate.