
2605 Ulex Avenue, McAllen, TX 78504
Local realty services provided by:CENTURY 21 Johnston Company
2605 Ulex Avenue,McAllen, TX 78504
$399,999
- 3 Beds
- 3 Baths
- 2,408 sq. ft.
- Single family
- Active
Listed by: ruby diaz
Office: imperio real estate llc
MLS#:508529
Source:TX_GMAR
Price summary
- Price:$399,999
- Price per sq. ft.:$166.11
- Monthly HOA dues:$41.67
About this home
Welcome to this beautifully designed two-story mid-century modern home, where style meets everyday comfort. The open-concept layout is filled with natural light and features vaulted ceilings with exposed beams, plus sleek tile flooring throughout. The modern kitchen offers quartz countertops, a spacious island with built-in charging stations, and bar seating, perfect for entertaining. Upstairs, enjoy a versatile media/game room ideal for movie nights, a home office, or playroom. Smart home features and built-in security cameras provide added convenience and peace of mind. The spacious primary suite includes dual vanities, a large tiled walk-in shower, and elegant glass enclosures. Outside, you'll find a covered patio ready for gatherings and a full irrigation system to keep the yard looking its best. Stylish, functional, and move-in ready, this home has it all.
Contact an agent
Home facts
- Year built:2022
- Listing ID #:508529
- Added:7 day(s) ago
- Updated:July 09, 2026 at 04:18 PM
Rooms and interior
- Bedrooms:3
- Total bathrooms:3
- Full bathrooms:3
- Flooring:Tile
- Dining Description:1 Dining Area(s)
- Bathrooms Description:Tub/Shower Combo
- Kitchen Description:Countertops (Quartz)
- Bedroom Description:Split Bedrooms, Walk-In Closet(s)
- Living area:2,408 sq. ft.
Heating and cooling
- Cooling:Ceiling Fan(s), Central Air
- Heating:Central
- Central air:Yes
Structure and exterior
- Year built:2022
- Building area:2,408 sq. ft.
- Lot Features:Cul-De-Sac, Sprinkler System
- Exterior Features:Cul-De-Sac, Patio Slab, Sprinkler System
- Foundation Description:Slab
Schools
- High school:Rowe H.S.
- Middle school:De Leon
- Elementary school:Casteneda
Utilities
- Water:Gas Water Heater, Public Water, Tankless Water Heater
- Sewer:City Sewer
Finances and disclosures
- Price:$399,999
- Price per sq. ft.:$166.11
- Tax amount:$7,880
Features and amenities
- Laundry features:Laundry Area
- Amenities:Curbs, Decorative/High Ceilings, Guarded Entrance, Sidewalks, Sprinkler System, Street Lights, Tankless Water Heater, Window Coverings (Other)
- Smart home:Yes
Parking
- Parking description:Attached, Garage Door Opener
- Garage:Yes
- Garage spaces:2
New listings near 2605 Ulex Avenue
- New
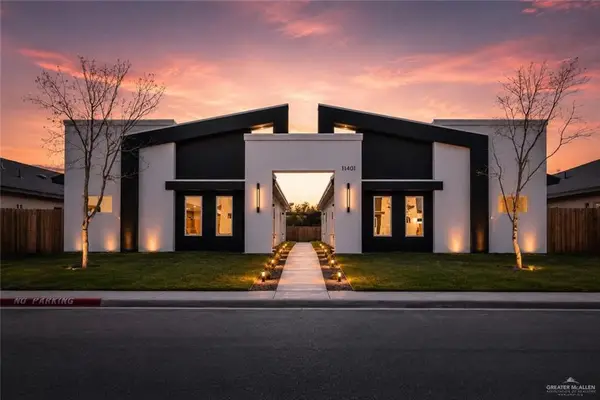 $530,000Active-- beds -- baths4,004 sq. ft.
11401 25th Street, McAllen, TX 78504
MLS# 509144Listed by: Winners Circle - New
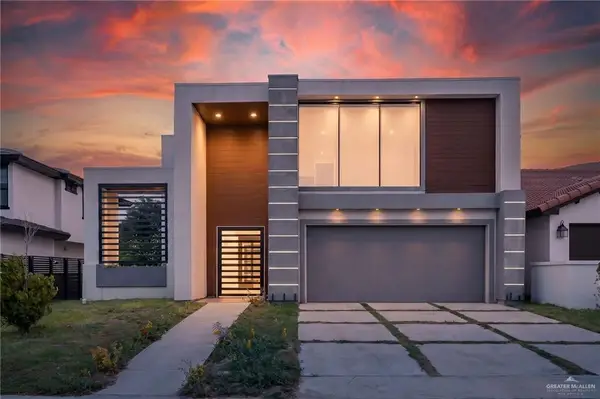 $425,000Active3 beds 4 baths2,599 sq. ft.
1420 Providence Avenue, McAllen, TX 78504
MLS# 509222Listed by: Realty One Group Right Choice - New
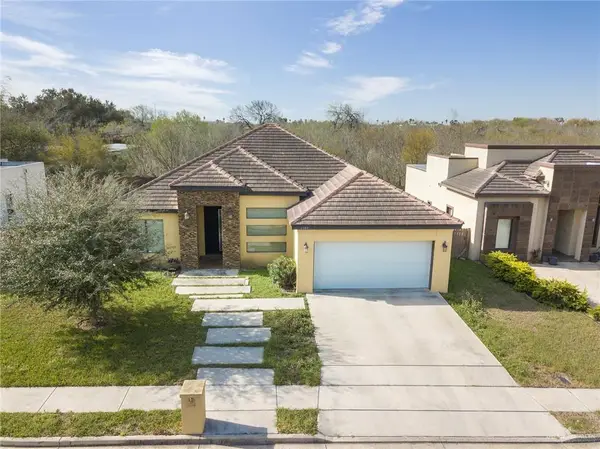 $360,000Active4 beds 2 baths2,458 sq. ft.
1304 E Balboa Avenue, McAllen, TX 78503
MLS# 508864Listed by: Re/Max Elite - New
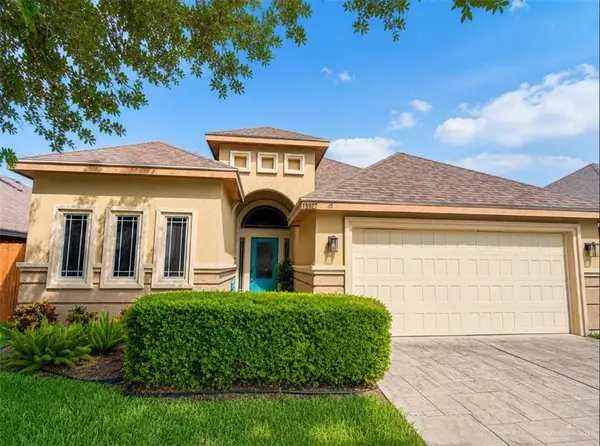 $220,000Active3 beds 2 baths1,345 sq. ft.
4827 N 47th Lane, McAllen, TX 78504
MLS# 508965Listed by: Keller Williams Realty Rgv 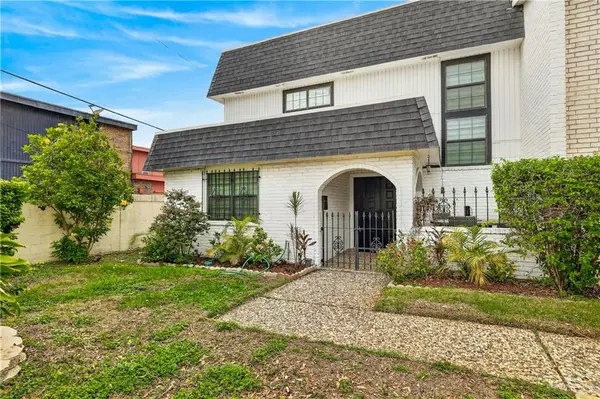 $279,900Active3 beds 4 baths2,014 sq. ft.
500 Wichita Avenue #41, McAllen, TX 78503
MLS# 502950Listed by: Big Realty- New
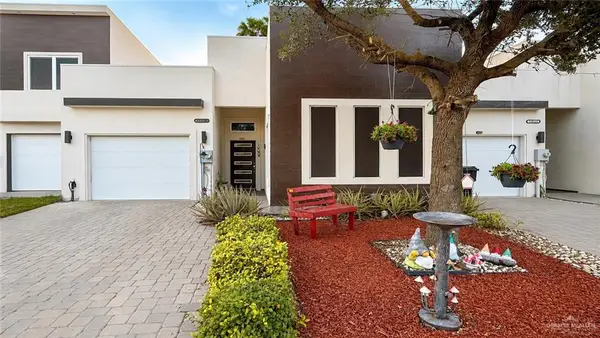 $233,333Active3 beds 2 baths1,572 sq. ft.
2913 N 51st Street, McAllen, TX 78501
MLS# 509205Listed by: Casa Mia Real Estate, Llc. - New
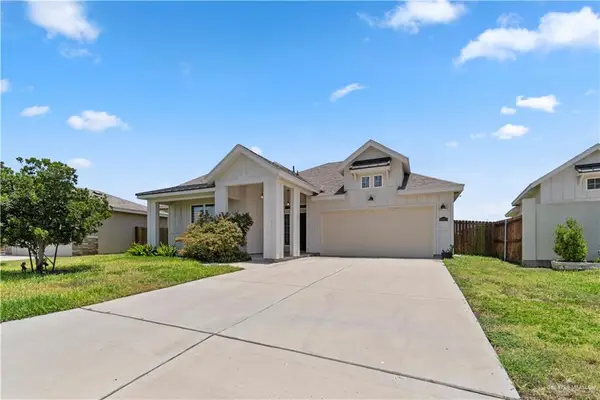 $289,000Active3 beds 2 baths1,701 sq. ft.
14212 Big Creek Road, McAllen, TX 78504
MLS# 509187Listed by: Keller Williams Realty Rgv - New
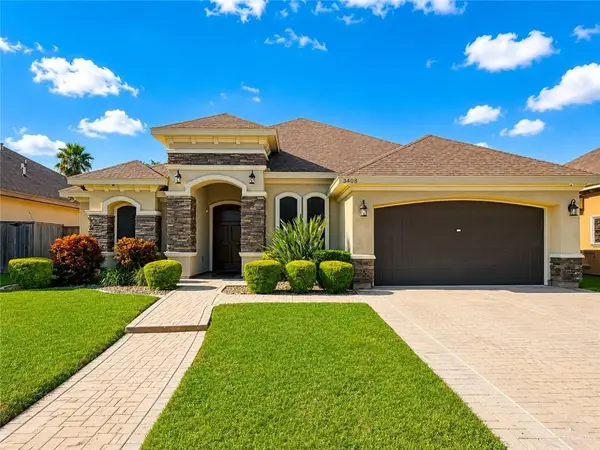 $310,000Active4 beds 3 baths1,914 sq. ft.
3408 Umar Avenue, McAllen, TX 78504
MLS# 509191Listed by: Tierra Frontera Llc - New
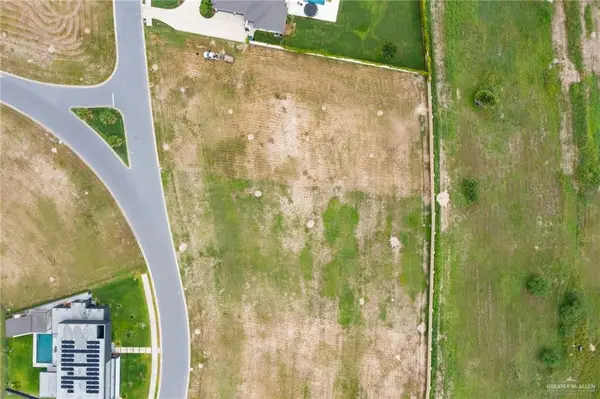 $300,000Active0 Acres
4536 Estancia Parkway, McAllen, TX 78504
MLS# 506967Listed by: Pinnacle Realty Advisors - New
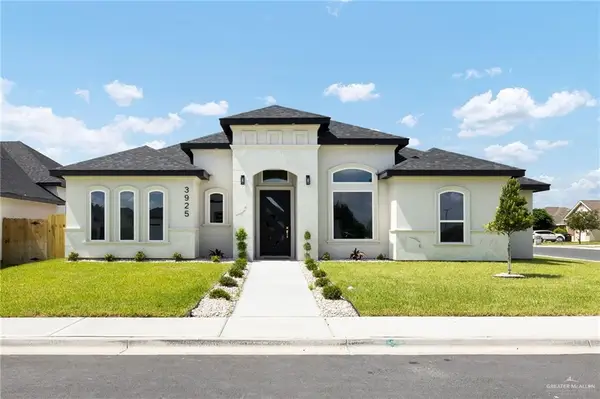 $409,000Active4 beds 3 baths2,174 sq. ft.
3925 Zenker Avenue, McAllen, TX 78504
MLS# 509020Listed by: Alliance Real Estate Group


Protect your home and budget from life's surprises with an Assurant Home Warranty, backed by a partner that supports you through every step of homeownership. Explore Plans.
©2026 Century 21 Real Estate LLC. All rights reserved. CENTURY 21®, the CENTURY 21 Logo and C21® are service marks owned by Century 21 Real Estate LLC. Century 21 Real Estate LLC fully supports the principles of the Fair Housing Act and the Equal Opportunity Act. Each office is independently owned and operated. Listing information is deemed reliable but not guaranteed accurate.