
5306 N 47th Lane, McAllen, TX 78504
Local realty services provided by:CENTURY 21 Johnston Company
5306 N 47th Lane,McAllen, TX 78504
$274,900
- 3 Beds
- 2 Baths
- 1,848 sq. ft.
- Single family
- Active
Listed by: peter mealing
Office: encore fine properties
MLS#:518728
Source:TX_GMAR
Price summary
- Price:$274,900
- Price per sq. ft.:$148.76
About this home
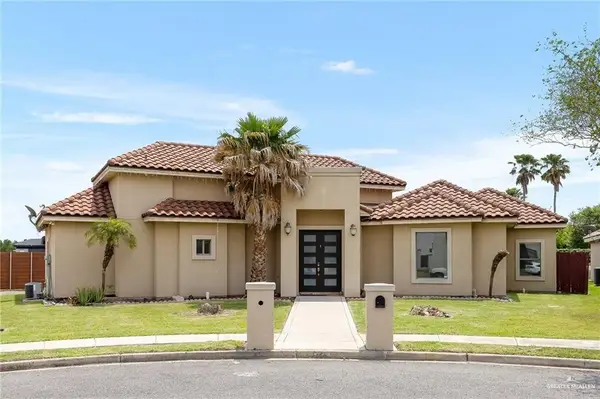
This lovely home is located on a quiet cul-de-sac in Sendero Ranch Estates and is a short walk to Werneke Elementary or Sharyland North middle school. The house has all tile floors, a large primary suite with a sitting room, and a sizeable walk-in closet. It has two additional bedrooms and a bonus room which gives you flexibility of additional living space or a 4th bedroom for guests. A comfortable sized back yard with a gazebo for family events or play time. Roof was replaced in 2024, Air conditioning unit and water heater new in 2025. Come check it out!
Home is also listed for lease under MLS 518515 for $1900 per month
Contact an agent
Home facts
- Year built:2006
- Listing ID #:518728
- Added:1 day(s) ago
- Updated:October 24, 2026 at 04:39 PM
Rooms and interior
- Bedrooms:3
- Total bathrooms:2
- Full bathrooms:2
- Flooring:Tile
- Dining Description:1 Dining Area(s)
- Bathrooms Description:Double Vanity, Separate Shower, Soaking Tub
- Kitchen Description:Countertops (Granite), Dishwasher, Electric Water Heater, Microwave, Stove/Range-Electric Smooth
- Bedroom Description:Private Commode, Sitting Area, Walk-In Closet(s)
- Living area:1,848 sq. ft.
Heating and cooling
- Cooling:Ceiling Fan(s), Central Air, Electric
- Heating:Central, Electric
- Central air:Yes
Structure and exterior
- Roof:Composition Shingle
- Year built:2006
- Building area:1,848 sq. ft.
- Lot Features:Cul-De-Sac, Curb & Gutters, Irregular Lot, Mature Trees, Professional Landscaping, Sidewalks, Sprinkler System
- Construction Materials:Brick
- Exterior Features:Covered Patio, Cul-De-Sac, Curb & Gutters, Gazebo, Landscaped, Mature Trees, Professional Landscaping, Sidewalks, Sprinkler System
- Foundation Description:Slab
Schools
- High school:Sharyland H.S.
- Middle school:Sharyland North Junior
- Elementary school:Wernecke
Utilities
- Water:Electric Water Heater, Public Water, Water Heater (In Garage)
- Sewer:City Sewer
Finances and disclosures
- Price:$274,900
- Price per sq. ft.:$148.76
- Tax amount:$5,310
Features and amenities
- Appliances:Microwave, Stove/Range-Electric Smooth
- Laundry features:Laundry Area, Washer/Dryer Connection
- Amenities:Cable Available, Curbs, Dishwasher, Entrance Foyer, Internet Access, Mature Trees, Sidewalks, Street Lights, Water Heater (In Garage), Wood/Faux Blinds
Parking
- Parking description:Attached, Garage Door Opener, Garage Faces Front
- Garage:Yes
- Garage spaces:2
New listings near 5306 N 47th Lane
- New
 $525,000Active5 beds 5 baths3,482 sq. ft.
7409 N 1st Street, McAllen, TX 78504
MLS# 518661Listed by: Key Realty - New
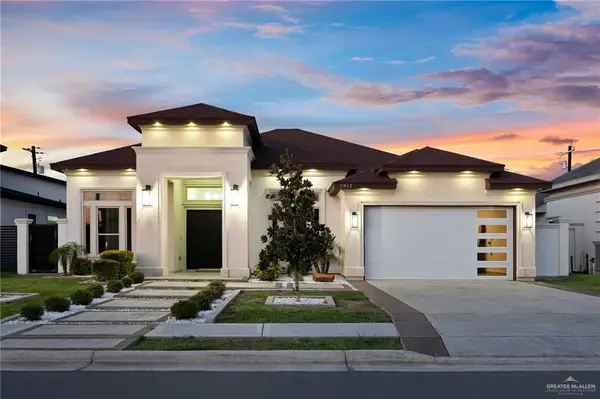 $450,000Active4 beds 3 baths2,367 sq. ft.
2812 Wisteria Avenue, McAllen, TX 78504
MLS# 518704Listed by: Keller Williams Realty Rgv - New
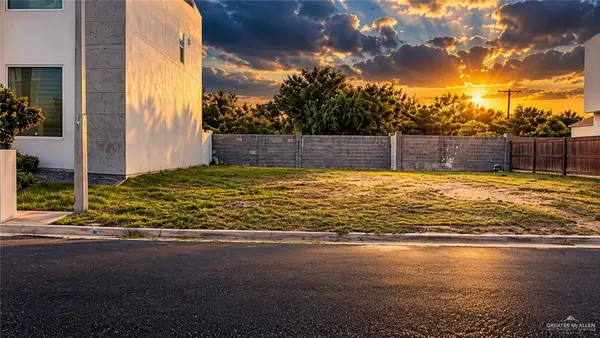 $130,000Active0 Acres
6707 N 11th Lane, McAllen, TX 78504
MLS# 518631Listed by: Winners Circle - New
 $90,000Active0 Acres
3224 La Puerta Avenue, Edinburg, TX 78541
MLS# 518686Listed by: Zuazua Real Estate - New
 $584,999Active5 beds 4 baths3,012 sq. ft.
14716 Brazos Circle, McAllen, TX 78504
MLS# 518339Listed by: The International Real Estate - New
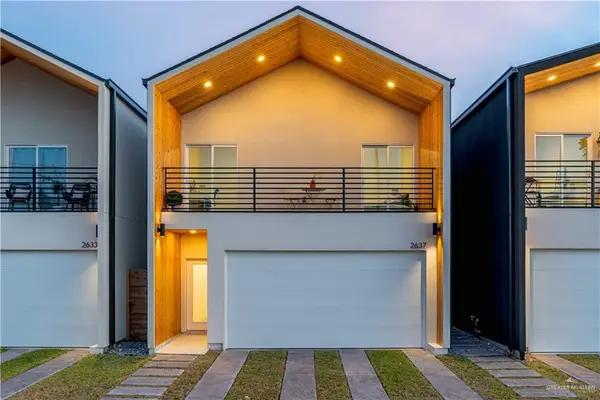 $269,000Active3 beds 3 baths1,449 sq. ft.
2637 Warbler Avenue, McAllen, TX 78504
MLS# 518651Listed by: Encore Fine Properties - New
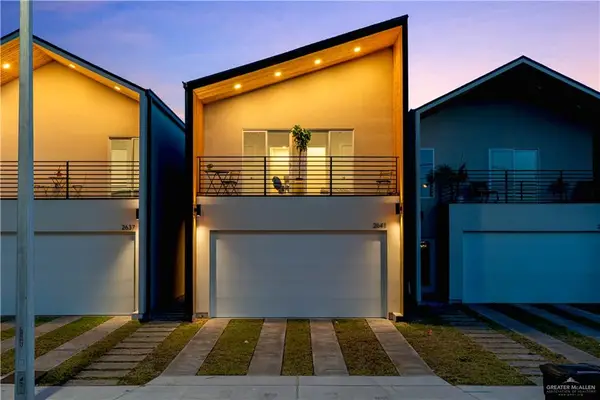 $267,000Active3 beds 3 baths1,420 sq. ft.
2641 Warbler Avenue, McAllen, TX 78504
MLS# 518660Listed by: Encore Fine Properties - New
 $335,000Active4 beds 3 baths1,910 sq. ft.
1012 E Covina Avenue, McAllen, TX 78503
MLS# 518635Listed by: Monarca Real Estate Group Llc - New
 $430,000Active4 beds 3 baths2,600 sq. ft.
14732 Aqualina Way, McAllen, TX 78504
MLS# 518550Listed by: Dominion Real Estate


Protect your home and budget from life's surprises with an Assurant Home Warranty, backed by a partner that supports you through every step of homeownership. Explore Plans.
©2026 Century 21 Real Estate LLC. All rights reserved. CENTURY 21®, the CENTURY 21 Logo and C21® are service marks owned by Century 21 Real Estate LLC. Century 21 Real Estate LLC fully supports the principles of the Fair Housing Act and the Equal Opportunity Act. Each office is independently owned and operated. Listing information is deemed reliable but not guaranteed accurate.