
2716 Brazos Avenue, McAllen, TX 78504
Local realty services provided by:CENTURY 21 Johnston Company
2716 Brazos Avenue,McAllen, TX 78504
$625,000
- 5 Beds
- 4 Baths
- 4,490 sq. ft.
- Single family
- Active
Listed by: renee gonzalez
Office: winners circle
MLS#:518433
Source:TX_GMAR
Price summary
- Price:$625,000
- Price per sq. ft.:$139.2
- Monthly HOA dues:$54.17
About this home
Experience luxury, space, and exceptional value in this stunning 4,490-square-foot brick residence, nestled within an exclusive gated community in North McAllen. Now offered at $625,000, just $139.20 per square foot! This impressive home features five spacious bedrooms, a private office, three full bathrooms, one half bath, and a two-car garage. Soaring ceilings and an expansive open-concept layout create an elegant atmosphere ideal for entertaining and everyday living. The living area features an integrated audio system, while all appliances and select furnishings convey with the sale. Step outside to an oversized backyard offering endless possibilities, from a resort-style pool to your own private outdoor retreat. Front and rear sprinkler systems add convenience. With nearly 4,500 square feet of living space, this exceptional property combines luxury, privacy, and remarkable value in one of North McAllen's desirable gated communities.
Contact an agent
Home facts
- Year built:2014
- Listing ID #:518433
- Added:1 day(s) ago
- Updated:October 21, 2026 at 07:38 PM
Rooms and interior
- Bedrooms:5
- Total bathrooms:4
- Full bathrooms:3
- Half bathrooms:1
- Flooring:Tile
- Dining Description:1 Dining Area(s)
- Bathrooms Description:Double Vanity, Master - Shower Only
- Kitchen Description:Countertops (Granite), Dishwasher, Disposal, Electric Water Heater, Ice Maker, Microwave, Oven-Microwave, Refrigerator, Stove/Range-Electric Smooth
- Bedroom Description:Private Commode, Sitting Area, Walk-In Closet(s)
- Living area:4,490 sq. ft.
Heating and cooling
- Cooling:Ceiling Fan(s), Central Air
- Heating:Central
- Central air:Yes
Structure and exterior
- Roof:Metal
- Year built:2014
- Building area:4,490 sq. ft.
- Lot Features:Mature Trees, Sidewalks, Sprinkler System
- Construction Materials:Brick
- Exterior Features:Covered Patio, Mature Trees, Motorized Gate, Patio Slab, Sidewalks, Sprinkler System
- Foundation Description:Slab
Schools
- High school:Vela H.S.
- Middle school:Elias Longoria
- Elementary school:Cavazos
Utilities
- Water:Electric Water Heater
- Sewer:City Sewer
Finances and disclosures
- Price:$625,000
- Price per sq. ft.:$139.2
- Tax amount:$14,903
Features and amenities
- Appliances:Microwave, Refrigerator, Stove/Range-Electric Smooth, Washer
- Laundry features:Dryer, Laundry Room, Washer
- Amenities:Decorative/High Ceilings, Dishwasher, Disposal, Dryer, Entrance Foyer, Gated, Motorized Gate, Sidewalks, Sprinkler System, Street Lights
Parking
- Parking description:Attached, Garage Door Opener, Garage Faces Side
- Garage:Yes
- Garage spaces:2
New listings near 2716 Brazos Avenue
- New
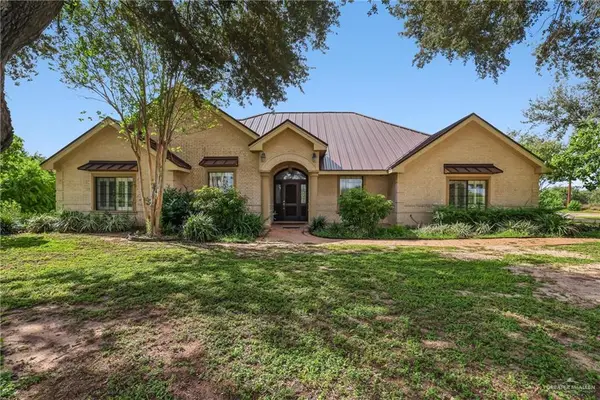 $945,000Active5 beds 4 baths4,245 sq. ft.
4901 W State Highway 107, McAllen, TX 78504
MLS# 518395Listed by: Big Realty - New
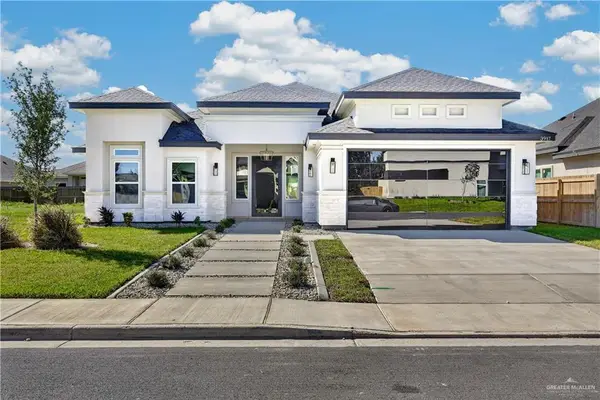 $445,000Active4 beds 4 baths2,254 sq. ft.
3917 Zimmerius Avenue, McAllen, TX 78504
MLS# 518280Listed by: Keller Williams Realty Rgv - New
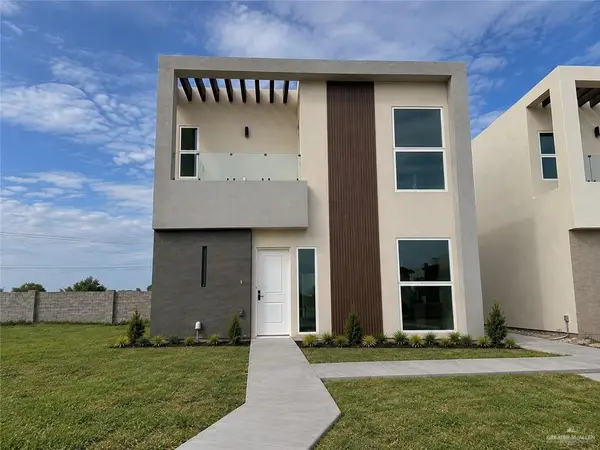 $237,000Active3 beds 3 baths1,462 sq. ft.
9407 Providence Avenue #I, McAllen, TX 78504
MLS# 518362Listed by: Big Realty - New
 $234,500Active3 beds 3 baths1,462 sq. ft.
9407 Providence Avenue #H, McAllen, TX 78504
MLS# 518363Listed by: Big Realty - New
 $212,500Active2 beds 3 baths1,253 sq. ft.
9407 Providence Avenue #F, McAllen, TX 78504
MLS# 518364Listed by: Big Realty - New
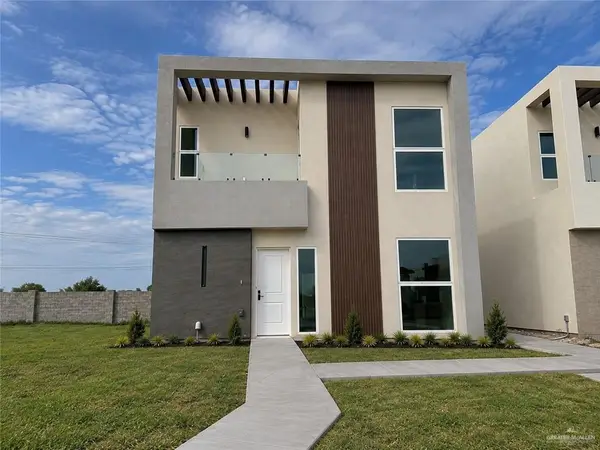 $212,500Active2 beds 3 baths1,253 sq. ft.
9407 Providence Avenue #E, McAllen, TX 78504
MLS# 518368Listed by: Big Realty - New
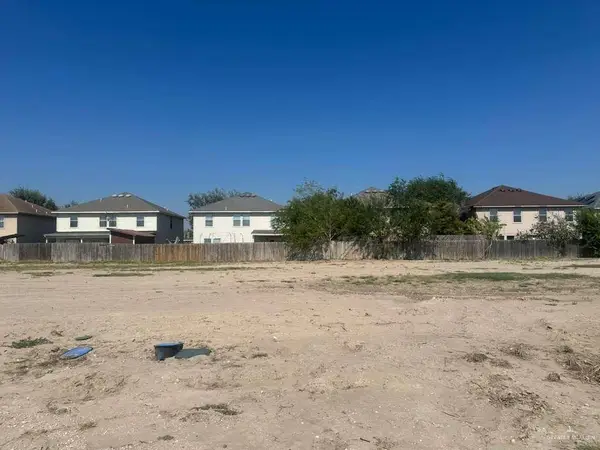 $75,000Active0 Acres
3500 Zinnia Avenue, McAllen, TX 78504
MLS# 518369Listed by: Alliance Real Estate Group - New
 $219,500Active2 beds 3 baths1,253 sq. ft.
9407 Providence Avenue #D, McAllen, TX 78504
MLS# 518370Listed by: Big Realty - New
 $234,500Active3 beds 3 baths1,462 sq. ft.
9407 Providence Avenue #G, McAllen, TX 78504
MLS# 518372Listed by: Big Realty


Protect your home and budget from life's surprises with an Assurant Home Warranty, backed by a partner that supports you through every step of homeownership. Explore Plans.
©2026 Century 21 Real Estate LLC. All rights reserved. CENTURY 21®, the CENTURY 21 Logo and C21® are service marks owned by Century 21 Real Estate LLC. Century 21 Real Estate LLC fully supports the principles of the Fair Housing Act and the Equal Opportunity Act. Each office is independently owned and operated. Listing information is deemed reliable but not guaranteed accurate.