
2716 N 27th Lane, McAllen, TX 78501
Local realty services provided by:CENTURY 21 Johnston Company
2716 N 27th Lane,McAllen, TX 78501
$235,000
- 3 Beds
- 3 Baths
- 1,458 sq. ft.
- Single family
- Active
Listed by: karen cruz
Office: real broker llc
MLS#:515991
Source:TX_GMAR
Price summary
- Price:$235,000
- Price per sq. ft.:$161.18
About this home
Location, Location, Location! Welcome to this beautifully remodeled 3 bedroom, 2 bathroom home ideally situated in the Harvey and 29th St area of McAllen. This move-in ready home offers a unique and functional floor plan with 2 spacious living and dining areas filled with natural light. The updated kitchen features granite countertops, beautiful cabinetry, and stainless steel appliances including refrigerator, stove, and microwave. The garage offers a versatile workshop area complete with built-in storage and a utility sink, plus washer and dryer are included. Step outside to a generously sized backyard featuring mature shade trees, a new privacy fence, covered patio, and convenient outdoor half bath, creating a great space for entertaining and everyday enjoyment. Conveniently located near shopping, dining, schools, medical facilities, and major roadways. Schedule your private showing today!
Contact an agent
Home facts
- Year built:1981
- Listing ID #:515991
- Added:1 day(s) ago
- Updated:September 22, 2026 at 10:40 PM
Rooms and interior
- Bedrooms:3
- Total bathrooms:3
- Full bathrooms:2
- Half bathrooms:1
- Flooring:Porcelain Tile
- Dining Description:1 Dining Area(s)
- Kitchen Description:Countertops (Granite), Electric Water Heater, Microwave, Oven-Microwave, Refrigerator, Smooth Electric Cooktop
- Bedroom Description:Split Bedrooms, Walk-In Closet(s)
- Living area:1,458 sq. ft.
Heating and cooling
- Cooling:Ceiling Fan(s), Central Air
- Heating:Central
- Central air:Yes
Structure and exterior
- Roof:Shingle
- Year built:1981
- Building area:1,458 sq. ft.
- Lot Features:Mature Trees, Sidewalks
- Construction Materials:Siding, Stucco
- Exterior Features:Covered Patio, Mature Trees, Patio Slab, Sidewalks
- Foundation Description:Slab
Schools
- High school:Rowe H.S.
- Middle school:De Leon
- Elementary school:Seguin
Utilities
- Water:Electric Water Heater, Public Water
Finances and disclosures
- Price:$235,000
- Price per sq. ft.:$161.18
- Tax amount:$3,841
Features and amenities
- Appliances:Refrigerator
- Laundry features:Dryer, Washer
- Amenities:Cable Available, Custom Drapes, Mature Trees, Sidewalks
Parking
- Parking description:Attached
- Garage:Yes
- Garage spaces:1
New listings near 2716 N 27th Lane
- New
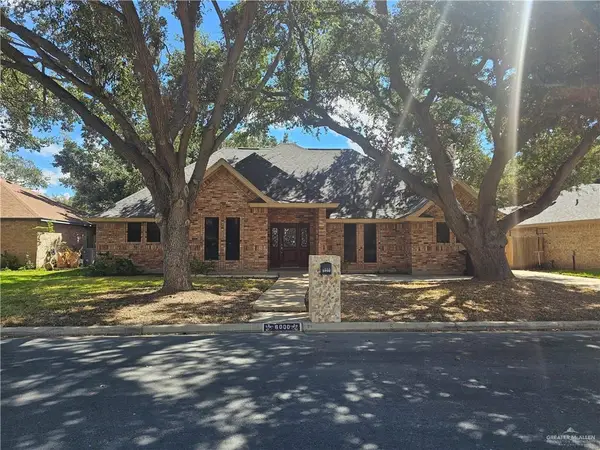 $239,000Active3 beds 2 baths2,063 sq. ft.
6000 N 36th Lane, McAllen, TX 78504
MLS# 515901Listed by: Keller Williams Realty Rgv - New
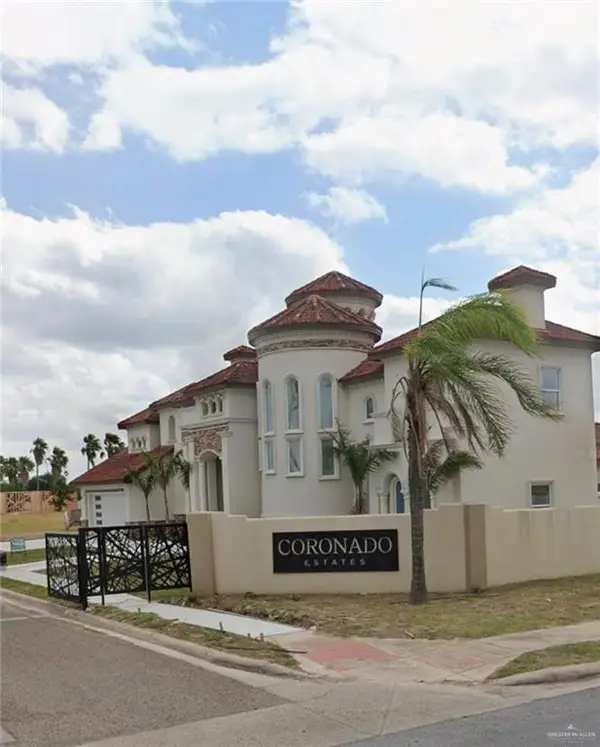 $139,999Active0 Acres
2603 S 43rd Lane, McAllen, TX 78503
MLS# 516025Listed by: Rcr Real Connect Realty - New
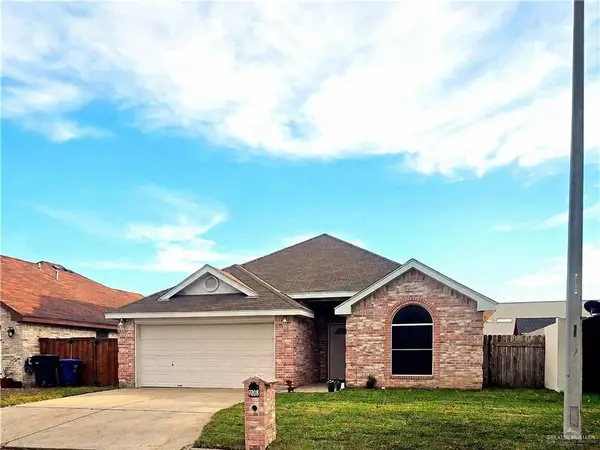 $244,000Active3 beds 2 baths1,513 sq. ft.
2701 Quamasia Avenue, McAllen, TX 78504
MLS# 516030Listed by: Insearch Properties - New
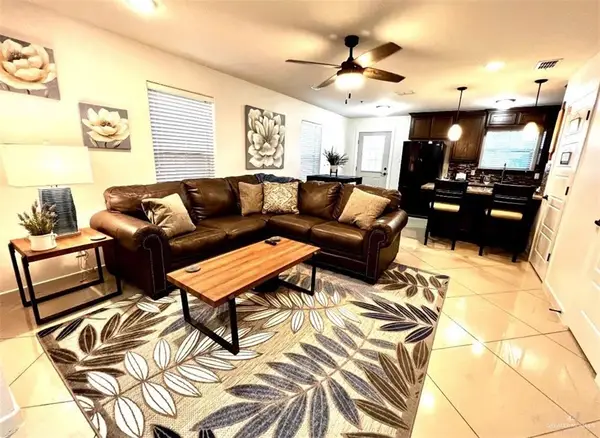 $159,900Active2 beds 3 baths1,383 sq. ft.
1300 E Pineridge Avenue #1, McAllen, TX 78503
MLS# 515972Listed by: Keller Williams Realty Rgv - New
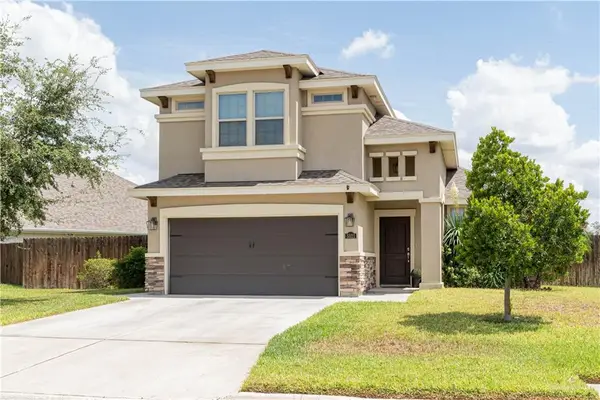 $325,000Active3 beds 3 baths1,682 sq. ft.
5521 River Road, McAllen, TX 78504
MLS# 515973Listed by: Keller Williams Realty Rgv - New
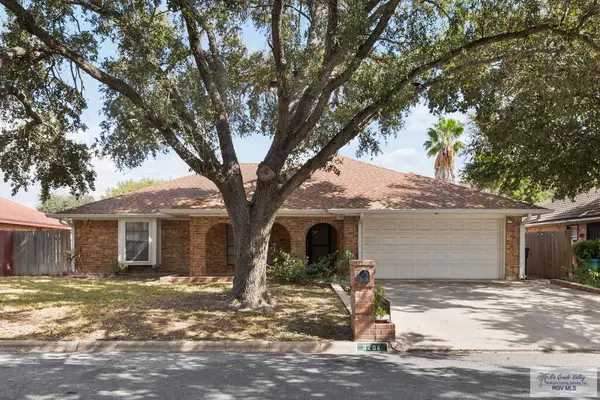 $310,000Active3 beds 2 baths1,875 sq. ft.
3204 Gull Ave., MCALLEN, TX 78504
MLS# 29779729Listed by: KELLER WILLIAMS REALTY RIO GRANDE VALLEY - New
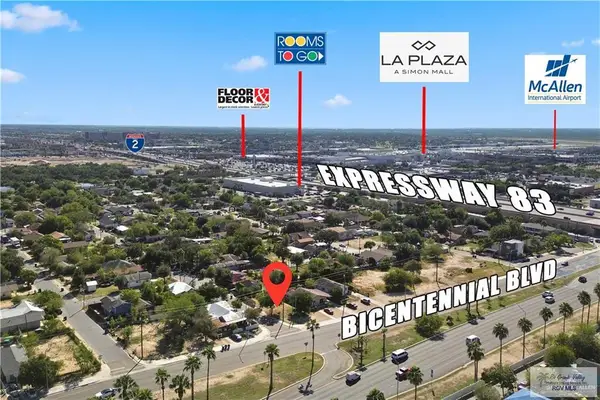 $99,900Active0.07 Acres
1301 S 18th St., MCALLEN, TX 78501
MLS# 29779730Listed by: KELLER WILLIAMS HERITAGE - New
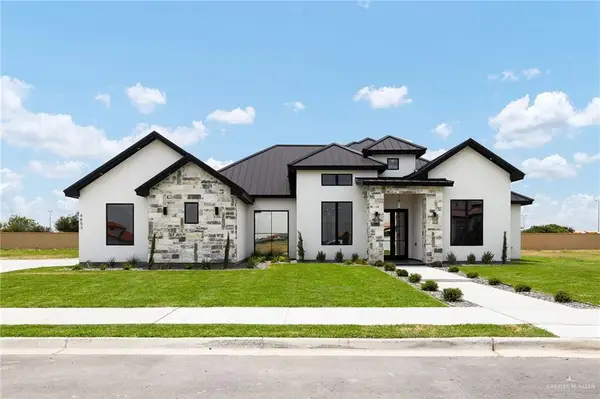 $785,000Active3 beds 4 baths2,584 sq. ft.
4853 Town Lake Drive, McAllen, TX 78504
MLS# 515949Listed by: Keller Williams Realty Rgv - New
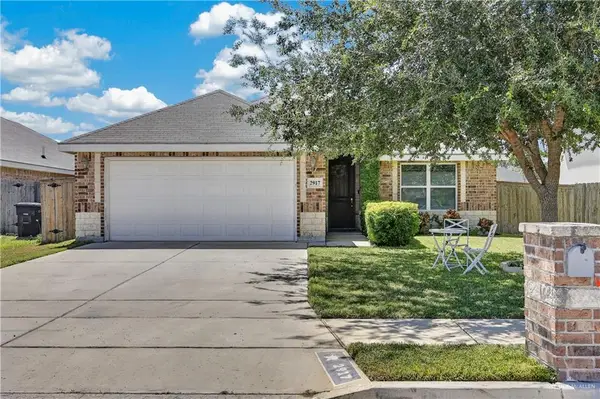 $299,900Active4 beds 2 baths1,706 sq. ft.
2917 Northgate Lane, McAllen, TX 78504
MLS# 515877Listed by: Big Realty


Protect your home and budget from life's surprises with an Assurant Home Warranty, backed by a partner that supports you through every step of homeownership. Explore Plans.
©2026 Century 21 Real Estate LLC. All rights reserved. CENTURY 21®, the CENTURY 21 Logo and C21® are service marks owned by Century 21 Real Estate LLC. Century 21 Real Estate LLC fully supports the principles of the Fair Housing Act and the Equal Opportunity Act. Each office is independently owned and operated. Listing information is deemed reliable but not guaranteed accurate.