
4408 S F Street, McAllen, TX 78503
Local realty services provided by:CENTURY 21 Johnston Company
4408 S F Street,McAllen, TX 78503
$1,850,000
- 5 Beds
- 8 Baths
- 6,930 sq. ft.
- Single family
- Active
Listed by: jaime gonzalez
Office: keller williams realty rgv
MLS#:519210
Source:TX_GMAR
Price summary
- Price:$1,850,000
- Price per sq. ft.:$266.96
- Monthly HOA dues:$316.67
About this home
Experience luxury living in the exclusive Del Lago neighborhood of South McAllen! This impressive two-story residence offers 5 spacious bedrooms, 6 full bathrooms, and 2 half baths, thoughtfully designed for comfort and entertaining. Step inside to discover soaring ceilings, two generous living areas, a private office, and a game room. The kitchen features a gas cooktop and flows into a charming breakfast nook highlighted by a unique built-in aquarium. The downstairs primary suite offers privacy and convenience, complete with double vanities and a spacious walk-in closet. Step outside to your own backyard retreat featuring an in-ground swimming pool and jacuzzi, perfect for relaxing or hosting gatherings. Ideally situated just minutes from McAllen International Airport, shopping, dining, and entertainment, this exceptional property combines luxury, space, and a prime location. Schedule your private showing today and discover everything this remarkable Del Lago Estate has to offer!
Contact an agent
Home facts
- Year built:2006
- Listing ID #:519210
- Added:1 day(s) ago
- Updated:November 10, 2026 at 04:32 PM
Rooms and interior
- Bedrooms:5
- Total bathrooms:8
- Full bathrooms:6
- Half bathrooms:2
- Flooring:Carpet, Hardwood, Tile
- Dining Description:2 Dining Area(s)
- Bathrooms Description:Separate Shower
- Kitchen Description:Countertops (Granite), Double Oven, Electric Water Heater, Gas Cooktop, Microwave, Refrigerator
- Bedroom Description:Private Commode, Sitting Area, Split Bedrooms, Walk-In Closet(s)
- Living area:6,930 sq. ft.
Heating and cooling
- Cooling:Ceiling Fan(s), Electric
- Heating:Electric
Structure and exterior
- Roof:Clay Tile
- Year built:2006
- Building area:6,930 sq. ft.
- Lot Features:Curb & Gutters, Mature Trees, Resaca, Sidewalks, Sprinkler System
- Construction Materials:Stucco
- Exterior Features:Covered Patio, Curb & Gutters, Deck/Balcony/Porch, Mature Trees, Patio Slab, Sidewalks, Sprinkler System
- Foundation Description:Slab
Schools
- High school:McAllen H.S.
- Middle school:Travis
- Elementary school:Fields
Utilities
- Water:Electric Water Heater, Public Water
- Sewer:City Sewer
Finances and disclosures
- Price:$1,850,000
- Price per sq. ft.:$266.96
- Tax amount:$31,766
Features and amenities
- Appliances:Microwave, Refrigerator
- Laundry features:Laundry Room, Washer/Dryer Connection
- Amenities:Crown/Cove Molding, Curbs, Decorative/High Ceilings, Entrance Foyer, Gated, Sidewalks, Sprinkler System, Street Lights
- Pool features:In Ground, Outdoor Hot Tub, Outdoor Pool
Parking
- Parking description:Attached, Garage Faces Side
- Garage:Yes
- Garage spaces:3
New listings near 4408 S F Street
- New
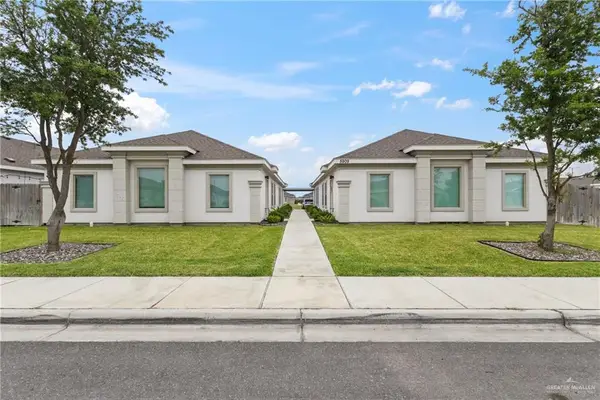 $529,900Active-- beds -- baths4,320 sq. ft.
5909 Sandpiper Avenue, McAllen, TX 78504
MLS# 520001Listed by: Zapphire Real Estate Group - New
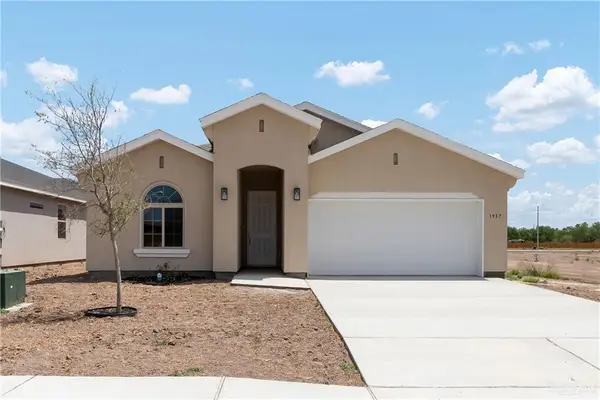 $239,990Active3 beds 2 baths1,522 sq. ft.
9710 N 34th Lane, McAllen, TX 78504
MLS# 520008Listed by: Imperio Real Estate Llc - New
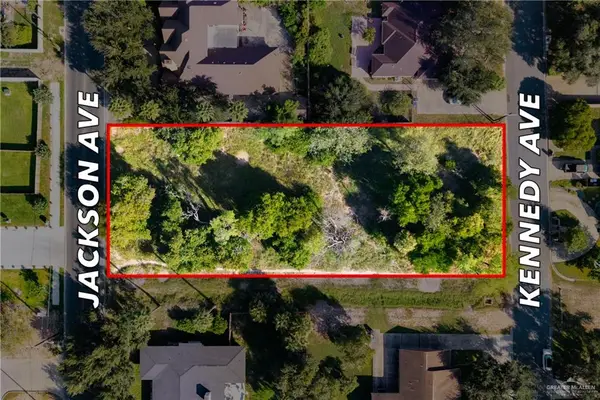 $360,000Active0 Acres
511 Jackson Avenue, McAllen, TX 78501
MLS# 519994Listed by: Icon Realty Stx - New
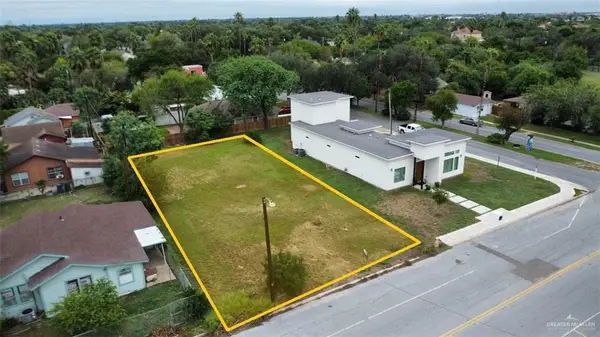 $189,900Active0 Acres
808 Beech Avenue, McAllen, TX 78501
MLS# 519921Listed by: Alliance Real Estate Group - New
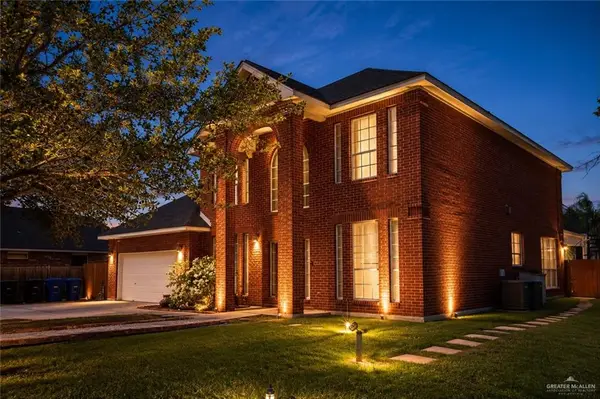 $475,000Active5 beds 4 baths4,071 sq. ft.
2808 Thunderbird Avenue, McAllen, TX 78504
MLS# 519970Listed by: Winners Circle - New
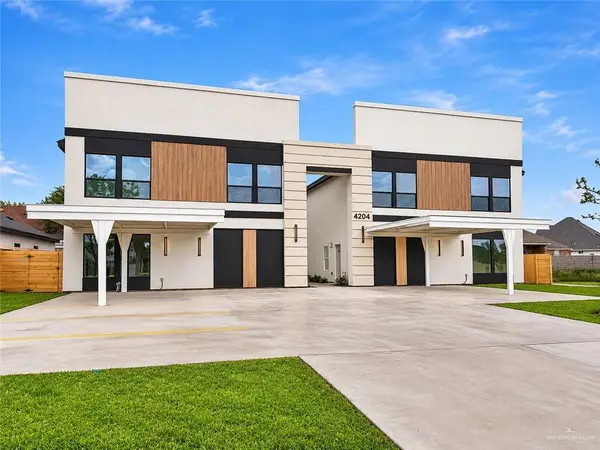 $232,000Active3 beds 3 baths1,376 sq. ft.
4204 Hummingbird Avenue #61, McAllen, TX 78504
MLS# 519971Listed by: Texas Landmark Realty Llc - New
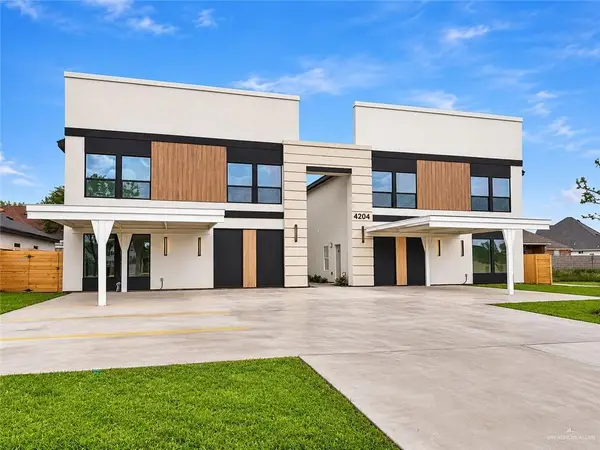 $237,000Active3 beds 3 baths1,376 sq. ft.
4204 Hummingbird Avenue #63, McAllen, TX 78504
MLS# 519973Listed by: Texas Landmark Realty Llc - New
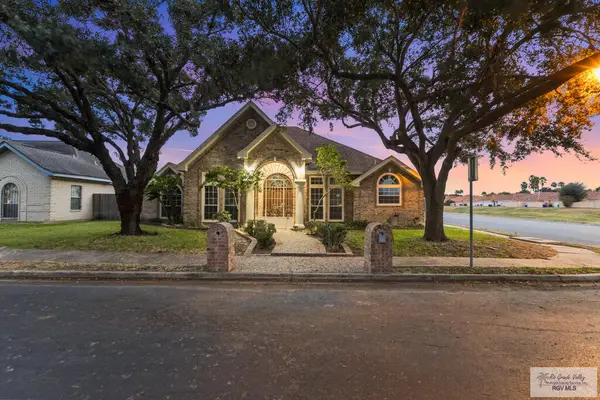 $385,000Active4 beds 3 baths2,346 sq. ft.
400 E Avocet Ave, MCALLEN, TX 78504
MLS# 29780876Listed by: GRAND REALTY & ASSOCIATES, LLC - New
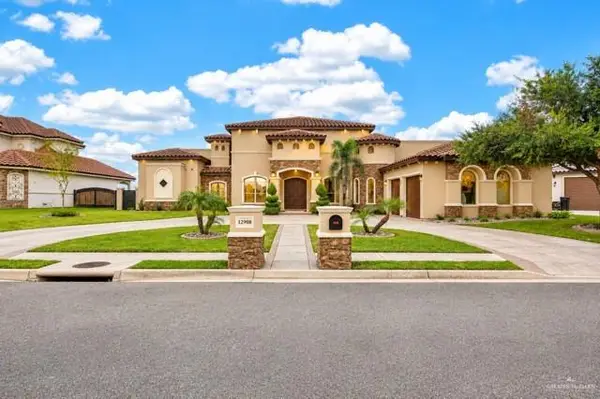 $845,000Active5 beds 6 baths3,891 sq. ft.
12908 N 38th Street, McAllen, TX 78504
MLS# 519879Listed by: First American Realty Company


Protect your home and budget from life's surprises with an Assurant Home Warranty, backed by a partner that supports you through every step of homeownership. Explore Plans.
©2026 Century 21 Real Estate LLC. All rights reserved. CENTURY 21®, the CENTURY 21 Logo and C21® are service marks owned by Century 21 Real Estate LLC. Century 21 Real Estate LLC fully supports the principles of the Fair Housing Act and the Equal Opportunity Act. Each office is independently owned and operated. Listing information is deemed reliable but not guaranteed accurate.