
2914 N 44th Lane, McAllen, TX 78501
Local realty services provided by:CENTURY 21 Johnston Company
2914 N 44th Lane,McAllen, TX 78501
$320,000
- 4 Beds
- 3 Baths
- 1,683 sq. ft.
- Single family
- Active
Listed by: lisa castillo-salinas
Office: keller williams realty rgv
MLS#:504829
Source:TX_GMAR
Price summary
- Price:$320,000
- Price per sq. ft.:$190.14
About this home
Welcome to this beautifully maintained home in the heart of McAllen, 4 bedroom, 2.5 bath conveniently located near shopping, dining, schools, parks, and medical facilities. This spacious property features an open-concept layout with abundant natural light, comfortable living areas, and a functional design ideal for everyday living and entertaining. The kitchen offers ample cabinet and counter space with a seamless flow into the dining and living areas. The home also includes ADA-friendly features designed to improve accessibility and ease of mobility throughout portions of the property. The primary suite provides a private retreat with generous space and storage, while additional bedrooms offer flexibility for guests, family, or office use. Enjoy a fenced backyard with room for gatherings and outdoor enjoyment. Located within Sharyland Independent School District, this move-in-ready home offers comfort, convenience, and accessibility.
Contact an agent
Home facts
- Year built:2024
- Listing ID #:504829
- Added:2 day(s) ago
- Updated:May 22, 2026 at 12:38 AM
Rooms and interior
- Bedrooms:4
- Total bathrooms:3
- Full bathrooms:2
- Half bathrooms:1
- Flooring:Tile
- Dining Description:1 Dining Area(s)
- Bathrooms Description:Double Vanity, Separate Shower, Soaking Tub
- Kitchen Description:Countertops (Quartz), Dishwasher, Disposal, Electric Water Heater, Smooth Electric Cooktop
- Bedroom Description:His and Hers Closets, Private Commode, Split Bedrooms, Walk-In Closet(s)
- Living area:1,683 sq. ft.
Heating and cooling
- Cooling:Ceiling Fan(s), Central Air
- Heating:Central
- Central air:Yes
Structure and exterior
- Roof:Composition Shingle
- Year built:2024
- Building area:1,683 sq. ft.
- Lot Features:Cul-De-Sac, Curb & Gutters, Irregular Lot, Sidewalks, Sprinkler System
- Construction Materials:Stone
- Exterior Features:Covered Patio, Cul-De-Sac, Curb & Gutters, Sidewalks, Sprinkler System
- Foundation Description:Slab
Schools
- High school:McAllen H.S.
- Middle school:De Leon
- Elementary school:Casteneda
Utilities
- Water:Electric Water Heater, Public Water
- Sewer:City Sewer
Finances and disclosures
- Price:$320,000
- Price per sq. ft.:$190.14
- Tax amount:$5,536
Features and amenities
- Laundry features:Laundry Room, Washer/Dryer Connection
- Amenities:Curbs, Decorative/High Ceilings, Dishwasher, Disposal, Entrance Foyer, Sidewalks, Street Lights
Parking
- Parking description:Attached
- Garage:Yes
- Garage spaces:2
New listings near 2914 N 44th Lane
- New
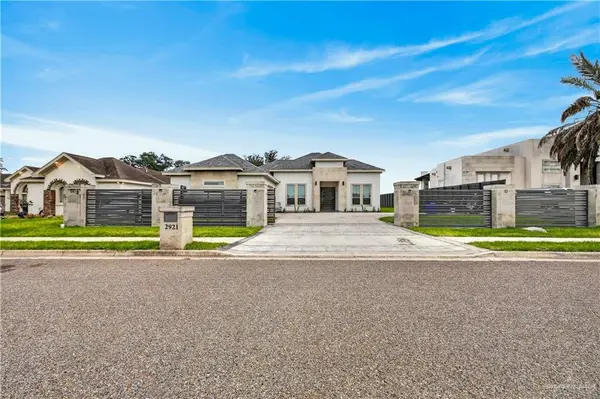 $355,000Active3 beds 3 baths1,708 sq. ft.
2921 La Puerta Avenue, Edinburg, TX 78541
MLS# 505074Listed by: Capstone Realty Pllc - New
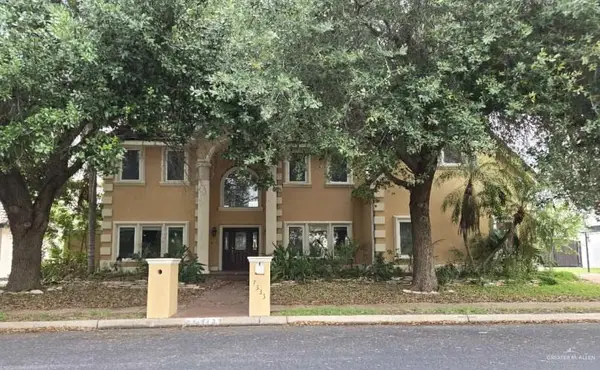 $972,400Active5 beds 7 baths4,870 sq. ft.
7333 N 5th Street N, McAllen, TX 78504
MLS# 505077Listed by: Realhome Services And Solutions, Inc. - New
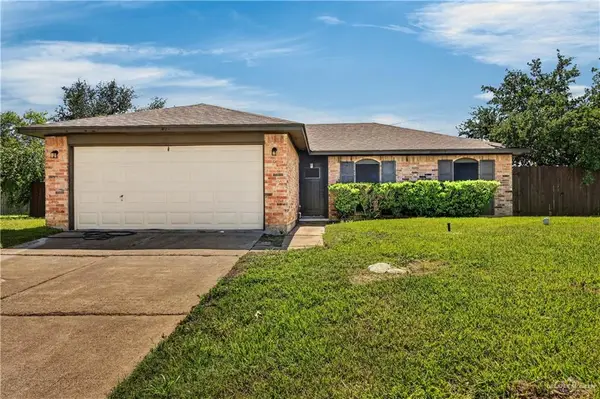 $299,000Active3 beds 3 baths2,109 sq. ft.
129 W Tamarack Avenue, McAllen, TX 78501
MLS# 504914Listed by: Dolce Vita Realty - New
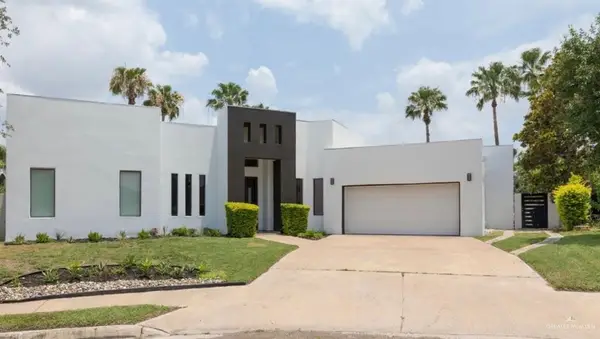 $535,360Active4 beds 5 baths3,346 sq. ft.
2037 S 45th Street, McAllen, TX 78503
MLS# 504959Listed by: Keller Williams Realty Rgv - New
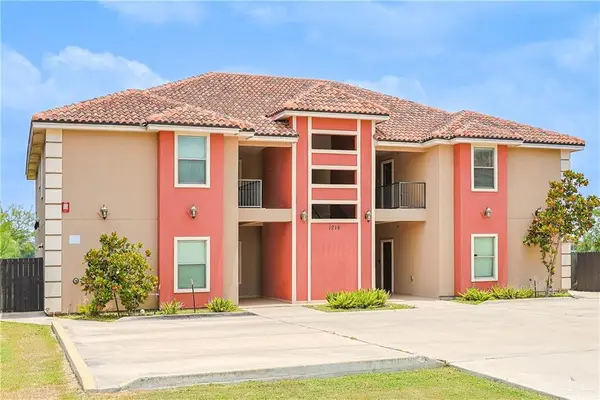 $163,000Active2 beds 2 baths1,175 sq. ft.
1216 E Pineridge Avenue #B, McAllen, TX 78503
MLS# 505005Listed by: Imperio Real Estate Llc - New
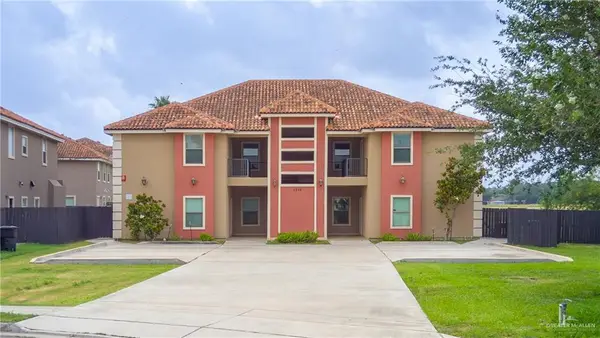 $180,000Active3 beds 2 baths1,250 sq. ft.
1216 E Pineridge Avenue #A, McAllen, TX 78503
MLS# 505024Listed by: Imperio Real Estate Llc - New
 $675,000Active4 beds 4 baths2,766 sq. ft.
10717 N 28th St., MCALLEN, TX 78504
MLS# 29776602Listed by: GALLO REALTY - New
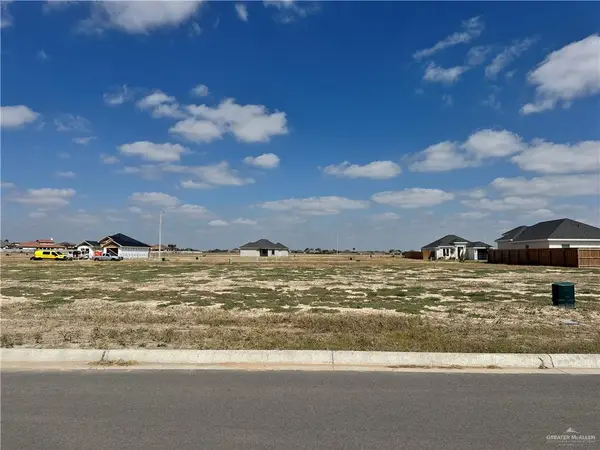 $69,900Active0 Acres
12705 N 37th Lane, McAllen, TX 78504
MLS# 504990Listed by: Big Realty - New
 $70,900Active0 Acres
3400 Waccamaw Avenue, McAllen, TX 78504
MLS# 504991Listed by: Big Realty - New
 $74,900Active0 Acres
3401 Waccamaw Avenue, McAllen, TX 78504
MLS# 504992Listed by: Big Realty


Protect your home and budget from life's surprises with an Assurant Home Warranty, backed by a partner that supports you through every step of homeownership. Explore Plans.
©2026 Century 21 Real Estate LLC. All rights reserved. CENTURY 21®, the CENTURY 21 Logo and C21® are service marks owned by Century 21 Real Estate LLC. Century 21 Real Estate LLC fully supports the principles of the Fair Housing Act and the Equal Opportunity Act. Each office is independently owned and operated. Listing information is deemed reliable but not guaranteed accurate.