
2917 Northgate Lane, McAllen, TX 78504
Local realty services provided by:CENTURY 21 Johnston Company
2917 Northgate Lane,McAllen, TX 78504
$299,900
- 4 Beds
- 2 Baths
- 1,706 sq. ft.
- Single family
- Active
Listed by: jose villarreal
Office: big realty
MLS#:515877
Source:TX_GMAR
Price summary
- Price:$299,900
- Price per sq. ft.:$175.79
- Monthly HOA dues:$31.67
About this home
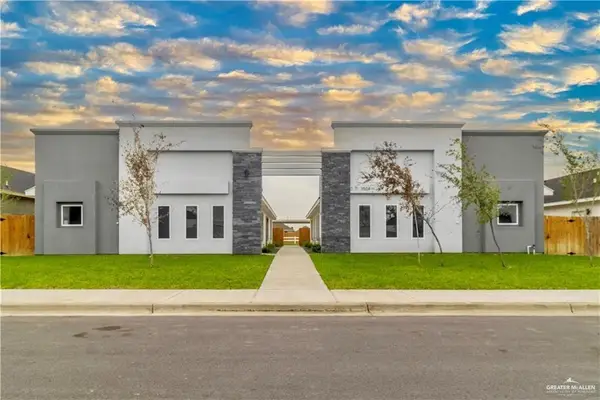
Welcome to Hibiscus Hills in North McAllen! Built by Westwind Homes, this attractive 4-bedroom, 2-bath home offers approximately 1,706 sq. ft. of living space on a 0.17-acre lot. From the street, the home stands out with its beautiful brick exterior, clean landscaping, and inviting curb appeal. Step inside to an open and spacious layout connecting the living room, dining area, and kitchen perfect for everyday living or entertaining family and friends. The kitchen features a center island, generous cabinetry, and plenty of counter space. All four bedrooms offer comfortable space, while the primary suite includes a walk in closet and private bath with double vanity. The backyard offers plenty of room to relax, entertain, or enjoy weekend BBQs. Located in an established North McAllen neighborhood with convenient access to shopping, dining, schools, and more.
Contact an agent
Home facts
- Year built:2017
- Listing ID #:515877
- Added:1 day(s) ago
- Updated:September 22, 2026 at 04:48 PM
Rooms and interior
- Bedrooms:4
- Total bathrooms:2
- Full bathrooms:2
- Flooring:Tile, Vinyl
- Dining Description:1 Dining Area(s)
- Bathrooms Description:Double Vanity, Tub/Shower Combo
- Kitchen Description:Countertops (Granite), Dishwasher, Electric Water Heater, Refrigerator, Stove/Range
- Bedroom Description:Private Commode, Split Bedrooms, Walk-In Closet(s)
- Living area:1,706 sq. ft.
Heating and cooling
- Cooling:Central Air, Electric
- Heating:Central, Electric
- Central air:Yes
Structure and exterior
- Roof:Composition Shingle
- Year built:2017
- Building area:1,706 sq. ft.
- Lot Features:Curb & Gutters, Sidewalks
- Construction Materials:Brick
- Exterior Features:Covered Patio, Curb & Gutters, Mature Trees, Sidewalks
- Foundation Description:Slab
Schools
- High school:Rowe H.S.
- Middle school:Fossum
- Elementary school:Sanchez
Utilities
- Water:Electric Water Heater, Public Water, Water Heater (In Garage)
- Sewer:City Sewer
Finances and disclosures
- Price:$299,900
- Price per sq. ft.:$175.79
- Tax amount:$6,599
Features and amenities
- Appliances:Refrigerator, Stove/Range
- Laundry features:Laundry Room, Washer/Dryer Connection
- Amenities:Dishwasher, Entrance Foyer, Mature Trees, Sidewalks, Street Lights, Water Heater (In Garage), Window Coverings (Other)
Parking
- Parking description:Attached, Garage Faces Front
- Garage:Yes
- Garage spaces:2
New listings near 2917 Northgate Lane
- New
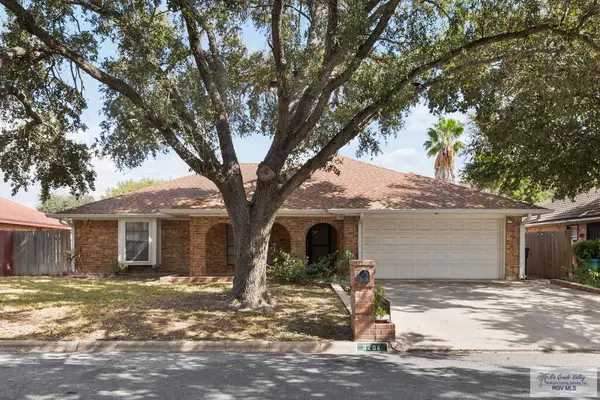 $310,000Active3 beds 2 baths1,875 sq. ft.
3204 Gull Ave., MCALLEN, TX 78504
MLS# 29779729Listed by: KELLER WILLIAMS REALTY RIO GRANDE VALLEY - New
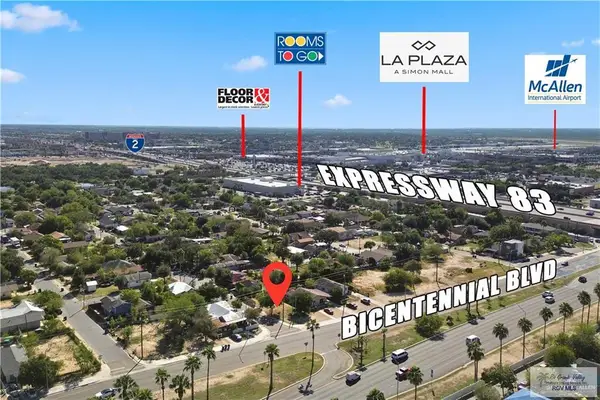 $99,900Active0.07 Acres
1301 S 18th St., MCALLEN, TX 78501
MLS# 29779730Listed by: KELLER WILLIAMS HERITAGE - New
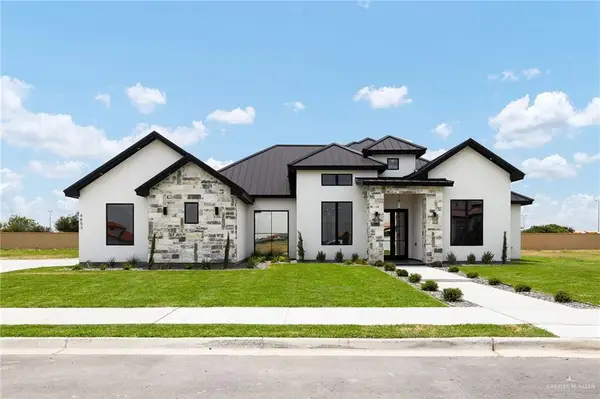 $785,000Active3 beds 4 baths2,584 sq. ft.
4853 Town Lake Drive, McAllen, TX 78504
MLS# 515949Listed by: Keller Williams Realty Rgv - New
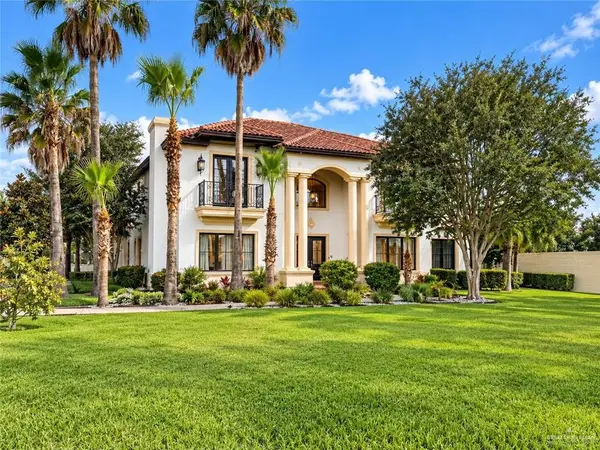 $1,300,000Active7 beds 6 baths6,725 sq. ft.
6001 N Ware Road, McAllen, TX 78504
MLS# 515945Listed by: Brick & Stone Realty - New
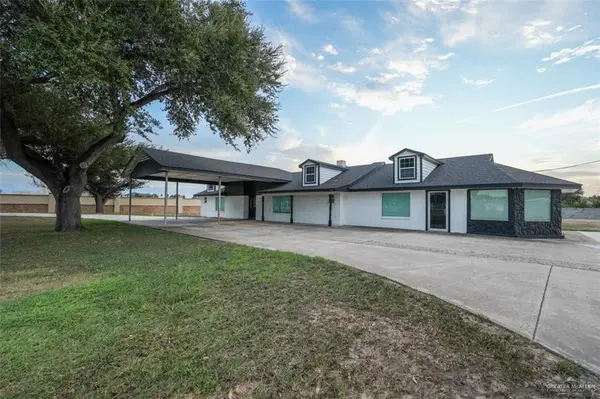 $699,000Active5 beds 3 baths3,260 sq. ft.
3920 S Jackson Road, McAllen, TX 78577
MLS# 515859Listed by: Saneti Realty Group - New
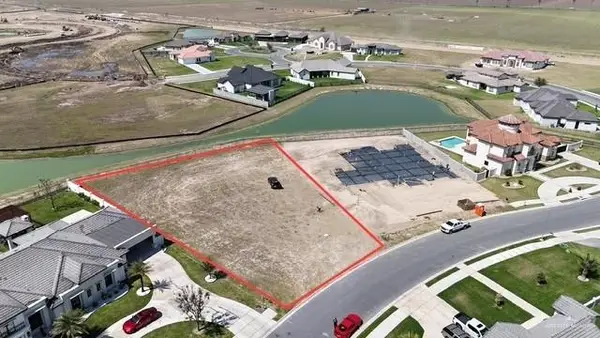 $234,500Active0 Acres
4709 Estancia Parkway, McAllen, TX 78504
MLS# 515944Listed by: First Choice Realty - New
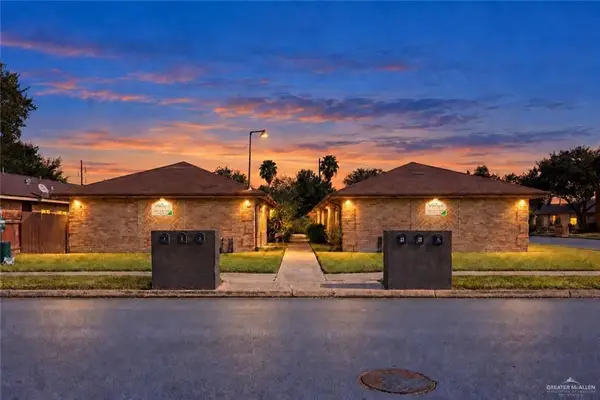 $399,000Active-- beds -- baths4,200 sq. ft.
2800 N 30th Street, McAllen, TX 78501
MLS# 515909Listed by: Aurora International Real Estate - New
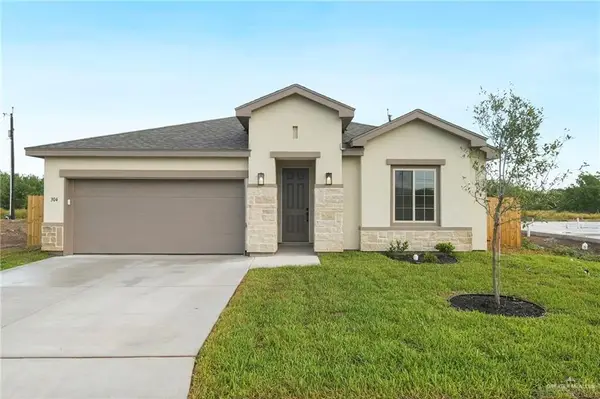 $294,990Active4 beds 3 baths2,045 sq. ft.
5009 Nerine Avenue, McAllen, TX 78504
MLS# 515906Listed by: Imperio Real Estate Llc - New
 $515,000Active-- beds -- baths3,504 sq. ft.
3504 Fuerte Avenue, McAllen, TX 78504
MLS# 515910Listed by: Cameron Real Estate


Protect your home and budget from life's surprises with an Assurant Home Warranty, backed by a partner that supports you through every step of homeownership. Explore Plans.
©2026 Century 21 Real Estate LLC. All rights reserved. CENTURY 21®, the CENTURY 21 Logo and C21® are service marks owned by Century 21 Real Estate LLC. Century 21 Real Estate LLC fully supports the principles of the Fair Housing Act and the Equal Opportunity Act. Each office is independently owned and operated. Listing information is deemed reliable but not guaranteed accurate.