
301 Byron Nelson Street #2, McAllen, TX 78503
Local realty services provided by:CENTURY 21 Johnston Company
301 Byron Nelson Street #2,McAllen, TX 78503
$1,485,000
- 4 Beds
- 6 Baths
- 4,095 sq. ft.
- Single family
- Active
Listed by: luis yzaguirre
Office: keller williams realty rgv
MLS#:520081
Source:TX_GMAR
Price summary
- Price:$1,485,000
- Price per sq. ft.:$362.64
- Monthly HOA dues:$400
About this home
Experience The Perfect Harmony Of Old-World Mediterranean Craftsmanship And Sophisticated Modern Luxury In This Custom-Built Residence, Nestled Among Mature Oak Trees In An Exclusive Gated Community Just A Short Golf Cart Ride From McAllen Country Club. Thoughtfully Remodeled In 2026 By Melissa West Interiors, The Home Showcases Handcrafted Cantera Accents, Marble, Limestone And Travertine Finishes, And Two Fireplaces. Expansive New Windows Illuminate A Stunning, Beautifully Appointed Kitchen, Open-Concept Breakfast And Family Rooms, While An Elegant Formal Dining Room Sets The Stage For Entertaining. The Primary Suite Features Separate Marble Baths. Brick Courtyards, Two Cantera Water Fountains And A Grand Covered Patio Create Serene Outdoor Retreats. An Oversized Three-Car Garage Completes This Remarkable Home, Conveniently Located Near McAllen International Airport, Shopping, Dining And Medical Centers.
Contact an agent
Home facts
- Year built:1997
- Listing ID #:520081
- Added:1 day(s) ago
- Updated:November 11, 2026 at 12:41 PM
Rooms and interior
- Bedrooms:4
- Total bathrooms:6
- Full bathrooms:5
- Half bathrooms:1
- Flooring:Hardwood, Marble, Tile, Travertine
- Dining Description:2 Dining Area(s)
- Bathrooms Description:Double Vanity, Master - Shower Only, Master - Tub Only, Separate Shower, Soaking Tub, Whirlpool Jets
- Kitchen Description:Built-In Refrigerator, Countertops (Granite), Countertops (Other Natural Stone), Countertops (Tile), Dishwasher, Disposal, Double Oven, Ice Maker, Stove/Range-Gas, Wine Cooler
- Bedroom Description:His and Hers Closets, Outside Access, Private Commode, Sitting Area, Split Bedrooms, Walk-In Closet(s)
- Living area:4,095 sq. ft.
Heating and cooling
- Cooling:Ceiling Fan(s), Central Air, Electric
- Heating:Central, Electric
- Central air:Yes
Structure and exterior
- Roof:Concrete Tile, Flat
- Year built:1997
- Building area:4,095 sq. ft.
- Lot Features:Alley, Cul-De-Sac, Irregular Lot, Mature Trees, Professional Landscaping, Sidewalks, Sprinkler System
- Construction Materials:Stone, Stucco
- Exterior Features:Alley, Covered Patio, Cul-De-Sac, Landscaped, Mature Trees, Professional Landscaping, Sidewalks, Sprinkler System
- Foundation Description:Slab
Schools
- High school:McAllen H.S.
- Middle school:Travis
- Elementary school:Fields
Utilities
- Water:Gas Water Heater, Public Water, Tankless Water Heater
- Sewer:City Sewer
Finances and disclosures
- Price:$1,485,000
- Price per sq. ft.:$362.64
- Tax amount:$13,794
Features and amenities
- Appliances:Stove/Range-Gas, Washer
- Laundry features:Dryer, Laundry Room, Washer
- Amenities:Cable Available, Curbs, Decorative/High Ceilings, Dishwasher, Disposal, Dryer, Entrance Foyer, Gated, Mature Trees, Pool, Skylight(s), Sprinkler System, Street Lights, Tankless Water Heater, Wet/Dry Bar, Wine Cooler
- Pool features:Pool
Parking
- Parking description:Attached, Garage Door Opener, Garage Faces Front
- Garage:Yes
- Garage spaces:3
New listings near 301 Byron Nelson Street #2
- New
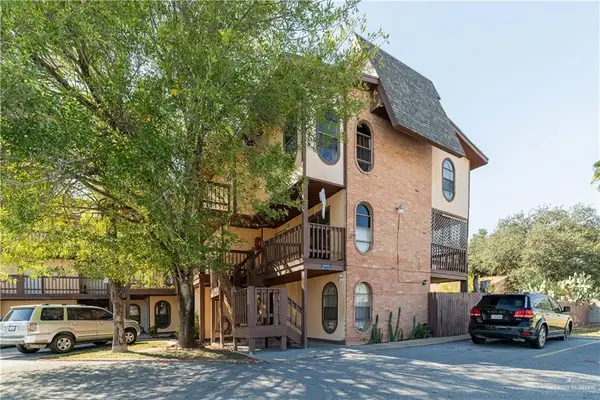 $110,000Active3 beds 3 baths1,406 sq. ft.
3509 N 23rd Lane #212, McAllen, TX 78501
MLS# 520088Listed by: Dominion Real Estate - New
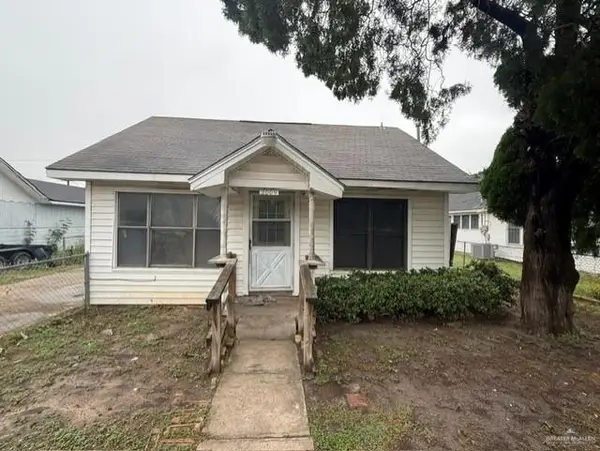 $159,000Active3 beds 2 baths1,152 sq. ft.
2009 W Hackberry Avenue, McAllen, TX 78501
MLS# 519678Listed by: Zapphire Real Estate Group - New
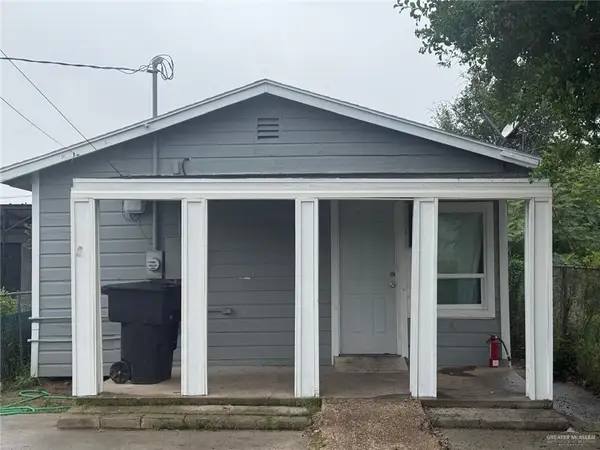 $139,000Active2 beds 1 baths672 sq. ft.
1304 S 14 1/2 Street, McAllen, TX 78501
MLS# 520057Listed by: Zapphire Real Estate Group - New
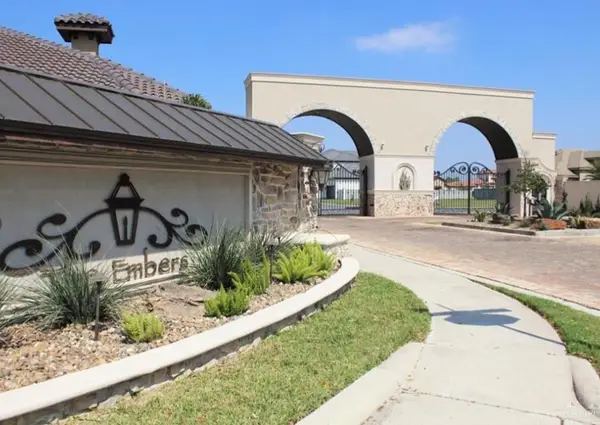 $270,000Active0 Acres
401 W Columbia Avenue, McAllen, TX 78504
MLS# 520059Listed by: Coldwell Banker La Mansion - New
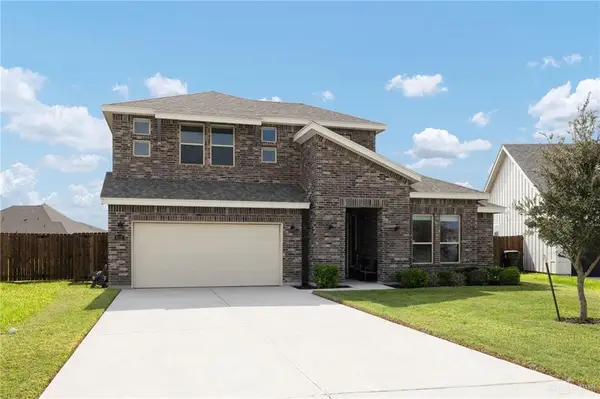 $449,900Active5 beds 4 baths3,044 sq. ft.
6117 White River Drive, McAllen, TX 78504
MLS# 519101Listed by: Real Estate Professionals - New
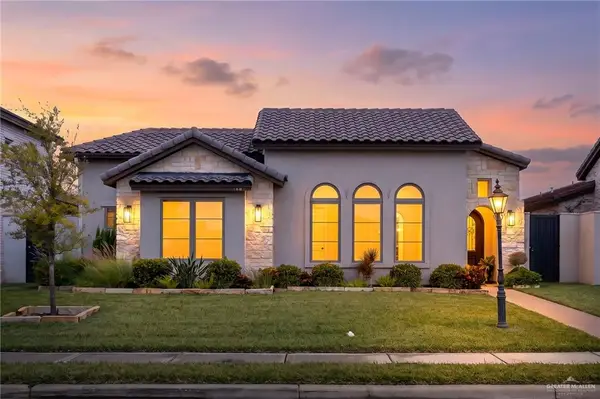 $499,000Active3 beds 4 baths2,264 sq. ft.
700 Grayson Avenue, McAllen, TX 78504
MLS# 520022Listed by: Keller Williams Realty Rgv - New
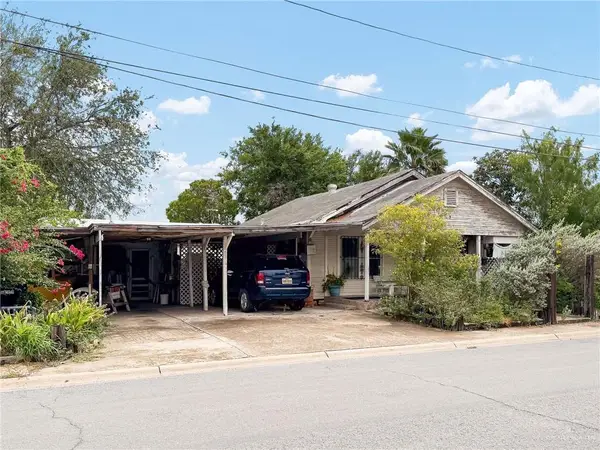 $119,000Active4 beds 2 baths1,776 sq. ft.
600 N 20th Street, McAllen, TX 78501
MLS# 520052Listed by: Raices Realty Services, Llc - New
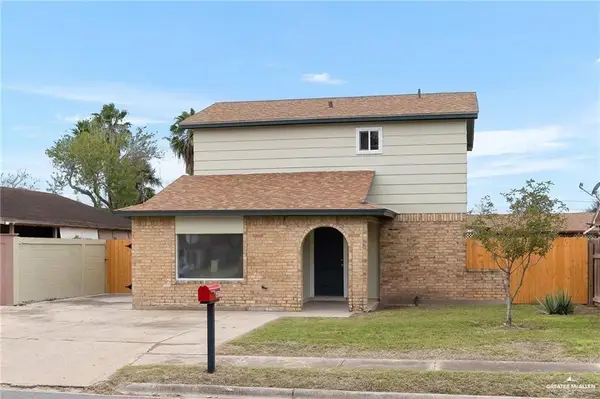 $185,000Active3 beds 2 baths1,372 sq. ft.
6001 N 22nd Street, McAllen, TX 78504
MLS# 520005Listed by: Tnt Real Estate - New
 $90,000Active0 Acres
8038 N 50th Street, McAllen, TX 78504
MLS# 520026Listed by: Radiant Realty Services


Protect your home and budget from life's surprises with an Assurant Home Warranty, backed by a partner that supports you through every step of homeownership. Explore Plans.
©2026 Century 21 Real Estate LLC. All rights reserved. CENTURY 21®, the CENTURY 21 Logo and C21® are service marks owned by Century 21 Real Estate LLC. Century 21 Real Estate LLC fully supports the principles of the Fair Housing Act and the Equal Opportunity Act. Each office is independently owned and operated. Listing information is deemed reliable but not guaranteed accurate.