
6117 White River Drive, McAllen, TX 78504
Local realty services provided by:CENTURY 21 Johnston Company
6117 White River Drive,McAllen, TX 78504
$449,900
- 5 Beds
- 4 Baths
- 3,044 sq. ft.
- Single family
- Active
Listed by: tom shepherd
Office: real estate professionals
MLS#:519101
Source:TX_GMAR
Price summary
- Price:$449,900
- Price per sq. ft.:$147.8
- Monthly HOA dues:$91.58
About this home
Cascada in Tres Lagos is where you will find this Francisco II Floorplan. This home is ready for Move-In with a Huge Back Yard. The Extended Entry leads to an Open-Concept Kitchen/Family Room/Oversize Breakfast Area. The Kitchen has a HUGE Island with Sink, Dishwasher and Disposal. The Upgraded Kitchen Appliance Package includes a Glass Cooktop and Built-In Oven/Microwave Unit. Quartz Counters and Vanities Throughout! The Master Bedroom has an Optional Bay Window and the Ensuite Includes Separate Vanities, Linen Closet, a Large Walk-In Shower and Closet. Bedrooms 2, 3 and 4 share a Hall Bath Downstairs. The Optional 2nd Floor Includes a 2nd Family Space perfect for a Gaming or Media Area, 5th Bedroom, Full Bath and Computer Nook. The Covered Patio looks out to the large back yard with plenty of space for a future pool and still room for a playset. Community Amenities include a Pool, Gym, Dog Park, Walking Trails and More!
Contact an agent
Home facts
- Year built:2023
- Listing ID #:519101
- Added:1 day(s) ago
- Updated:November 10, 2026 at 09:40 PM
Rooms and interior
- Bedrooms:5
- Total bathrooms:4
- Full bathrooms:3
- Half bathrooms:1
- Flooring:Carpet, Tile
- Dining Description:1 Dining Area(s)
- Bathrooms Description:Double Vanity, Master - Shower Only
- Kitchen Description:Countertops (Quartz), Dishwasher, Disposal, Oven-Microwave, Smooth Electric Cooktop
- Bedroom Description:Private Commode, Walk-In Closet(s)
- Living area:3,044 sq. ft.
Heating and cooling
- Cooling:Ceiling Fan(s), Central Air, Electric
- Heating:Central, Electric
- Central air:Yes
Structure and exterior
- Roof:Composition Shingle
- Year built:2023
- Building area:3,044 sq. ft.
- Lot Features:Sprinkler System
- Construction Materials:Brick
- Exterior Features:Covered Patio, Sprinkler System
- Foundation Description:Slab
Schools
- High school:Vela H.S.
- Middle school:Elias Longoria
- Elementary school:Magee
Utilities
- Water:Gas Water Heater, Public Water, Tankless Water Heater, Water Heater (In Garage)
- Sewer:City Sewer
Finances and disclosures
- Price:$449,900
- Price per sq. ft.:$147.8
- Tax amount:$10,760
Features and amenities
- Laundry features:Laundry Room
- Amenities:Bay Window(s), Curbs, Decorative/High Ceilings, Dishwasher, Disposal, Entrance Foyer, Partial Window Coverings, Planned Unit Development (PUD), Pool, Sidewalks, Street Lights, Tankless Water Heater, Water Heater (In Garage), Window Coverings (Other)
- Pool features:Pool
Parking
- Parking description:Attached, Garage Door Opener, Garage Faces Front
- Garage:Yes
- Garage spaces:2
New listings near 6117 White River Drive
- New
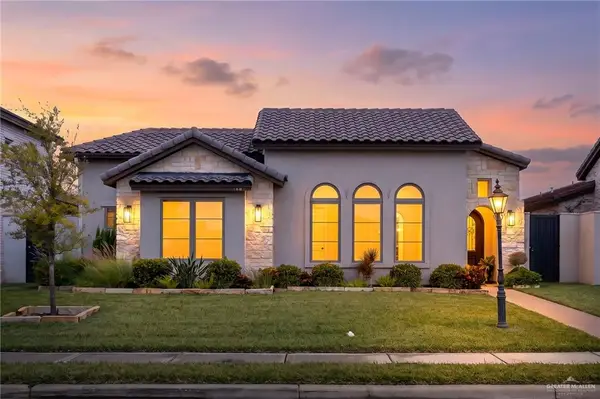 $499,000Active3 beds 4 baths2,264 sq. ft.
700 Grayson Avenue, McAllen, TX 78504
MLS# 520022Listed by: Keller Williams Realty Rgv - New
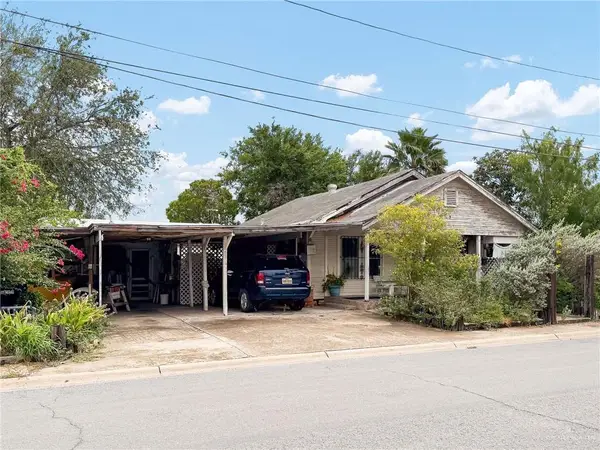 $119,000Active4 beds 2 baths1,776 sq. ft.
600 N 20th Street, McAllen, TX 78501
MLS# 520052Listed by: Raices Realty Services, Llc - New
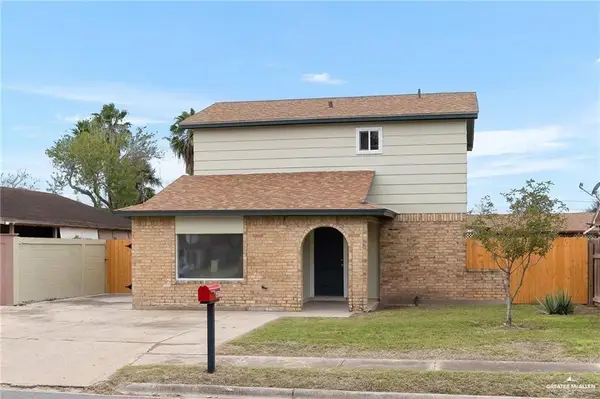 $185,000Active3 beds 2 baths1,372 sq. ft.
6001 N 22nd Street, McAllen, TX 78504
MLS# 520005Listed by: Tnt Real Estate - New
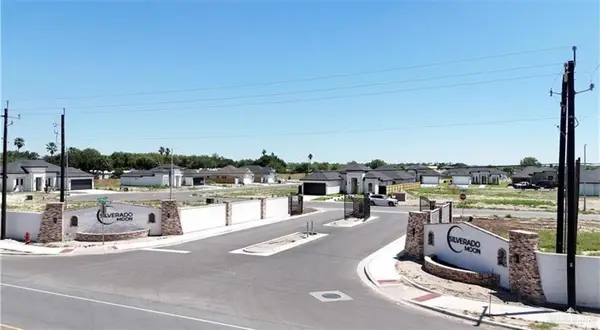 $90,000Active0 Acres
8038 N 50th Street, McAllen, TX 78504
MLS# 520026Listed by: Radiant Realty Services - New
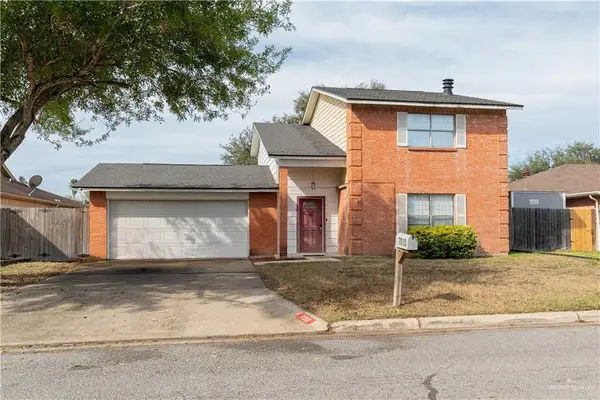 $239,000Active3 beds 3 baths1,596 sq. ft.
7013 N 15th Street, McAllen, TX 78504
MLS# 520039Listed by: Becho Real Estate - New
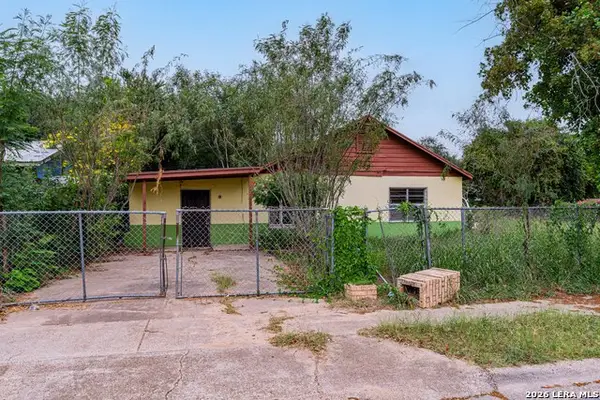 $84,500Active3 beds 2 baths1,176 sq. ft.
801 S 25 1/2 St W, McAllen, TX 78501
MLS# 2029599Listed by: XSELLENCE REALTY - New
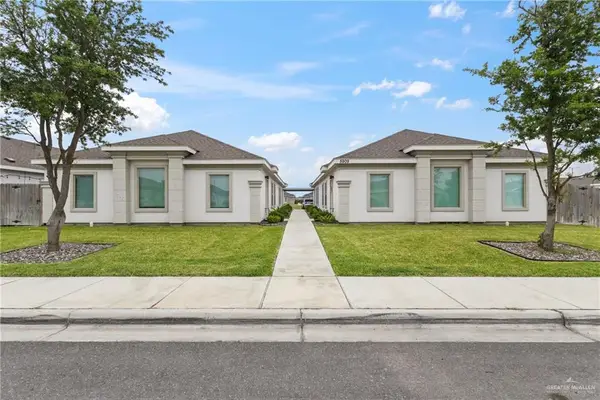 $529,900Active-- beds -- baths4,320 sq. ft.
5909 Sandpiper Avenue, McAllen, TX 78504
MLS# 520001Listed by: Zapphire Real Estate Group - New
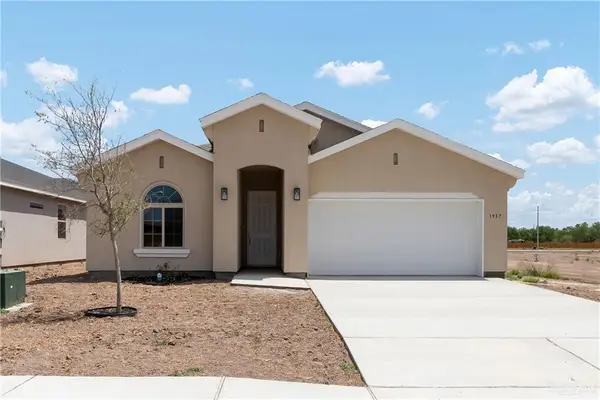 $239,990Active3 beds 2 baths1,522 sq. ft.
9710 N 34th Lane, McAllen, TX 78504
MLS# 520008Listed by: Imperio Real Estate Llc - New
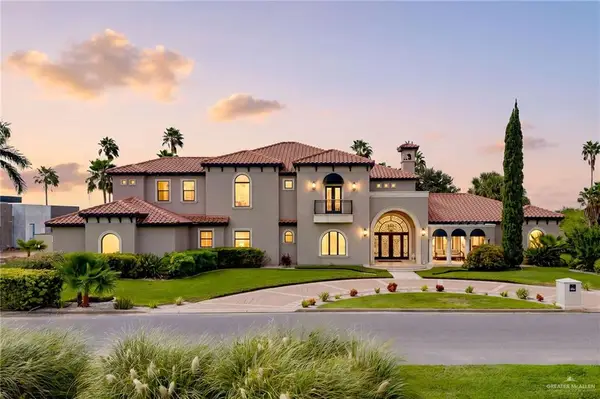 $1,850,000Active5 beds 8 baths6,930 sq. ft.
4408 S F Street, McAllen, TX 78503
MLS# 519210Listed by: Keller Williams Realty Rgv


Protect your home and budget from life's surprises with an Assurant Home Warranty, backed by a partner that supports you through every step of homeownership. Explore Plans.
©2026 Century 21 Real Estate LLC. All rights reserved. CENTURY 21®, the CENTURY 21 Logo and C21® are service marks owned by Century 21 Real Estate LLC. Century 21 Real Estate LLC fully supports the principles of the Fair Housing Act and the Equal Opportunity Act. Each office is independently owned and operated. Listing information is deemed reliable but not guaranteed accurate.